

1210 Hager Lane
Buellton, CA 93427

 4
4
Bed
 3
3
Bath
 3,027
3,027Sqft
43,560Sqft(Lot)
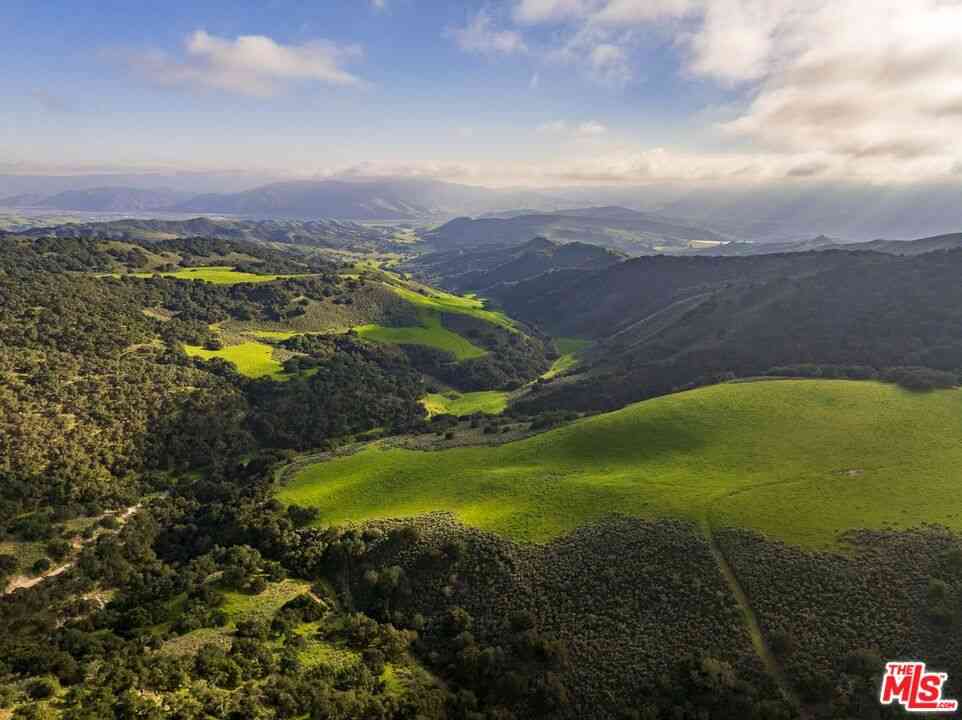
Nestled among majestic heritage oaks on one of the most coveted one-acre homesites in prestigious Zaca Creek Estates, 1210 Hager Lane offers a rare blend of refined luxury, privacy, and effortless Santa Ynez Valley living. Built in 2020 and thoughtfully positioned well back from the road, this exceptional single-level residence spans approximately 3,027± square feet and enjoys a remarkably tranquil setting with mature landscaping, filtered oak-studded views, and a sense of seclusion rarely found in newer construction. From the moment you enter, soaring 10-foot ceilings, abundant natural light, solid-core doors, and impeccable craftsmanship create an atmosphere of understated elegance. The home's thoughtfully designed floor plan balances grand gathering spaces with intimate retreats, of

 Property Details
 Map
Map
 Map
Map
What's Nearby
Nearby Areas
 Features
-
Bedroom Information
Total beds: 4Bathroom Information
Total Baths: 3 Full Baths: 2 Half Baths: 1 -
Interior Features
AllBedroomsDown, BedroomOnMainLevel, MainLevelPrimaryLaundry Features: Inside -
Heating & Cooling
Has Cooling: Yes Cooling: CentralAir
-
Building Information
Year Built: 2020Stories: 1Pool Features: NonePrivate Pool: NoView: Hills, MountainsAssociation Fee Frequency: Monthly
-
Lot Information
Main Square Feet: 43560 Lot Size Acres: 1 Lot Size Source: Owner Lot Size Square Feet: 43,560 Lot Description: Greenbelt,Paved
-
Listing Price Information
Listing Price: $1895000Original Price: $1995000Cash, CashToNewLoan
-
Tax Information
Parcel Number: 099600046
-
Parking Information
Parking Total: 3Garage Information
Has Garage: Yes Has Attached Garage: Yes Garage Space: 3Homeowners Association Information
Has Association: YesHOA: $175.00Association Amenities: OtherCommunity Features: Sidewalks, Valley
-
Location Information
Direction: Take Jonata Park Road, turn left on Camino San Carlos and right on Hager Lane. WaterSource: SeeRemarks
How much is this property worth?
Curious about this home's true market value? Use our free Home Evaluation Tool to instantly get a personalized Comparative Market Analysis (CMA) report. Make smarter, data-driven decisions before you buy.

Nearby Home Value
| Address | Estimate | Bed | Bath | Sq. Ft | Lot Size |
|---|---|---|---|---|---|
| 1225 Poppy Valley Road, Buellton, CA, 93427 | $2,400,000 | 3 | 3 | 3,272 | 3,272 SqFt |
| 211 Menlo Drive, Buellton, CA, 93427 | $995,000 | 3 | 3 | 1,607 | 1,607 SqFt |
| 421 Via Corona, Buellton, CA, 93427 | $1,295,000 | 4 | 3 | 2,642 | 2,642 SqFt |
| 8669 Santa Rosa Road, Buellton, CA, 93427 | $5,350,000 | 3 | 3 | 3,282 | 3,282 SqFt |
| 8630 Santa Rosa Road, Buellton, CA, 93427 | $3,650,000 | 5 | 4 | 2,616 | 2,616 SqFt |
| 6855 Santa Rosa Road, Buellton, CA, 93427 | $4,750,000 | 3 | 1 | 1,400 | 1,400 SqFt |
Similar Homes To 1210 Hager Lane
Nearby For Sale


The information being provided by Miami Association of REALTORS® is for the consumer's personal, non-commercial use. Any information relating to real estate for sale referenced on this web site comes from the Internet Data Exchange (IDX) program of the Miami Association of REALTORS®. The accuracy of all information is deemed reliable but not guaranteed and should be personally verified through personal inspection by and/or with the appropriate professionals. The data contained herein is copyrighted by Miami Association of REALTORS® and is protected by all applicable copyright laws. Any unauthorized dissemination of this information is in violation of copyright laws and is strictly prohibited. Copyright 2026 Miami Association of REALTORS®. All rights reserved.
ByOwner last updated this listing 08/26/2026 @ 02:07
More Cities with for Sale by Owner Homes
- Buellton Homes For Sale By Owner
- Solvang Homes For Sale By Owner
- Los Alamos Homes For Sale By Owner
- Los Olivos Homes For Sale By Owner
- Santa Ynez Homes For Sale By Owner
- Lompoc Homes For Sale By Owner
- Goleta Homes For Sale By Owner
- Santa Maria Homes For Sale By Owner
- Nipomo Homes For Sale By Owner
- Santa Barbara Homes For Sale By Owner
- Montecito Homes For Sale By Owner
- Arroyo Grande Homes For Sale By Owner
- Oceano Homes For Sale By Owner
- New Cuyama Homes For Sale By Owner
- Grover Beach Homes For Sale By Owner
- Cuyama Homes For Sale By Owner
- Pismo Beach Homes For Sale By Owner
- Carpinteria Homes For Sale By Owner
- Avila Beach Homes For Sale By Owner
- California Valley Homes For Sale By Owner
Homes around $1,895,000





Verify Your Email
Please enter the 6-digit verification code
sent to your email address.