

609 Central Avenue #3
Buellton, CA 93427

 3
3
Bed
 3
3
Bath
 1,382
1,382Sqft
1,742Sqft(Lot)
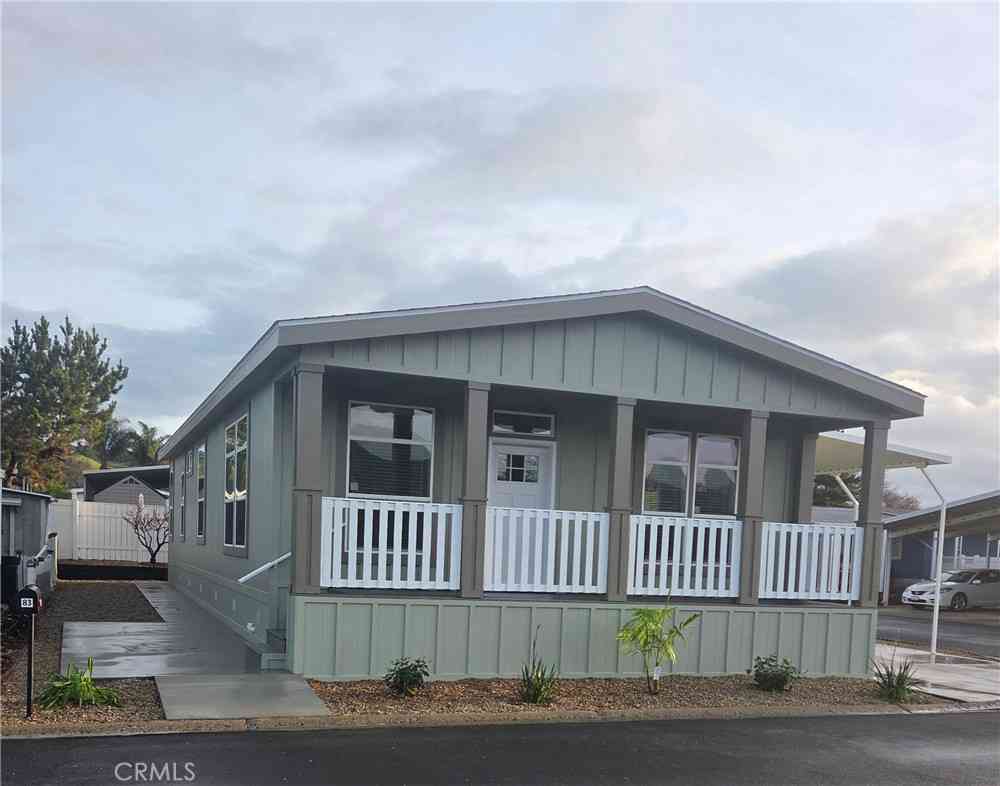
Nestled in the vibrant heart of Buellton within Burgundy Hills, a 28-unit community with plenty of guest parking, this townhome-style three-bedroom, two-and-a-half-bathroom Planned Unit Development is a prime end unit featuring fresh paint, only one shared wall, a private patio, and an attached one-car garage. Built in 2004, this unit offers the ideal combination of move-in-ready, low-maintenance living, convenient freeway access for commuters, and effortless access to phenomenal local lifestyle amenities. Enjoy exceptional proximity to the best of Buellton and the Santa Ynez Valley. Everyday conveniences, medical services, veterinary care, and local shopping are all nearby, including the weekly Monday farmers market along the Avenue of the Flags. Regional highlights for hiking, horseback

 Property Details
 Map
Map
 Map
Map
What's Nearby
Nearby Areas
 Features
-
Bedroom Information
Total beds: 3Bathroom Information
Total Baths: 3 Full Baths: 2 Half Baths: 1Roofing Information
ShingleFlooring Information
Carpet, Laminate, Tile -
Interior Features
CeilingFansRoof: ShingleAppliances: Dishwasher, GasRange, Microwave, Refrigerator, Dryer, WasherLaundry Features: Inside -
Heating & Cooling
Has Heating: Yes Heating: ForcedAir
-
Building Information
Year Built: 2004Building Area Total: 1382Construction Materials: StuccoStories: 2Patio And Porch Features: Open, PatioPool Features: NonePrivate Pool: NoAssociation Fee Frequency: Monthly
-
Lot Information
Main Square Feet: 1742 Lot Size Acres: 0.04 Lot Size Source: Assessor Lot Size Square Feet: 1,742
-
Listing Price Information
Listing Price: $655000
-
Tax Information
Parcel Number: 099780026
-
Virtual Tour
Parking Information
Parking Total: 2 DoorSingle, GarageGarage Information
Has Attached Garage: Yes Pets Allowed: YesHomeowners Association Information
Has Association: YesHOA: $532.00
-
Location Information
Direction: Exit HWY 101N onto CA-246, turn left onto CA-246, turn right onto Central Ave. Turn left down Burgundy Hills driveway, stay left at the fork, unit is on the right-hand side with the flag in front. Security Features: CarbonMonoxideDetectors,SmokeDetectors
How much is this property worth?
Curious about this home's true market value? Use our free Home Evaluation Tool to instantly get a personalized Comparative Market Analysis (CMA) report. Make smarter, data-driven decisions before you buy.

The information being provided by Miami Association of REALTORS® is for the consumer's personal, non-commercial use. Any information relating to real estate for sale referenced on this web site comes from the Internet Data Exchange (IDX) program of the Miami Association of REALTORS®. The accuracy of all information is deemed reliable but not guaranteed and should be personally verified through personal inspection by and/or with the appropriate professionals. The data contained herein is copyrighted by Miami Association of REALTORS® and is protected by all applicable copyright laws. Any unauthorized dissemination of this information is in violation of copyright laws and is strictly prohibited. Copyright 2026 Miami Association of REALTORS®. All rights reserved.
ByOwner last updated this listing 08/25/2026 @ 23:37
More Cities with for Sale by Owner Homes
- Buellton Homes For Sale By Owner
- Solvang Homes For Sale By Owner
- Los Alamos Homes For Sale By Owner
- Los Olivos Homes For Sale By Owner
- Santa Ynez Homes For Sale By Owner
- Lompoc Homes For Sale By Owner
- Goleta Homes For Sale By Owner
- Santa Maria Homes For Sale By Owner
- Nipomo Homes For Sale By Owner
- Santa Barbara Homes For Sale By Owner
- Montecito Homes For Sale By Owner
- Arroyo Grande Homes For Sale By Owner
- Oceano Homes For Sale By Owner
- New Cuyama Homes For Sale By Owner
- Grover Beach Homes For Sale By Owner
- Cuyama Homes For Sale By Owner
- Pismo Beach Homes For Sale By Owner
- Carpinteria Homes For Sale By Owner
- Avila Beach Homes For Sale By Owner
- California Valley Homes For Sale By Owner
Homes around $655,000





Verify Your Email
Please enter the 6-digit verification code
sent to your email address.