
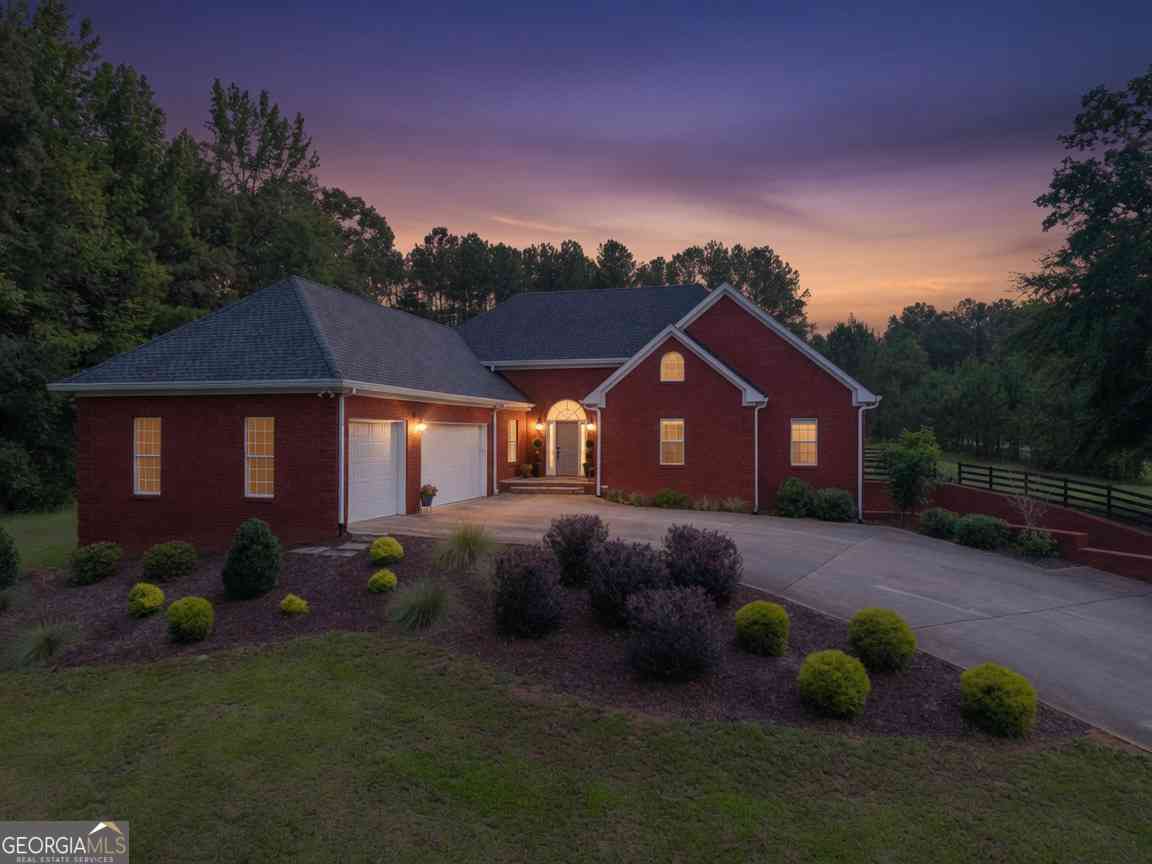
1210 Cedar Grove Road
Buckhead, GA 30625

 3
3
Bed
 2
2
Bath
 4,877
4,877Sqft
 5.70
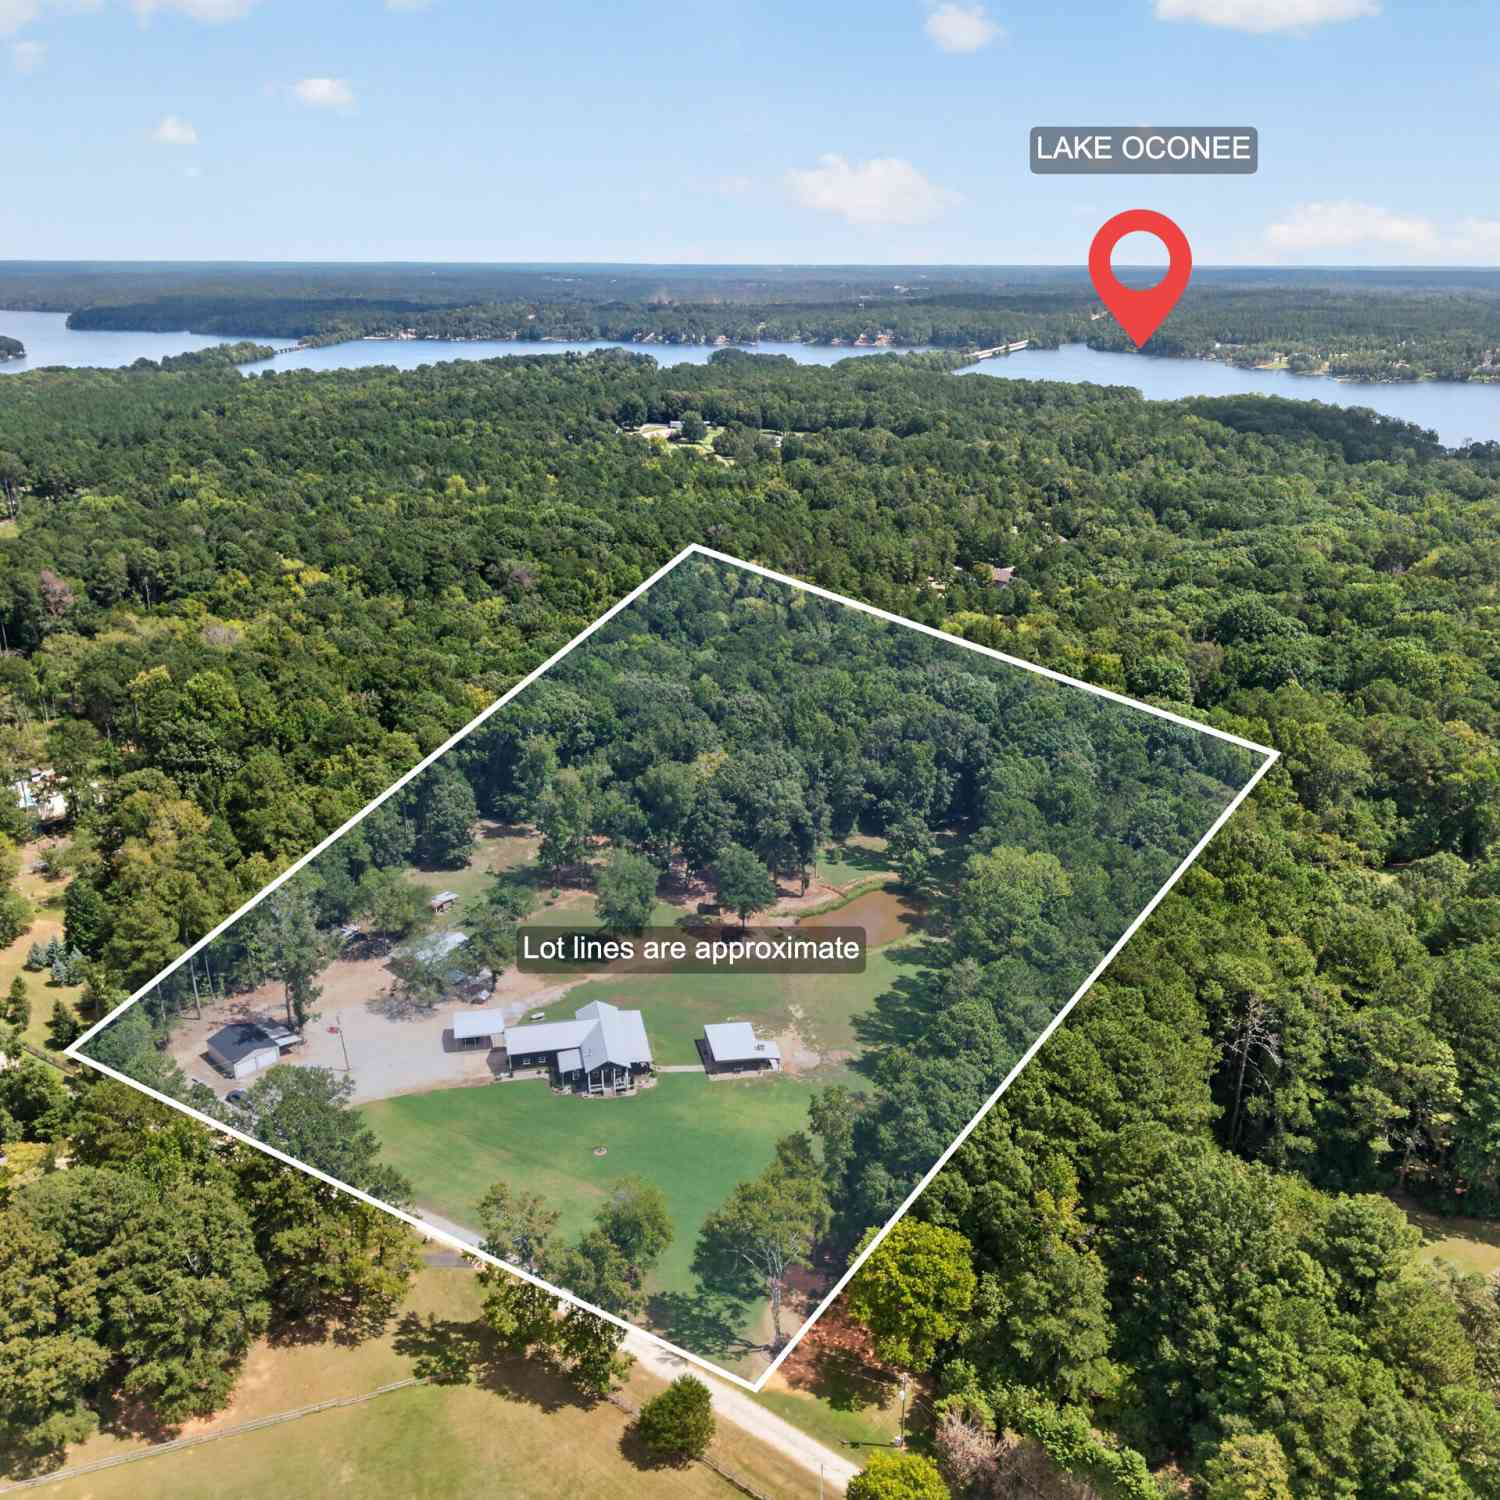
5.70Acres(Lot)
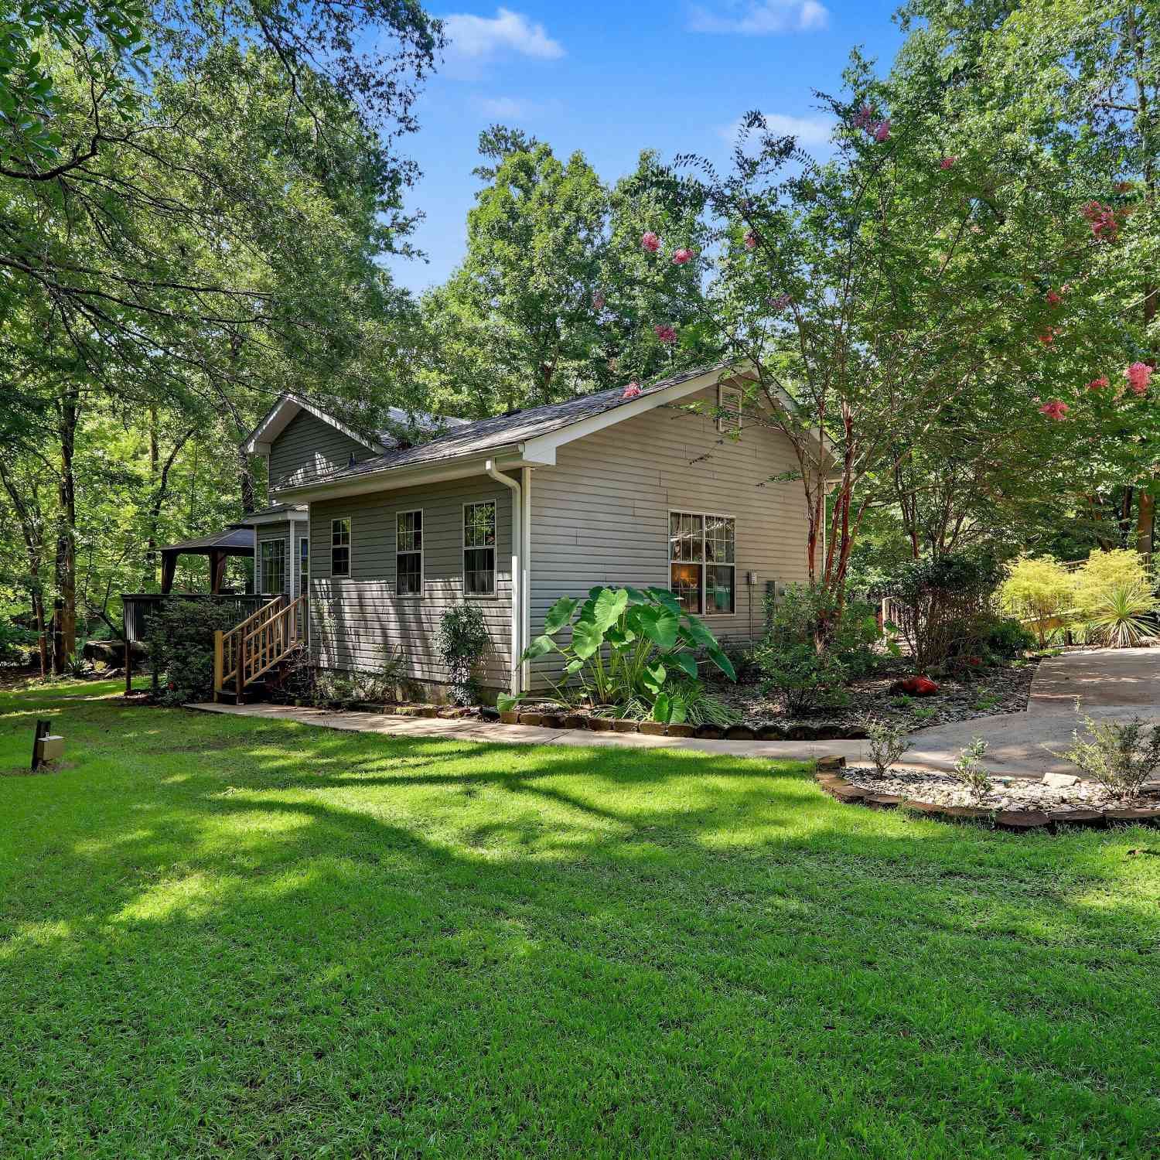
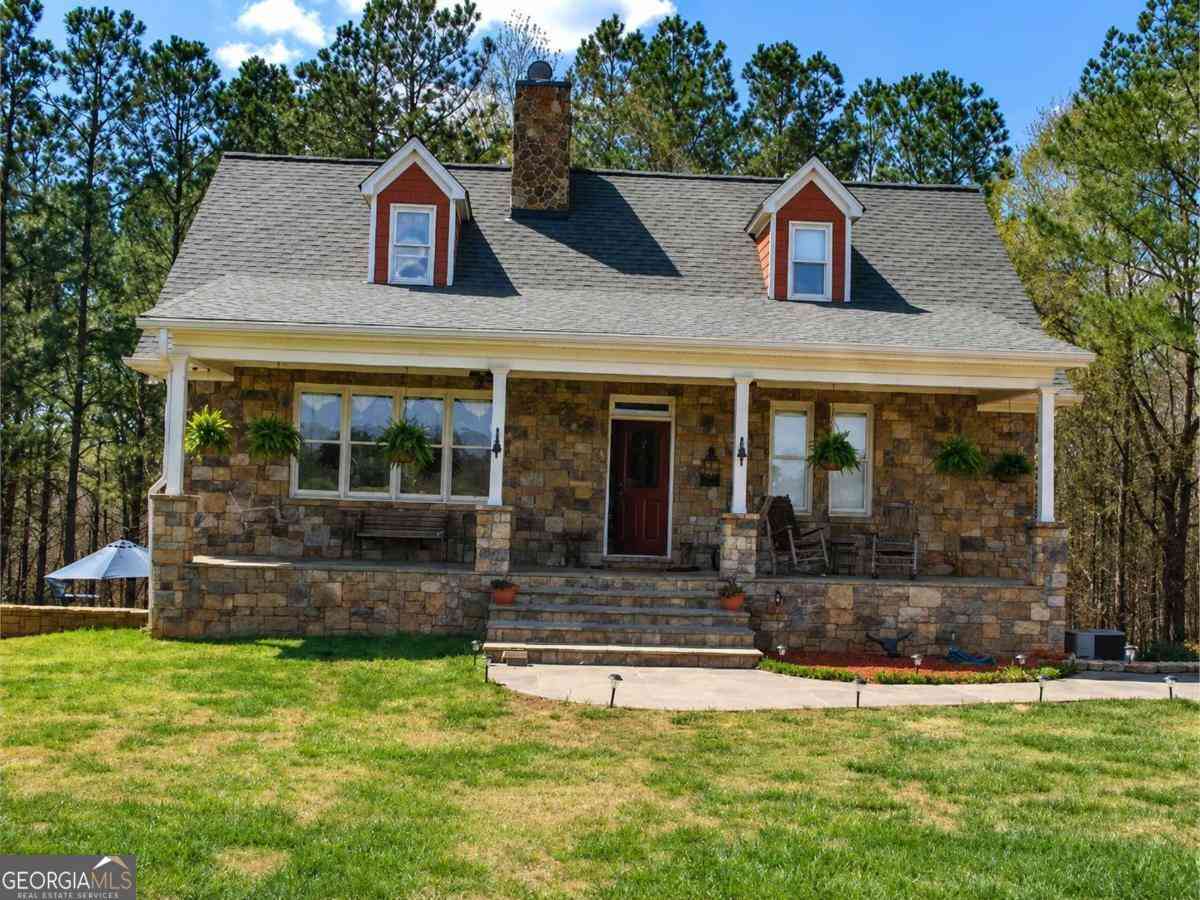
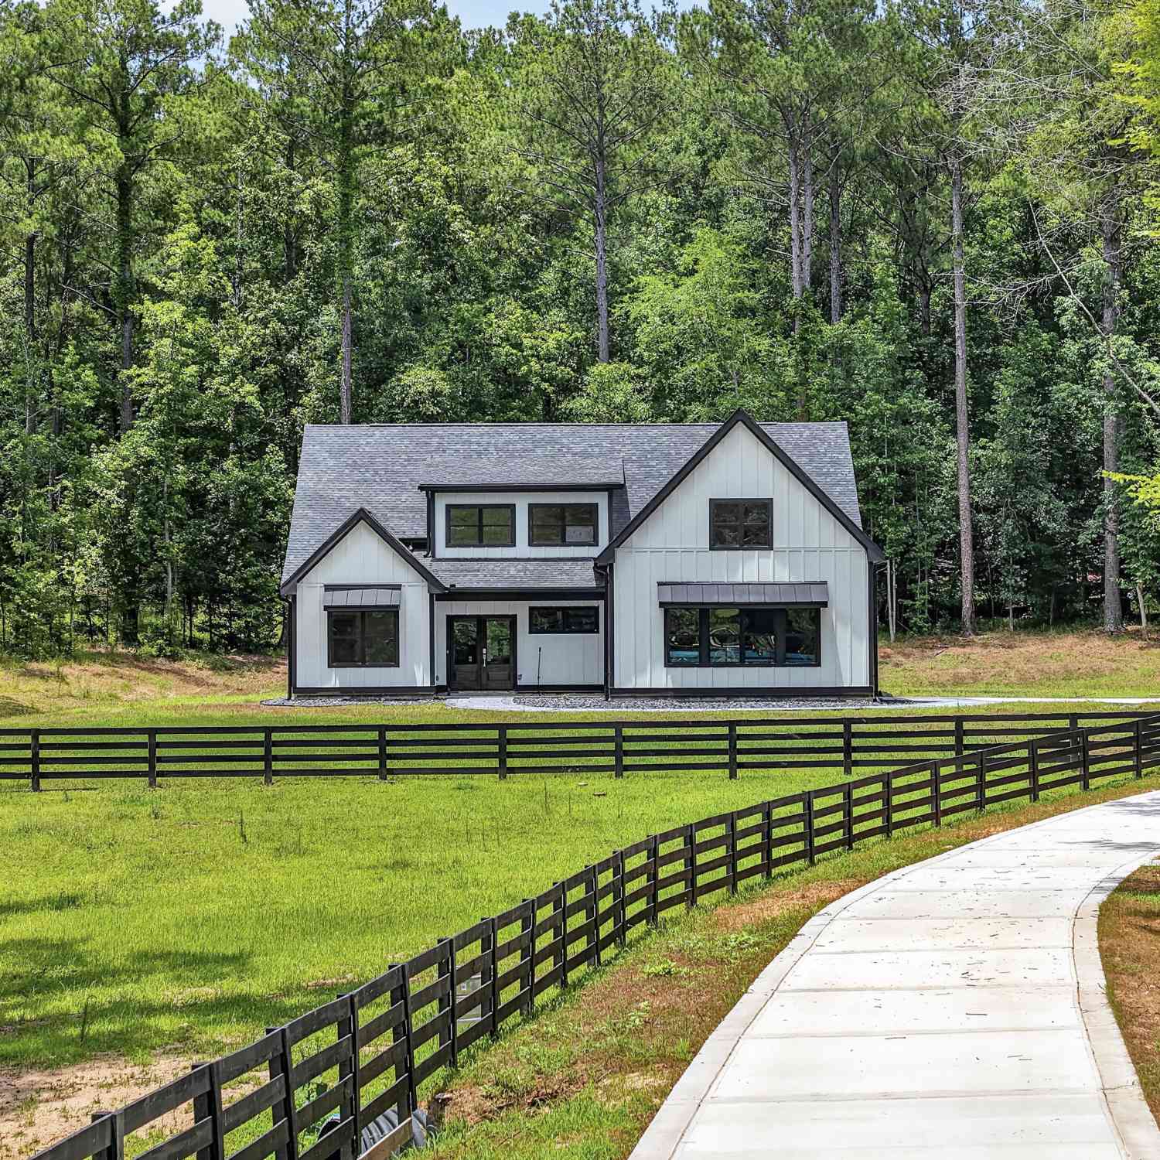
Welcome to your own private oasis-where peaceful country living meets the convenience of being just a few miles from charming downtown Madison. Nestled on 5.7 picturesque acres, this exceptional property has been thoughtfully reimagined to offer the perfect blend of timeless elegance, modern comfort, and everyday functionality. Originally built in 2002, the home has undergone an extensive renovation, showcasing premium materials, designer finishes, and meticulous craftsmanship throughout. From the moment you step inside, you're welcomed by soaring ceilings, French oak engineered hardwood flooring, abundant natural light, and an inviting open-concept floor plan that creates a warm yet sophisticated atmosphere. The spacious living room flows seamlessly into the stunning, completely redesigne

 Property Details
 Map
Map
 Map
Map
What's Nearby
Nearby Areas
 Features
-
Bedroom Information
Total Bedrooms: 3 Bedrooms On Upper Level: 0 Bedrooms On Lower Level: 0 Main Bedrooms: 3 Room Type: Exercise Room,Game Room,Laundry,Other Window Features: Double Pane WindowsBathroom Information
Total Baths: 2 Full Baths: 2 Half Baths: 1 Full Baths Main: 2 Baths Full Lower: 0 Baths Full Upper: 0Water/Sewer
Water Source: Well Sewer: Septic Tank -
Kitchen Information
Kitchen: Kitchen Island,Pantry,Walk-in Pantry Dining Room: Separate RoomInterior Features
Double Vanity,High Ceilings,Master On Main Level,Separate Shower,Soaking Tub,Tile Bath,Vaulted Ceiling(s),Walk-In Closet(s) Flooring: Carpet,Hardwood,TileAppliances
MicrowaveUtilities
High Speed Internet,Propane -
Cooling Features
Ceiling Fan(s),Central Air,Dual,GasHeating Source
Central,Dual,ElectricFireplace
Number of Fireplaces: 1 Fireplace Features: Living Room
-
Building Information
Built Year: 2002 Roof Type: Composition Basement: Daylight,Exterior Entry,Interior Entry,Partially Finished,Unfinished Common Walls: No Common Walls Levels: One Property Age: 24 -
Security Features
Smoke Detector(s) -
Laundry Features
In Mud Room,OtherPatio And Porch
Patio,PorchFencing
Back Yard,Fenced,WoodConstruction Materials
BrickProperty Condition
Updated/Remodeled
-
Lot Information
Lot Size (Acr): 5.7 Lot Size Source: Public Records Lot Features: Corner Lot,Other -
Property Information
Property Type: Residential Property Sub Type: Single Family Residence Structure Type: House Subdivision: none City: Buckhead State: GA Directions: Take I20 to Exit 121. Take Seven Islands Road away from downtown Buckhead, turn left onto Cedar Grove Rd. Home will be on the left. Property Status: Active
-
Listing Price Information
Original List Price: $775,000
-
Tax Information
Annual Tax: $5583 Tax Year: 25 -
Home Warranty
Home Warranty Paid: No
-
Parking Information
Parking Features: Attached,Garage -
Homeowners Association Information
Association: No Association Fee Includes: None Community Features: None
-
School Information
Elementary School: Morgan High School: Morgan High School Bus: Yes Middle School: Morgan Middle School Bus: Yes Source Neighborhood: none
How much is this property worth?
Curious about this home's true market value? Use our free Home Evaluation Tool to instantly get a personalized Comparative Market Analysis (CMA) report. Make smarter, data-driven decisions before you buy.

Nearby Home Value
| Address | Estimate | Bed | Bath | Sq. Ft | Lot Size |
|---|---|---|---|---|---|
| 1301 Grayson Pointe Drive, Buckhead, GA, 30625 | $1,825,000 | 5 | 5 | 4,097 | 1 Acre |
| 1301 Grayson Pointe Drive, Buckhead, GA, 30625 | $1,825,000 | 5 | 4 | 4,097 | 1 Acre |
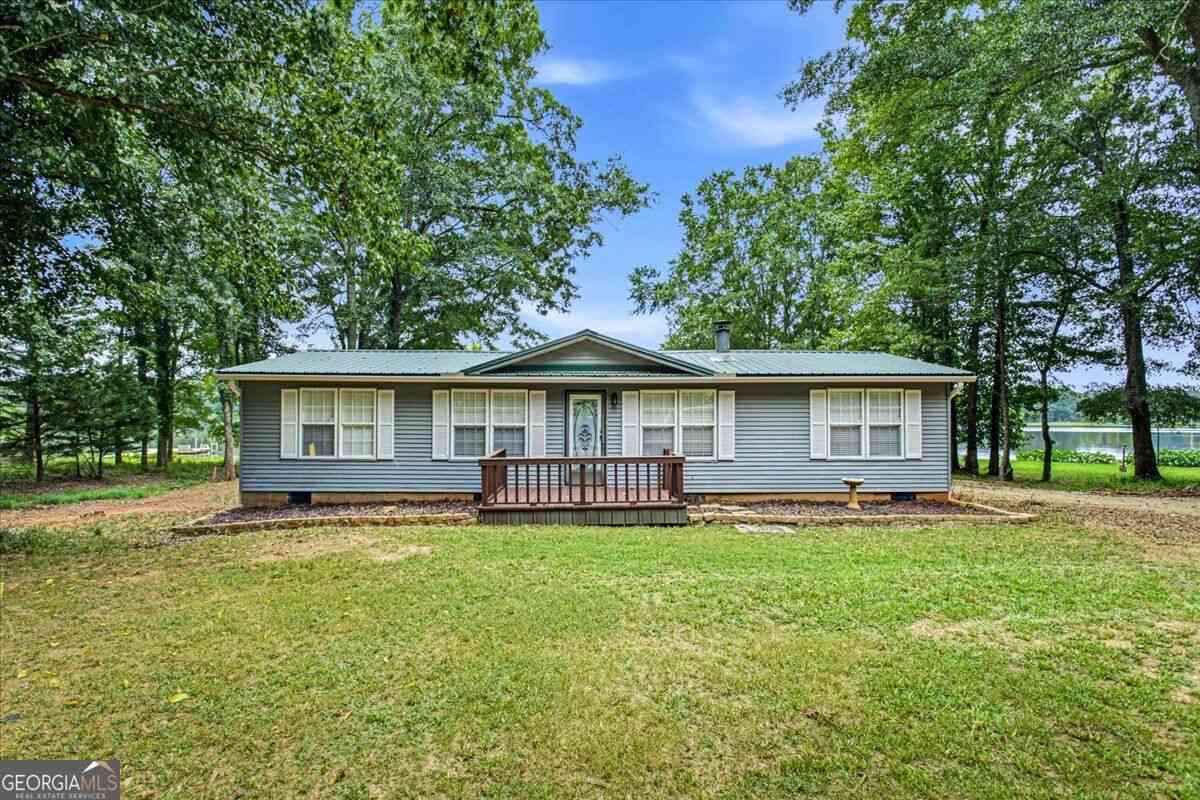
| 1131 Parks Mill Lane, Buckhead, GA, 30625 | $410,000 | 3 | 2 | 1,479 | 3.26 Acres |
| 1131 Parks Mill Lane, Buckhead, GA, 30625 | $410,000 | 3 | 2 | 1,479 | 3.26 Acres |
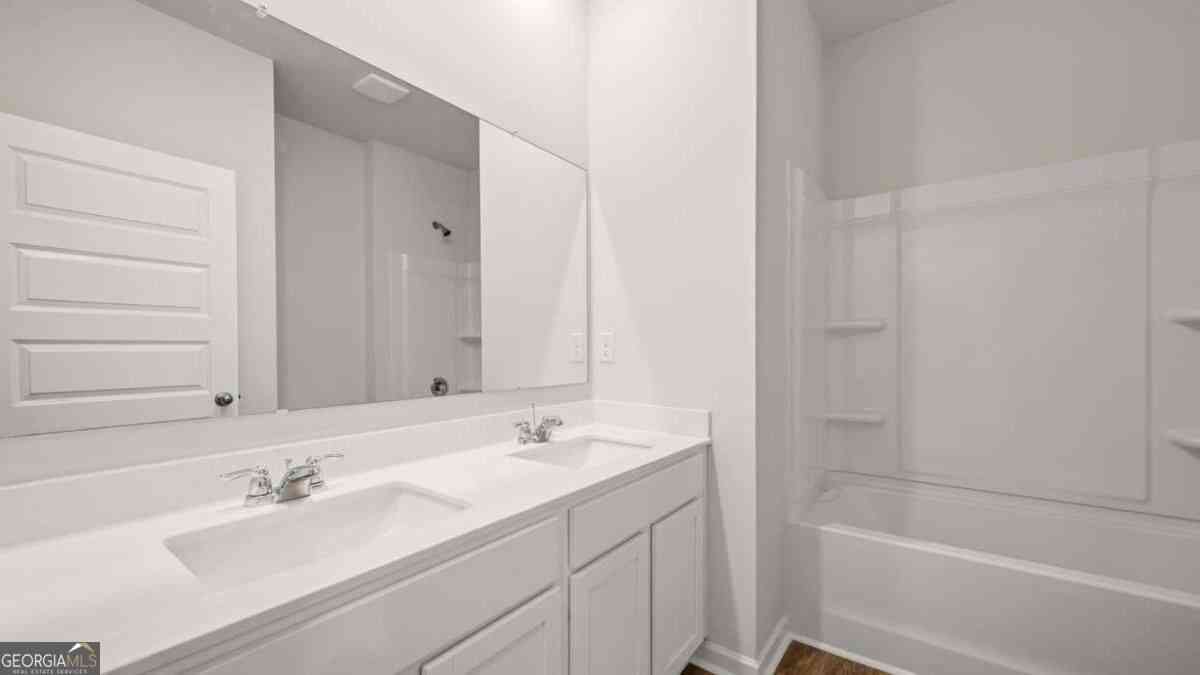
| 1081 Parks Mill Lane, Buckhead, GA, 30625 | $600,000 | 3 | 2 | 1,600 | 6.67 Acres |
| 108 Wortham Drive, Buckhead, GA, 30625 | $369,000 | 3 | 2 | 1,929 | 83 Acres |
| 108 Wortham Drive, Buckhead, GA, 30625 | $369,000 | 3 | 2 | 1,929 | 0.83 Acre |
| 1731 Blue Springs Road, Buckhead, GA, 30625 | $1,675,000 | 5 | 4 | 3,640 | 1.50 Acres |
| 116 Shadow Lake Drive, Buckhead, GA, 30625 | $189,900 | 2 | 1 | 850 | 1.24 Acres |
| 1973 Reids Ferry Road, Buckhead, GA, 30625 | $1,200,000 | 4 | 4 | 4,263 | 26.85 Acres |
Similar Homes To 1210 Cedar Grove Road
Nearby For Sale


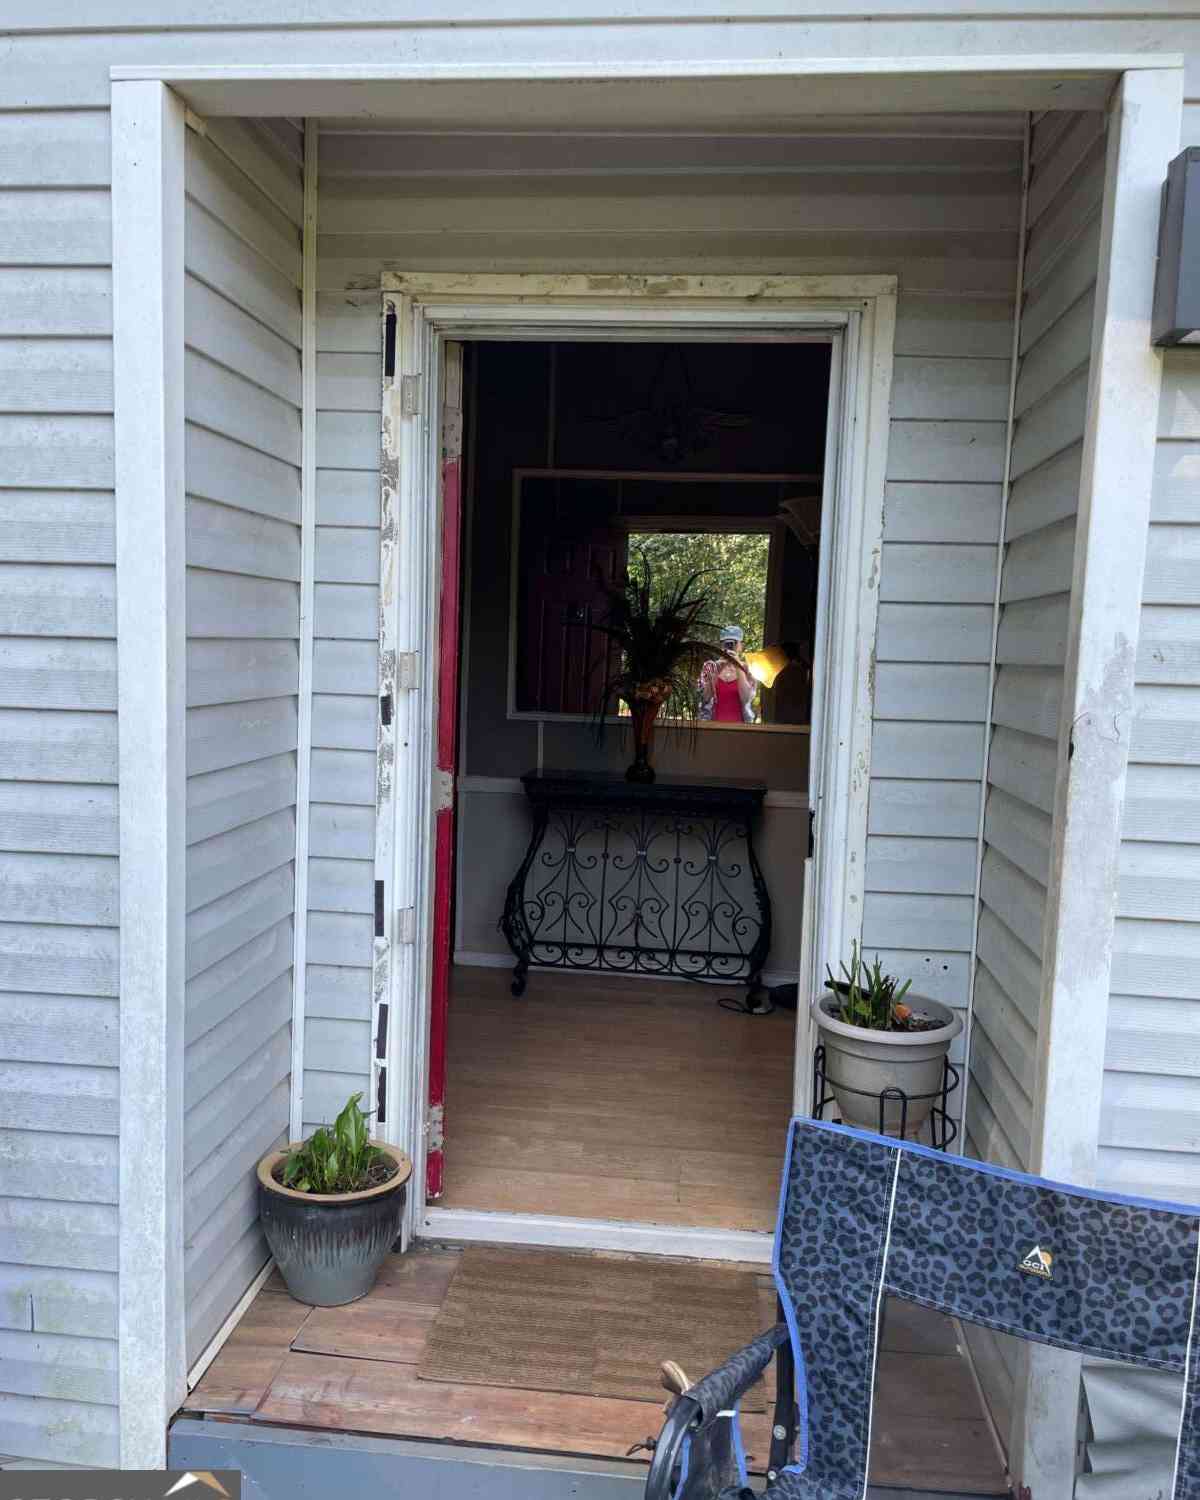

The data relating to real estate for sale on this web site comes in part from the Broker Reciprocity Program of Georgia MLS. Real estate listings held by brokerage firms other than Byowner are marked with the Broker Reciprocity logo and detailed information about them includes the name of the listing brokers. Information deemed reliable but not guaranteed. Copyright 2026 Georgia MLS. All rights reserved.
ByOwner last updated this listing 10/07/2026 @ 08:16
More Cities with for Sale by Owner Homes
- Buckhead Homes For Sale By Owner
- Madison Homes For Sale By Owner
- Greensboro Homes For Sale By Owner
- Eatonton Homes For Sale By Owner
- White Plains Homes For Sale By Owner
- Rutledge Homes For Sale By Owner
- Union Point Homes For Sale By Owner
- Newborn Homes For Sale By Owner
- Shady Dale Homes For Sale By Owner
- Stephens Homes For Sale By Owner
- Good Hope Homes For Sale By Owner
- Social Circle Homes For Sale By Owner
- Bishop Homes For Sale By Owner
- Arnoldsville Homes For Sale By Owner
- Watkinsville Homes For Sale By Owner
- Mansfield Homes For Sale By Owner
- Crawfordville Homes For Sale By Owner
- Crawford Homes For Sale By Owner
- Sparta Homes For Sale By Owner
- Monticello Homes For Sale By Owner
Homes around $775,000







Verify Your Email
Please enter the 6-digit verification code
sent to your email address.
Verify Your Phone Number
Please enter the 6-digit verification code
sent to your mobile phone.