
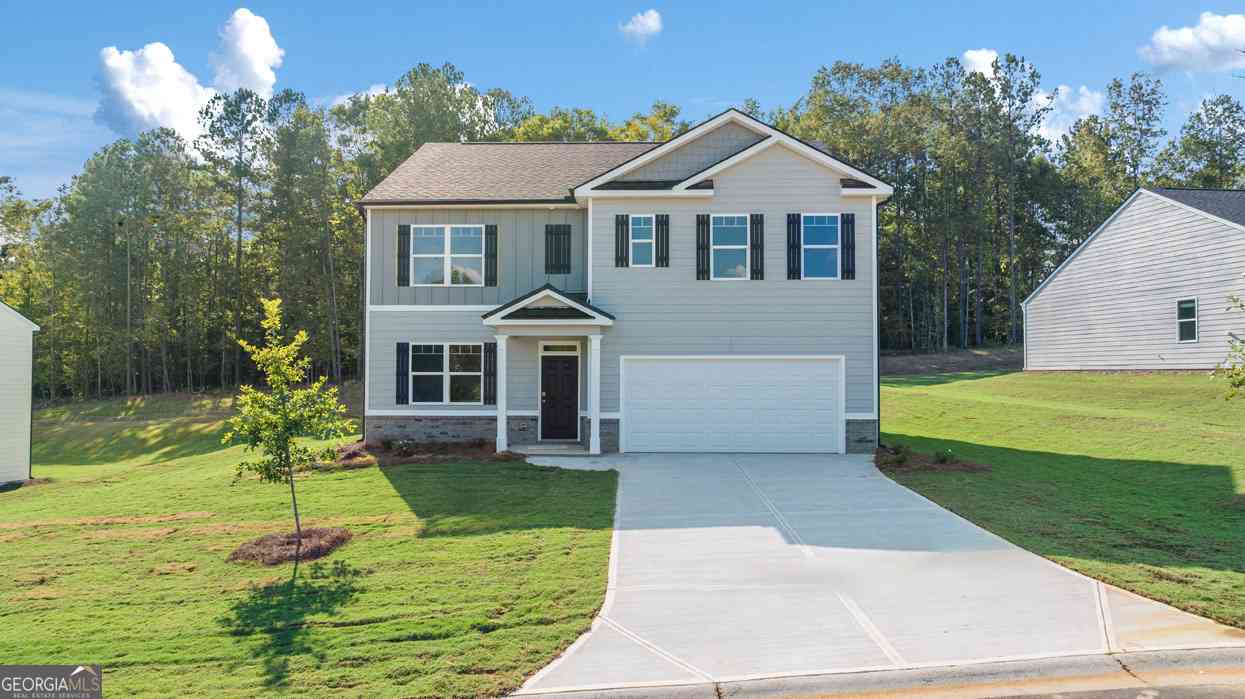
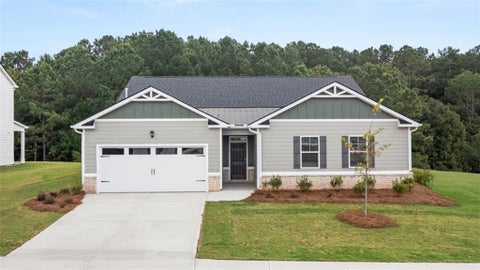
1021 Amerson Court #32
Buckhead, GA 30625

 5
5
Bed
 3
3
Bath
 2,511
2,511Sqft
 0.24
0.24Acre(Lot)
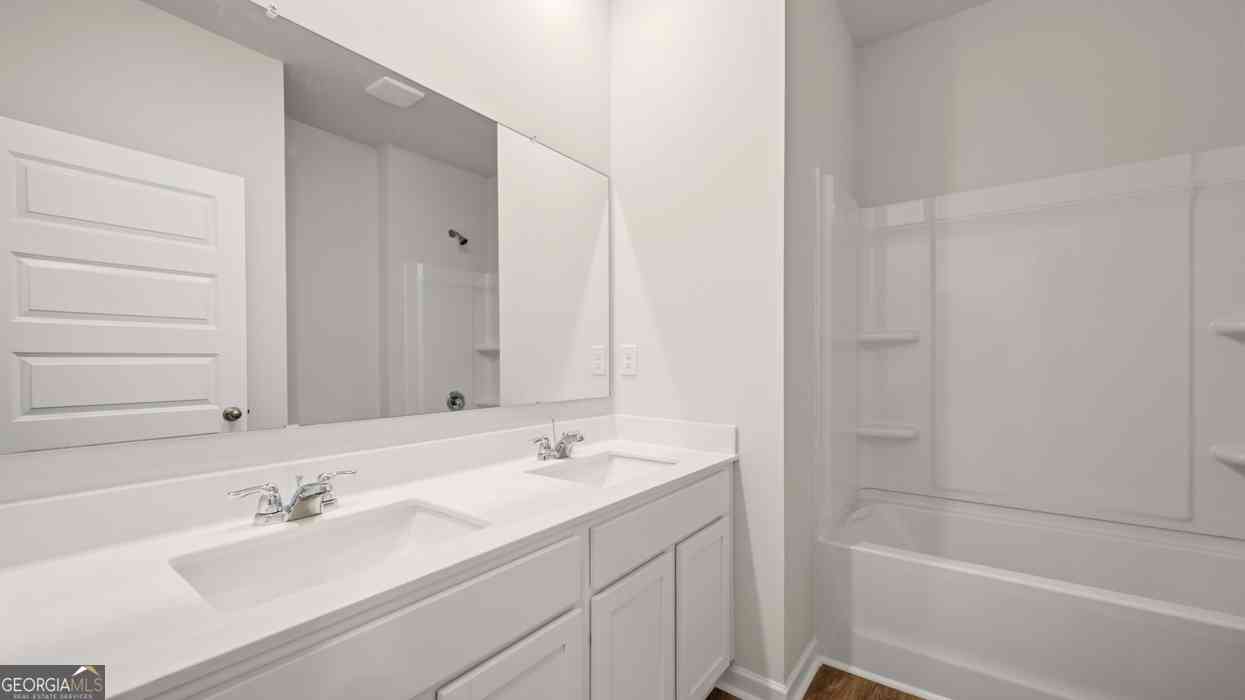
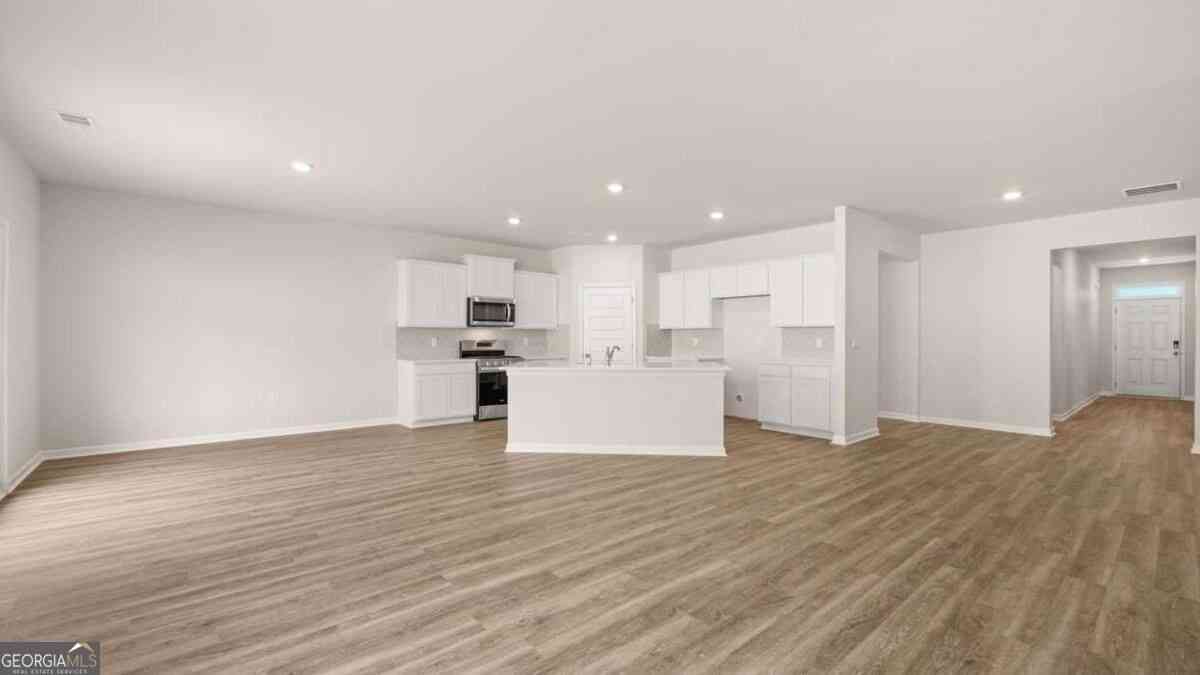
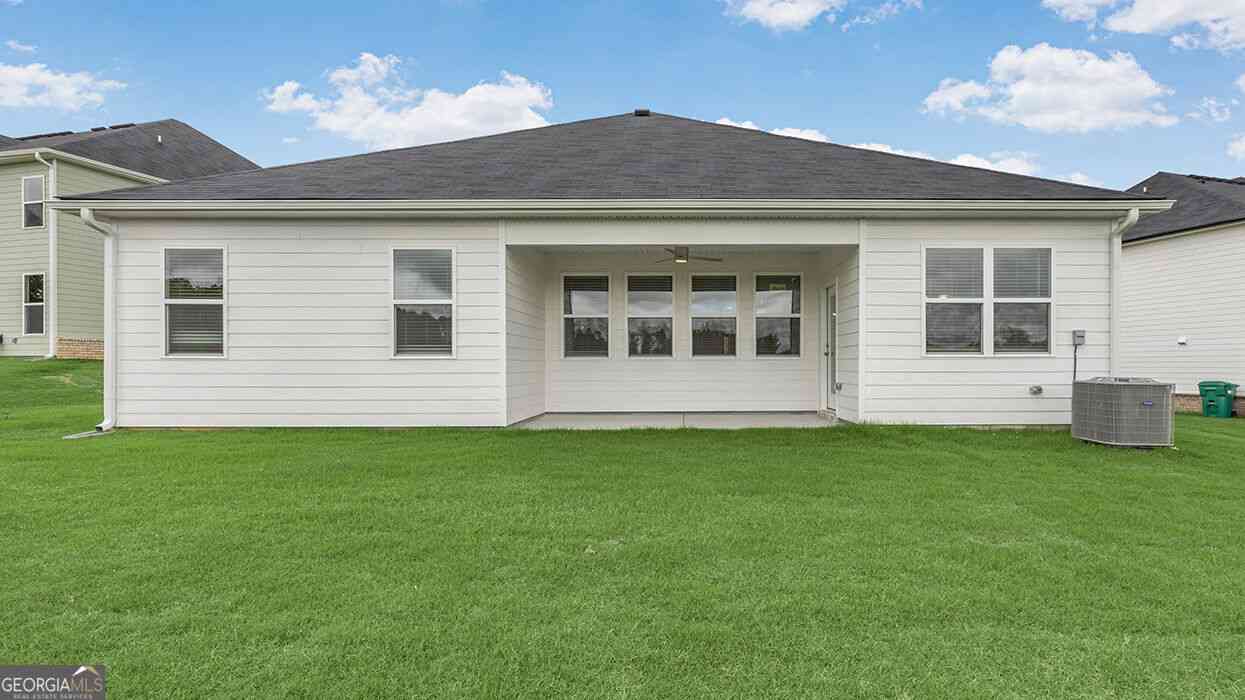
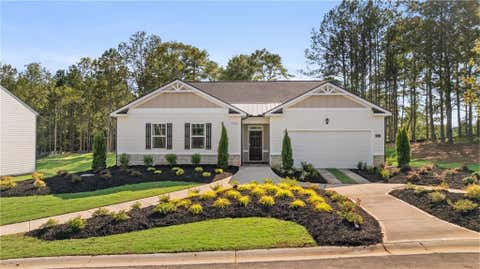
Featuring the Hayden floor plan with 5 bedrooms and 3 bathrooms, this home offers thoughtfully designed living spaces and modern comfort. Conveniently close to top - rated schools, shopping centers, grocery stores, restaurants, and local entertainment, making it ideal for both convenience and lifestyle. In this gated community, amenities include a pool, cabana, and playground creating an exceptional place to call home. Designed with an open-concept layout, this floor plan offers an effortless flow between the kitchen, dining, and living areas, making it ideal for entertaining and everyday living. The kitchen features spacious cabinetry, stainless steel appliances, and a large center island, creating a functional and inviting space for cooking and gathering. The primary suite provides a sp

 Property Details
 Map
Map
 Map
Map
What's Nearby
Nearby Areas
 Features
-
Bedroom Information
Total Bedrooms: 5 Bedrooms On Upper Level: 4 Bedrooms On Lower Level: 0 Main Bedrooms: 1 Room Type: Family Room,Foyer,Laundry,Loft,Other Window Features: Double Pane WindowsBathroom Information
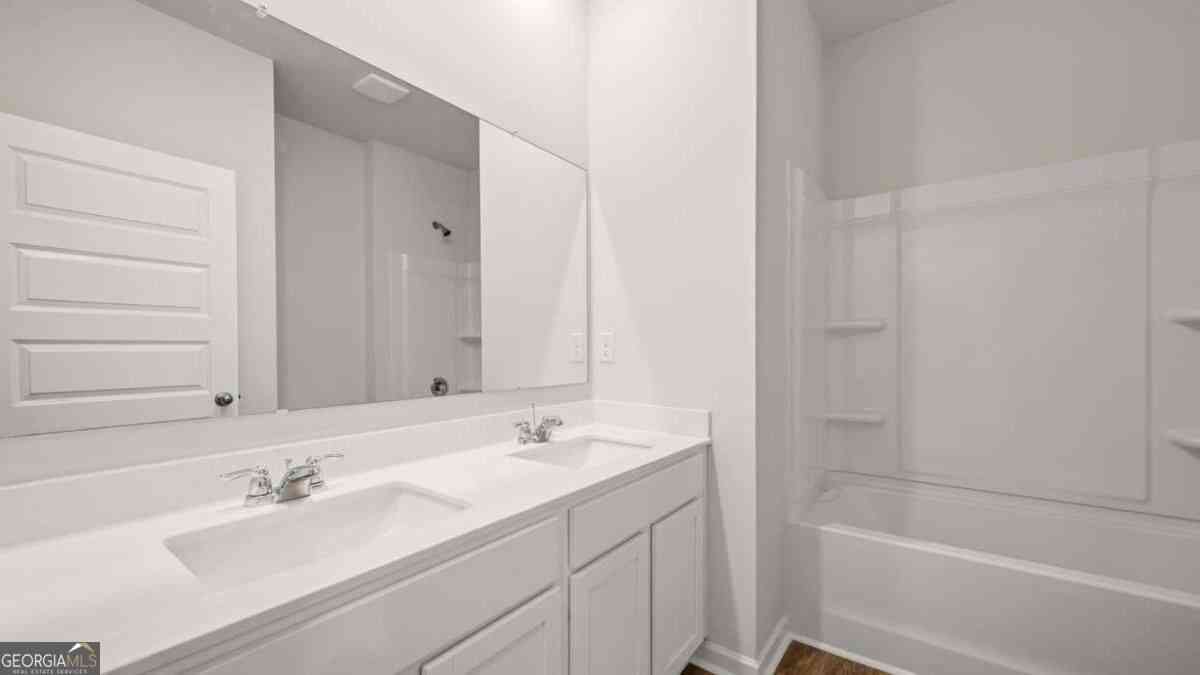
Total Baths: 3 Full Baths: 3 Half Baths: 0 Full Baths Main: 1 Baths Full Lower: 0 Baths Full Upper: 2Water/Sewer
Water Source: Public Sewer: Public Sewer -
Kitchen Information
Kitchen: Kitchen Island,Solid Surface Counters,Walk-in Pantry Dining Room: Dining Rm/Living Rm ComboInterior Features
Roommate Plan,Separate Shower,Soaking Tub,Walk-In Closet(s) Flooring: Carpet,OtherAppliances
Dishwasher,Disposal,Microwave,Oven/Range (Combo)Utilities
Electricity Available,Sewer Available,Underground Utilities -
Cooling Features
Central Air,ElectricHeating Source
ElectricFireplace
Number of Fireplaces: 0
-
Building Information
Built Year: 2026 Roof Type: Composition Basement: Unfinished Levels: Two Property Age: 0 -
Laundry Features
Upper LevelConstruction Materials
OtherProperty Condition
New Construction
-
Lot Information
Lot Size (Acr): 0.24 Lot Size Source: Public Records Lot Features: Cul-De-Sac -
Property Information
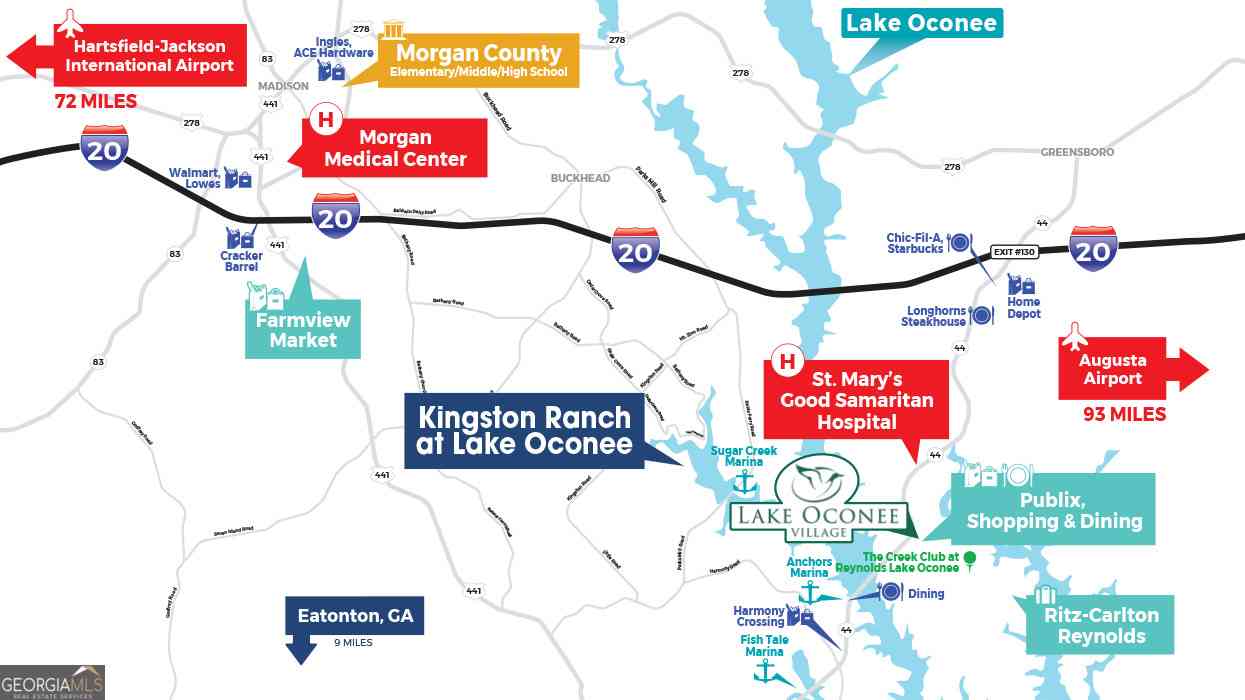
Property Type: Residential Property Sub Type: Single Family Residence Structure Type: House Subdivision: Kingston Ranch City: Buckhead State: GA Directions: Directions Take I-20 East to exit, take exit 121 Buckhead, right on Seven Island Road, in .8 of mile turn left on Cedar Grove Road, in 3 miles turn right on Kingston Road, then go 2.2 miles to Kingston Ranch on your left. Property Status: Under Contract
-
Listing Price Information
Original List Price: $410,370
-
Tax Information
Annual Tax: $0 Tax Year: 2026 Tax Lot: 32 -
Home Warranty
Home Warranty Paid: Yes
-
Virtual Tour
Parking Information
Parking: 2 Parking Features: Attached,Garage -
Homeowners Association Information
Association: Yes Annual Association Fee: 1100 Calculated Total Monthly Association Fees: 1100 Association Fee Includes: Reserve Fund Community Features: Gated,Playground,Pool,Sidewalks
-
School Information
Elementary School: Morgan High School: Morgan High School Bus: Yes Middle School: Morgan Middle School Bus: Yes Source Neighborhood: Kingston Ranch
How much is this property worth?
Curious about this home's true market value? Use our free Home Evaluation Tool to instantly get a personalized Comparative Market Analysis (CMA) report. Make smarter, data-driven decisions before you buy.

Nearby Home Value
| Address | Estimate | Bed | Bath | Sq. Ft | Lot Size |
|---|---|---|---|---|---|
| 1301 Grayson Pointe Drive, Buckhead, GA, 30625 | $1,825,000 | 5 | 5 | 4,097 | 1 Acre |
| 1301 Grayson Pointe Drive, Buckhead, GA, 30625 | $1,825,000 | 5 | 4 | 4,097 | 1 Acre |
| 1131 Parks Mill Lane, Buckhead, GA, 30625 | $410,000 | 3 | 2 | 1,479 | 3.26 Acres |
| 1131 Parks Mill Lane, Buckhead, GA, 30625 | $410,000 | 3 | 2 | 1,479 | 3.26 Acres |
| 1081 Parks Mill Lane, Buckhead, GA, 30625 | $600,000 | 3 | 2 | 1,600 | 6.67 Acres |
| 108 Wortham Drive, Buckhead, GA, 30625 | $369,000 | 3 | 2 | 1,929 | 83 Acres |
| 108 Wortham Drive, Buckhead, GA, 30625 | $369,000 | 3 | 2 | 1,929 | 0.83 Acre |
| 1731 Blue Springs Road, Buckhead, GA, 30625 | $1,675,000 | 5 | 4 | 3,640 | 1.50 Acres |
| 116 Shadow Lake Drive, Buckhead, GA, 30625 | $189,900 | 2 | 1 | 850 | 1.24 Acres |
| 116 Shadow Lake Drive, Buckhead, GA, 30625 | $189,900 | 2 | 1 | 850 | 1.24 Acres |
Similar Homes To 1021 Amerson Court #32
Nearby For Sale



The data relating to real estate for sale on this web site comes in part from the Broker Reciprocity Program of Georgia MLS. Real estate listings held by brokerage firms other than Byowner are marked with the Broker Reciprocity logo and detailed information about them includes the name of the listing brokers. Information deemed reliable but not guaranteed. Copyright 2026 Georgia MLS. All rights reserved.
ByOwner last updated this listing 09/30/2026 @ 04:58
More Cities with for Sale by Owner Homes
- Buckhead Homes For Sale By Owner
- Madison Homes For Sale By Owner
- Greensboro Homes For Sale By Owner
- Eatonton Homes For Sale By Owner
- White Plains Homes For Sale By Owner
- Rutledge Homes For Sale By Owner
- Union Point Homes For Sale By Owner
- Newborn Homes For Sale By Owner
- Shady Dale Homes For Sale By Owner
- Stephens Homes For Sale By Owner
- Good Hope Homes For Sale By Owner
- Social Circle Homes For Sale By Owner
- Bishop Homes For Sale By Owner
- Arnoldsville Homes For Sale By Owner
- Watkinsville Homes For Sale By Owner
- Mansfield Homes For Sale By Owner
- Crawfordville Homes For Sale By Owner
- Crawford Homes For Sale By Owner
- Sparta Homes For Sale By Owner
- Monticello Homes For Sale By Owner
Homes around $410,370






Verify Your Email
Please enter the 6-digit verification code
sent to your email address.
Verify Your Phone Number
Please enter the 6-digit verification code
sent to your mobile phone.