
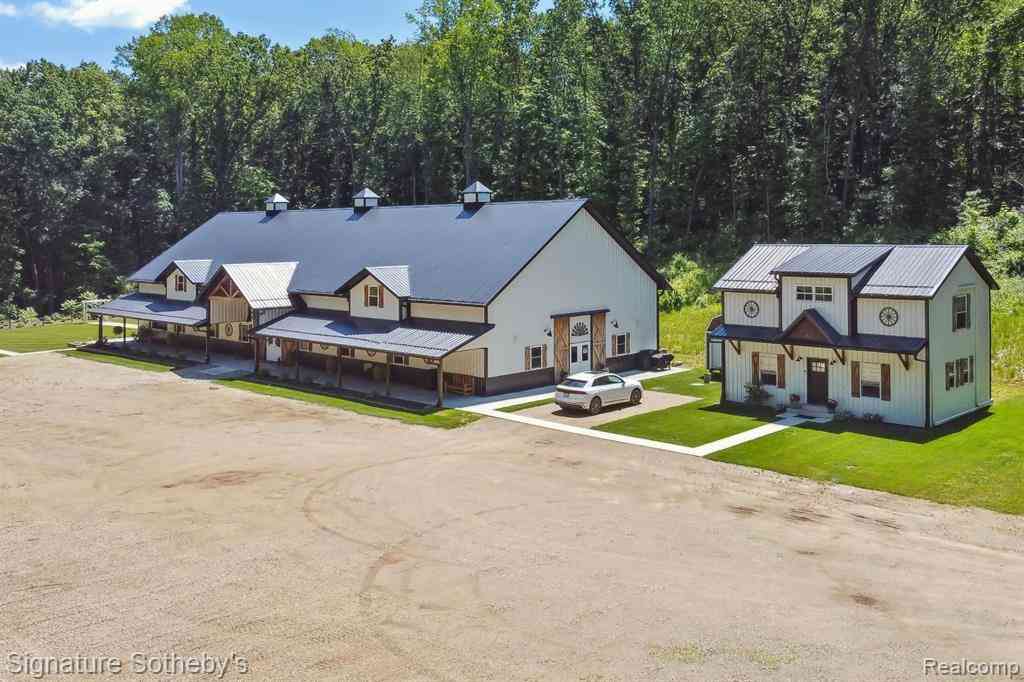
15165 Main Street
Buchanan, Michigan 49107

 1
1
Bed
 1
1
Bath
 6,400
6,400Sqft
 16
16Acres(Lot)
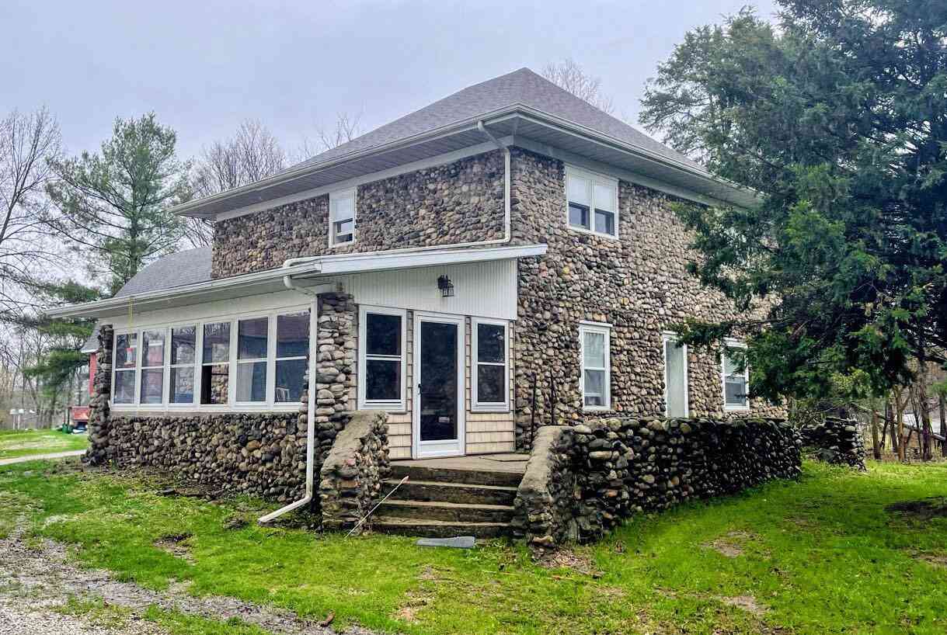
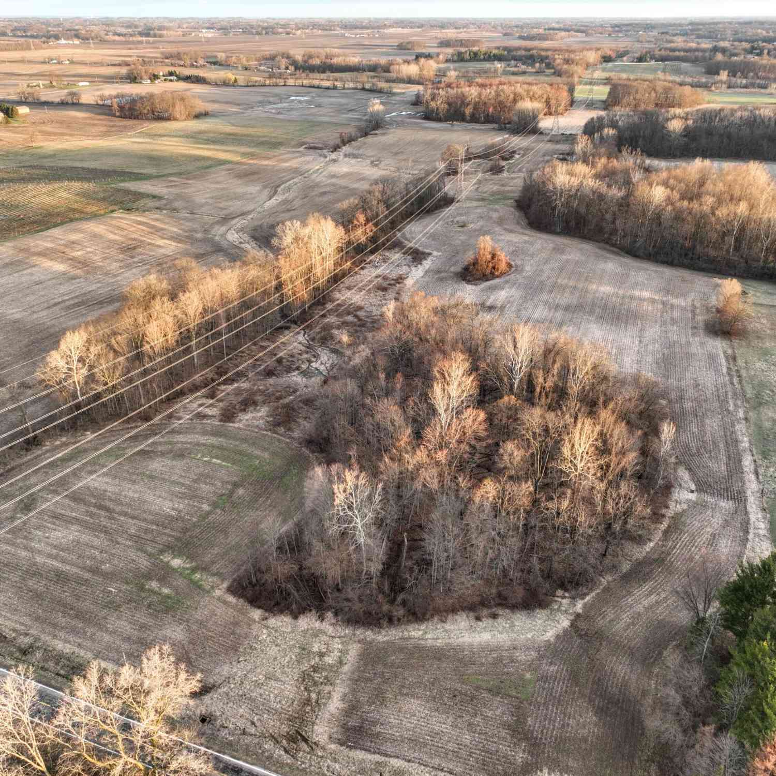
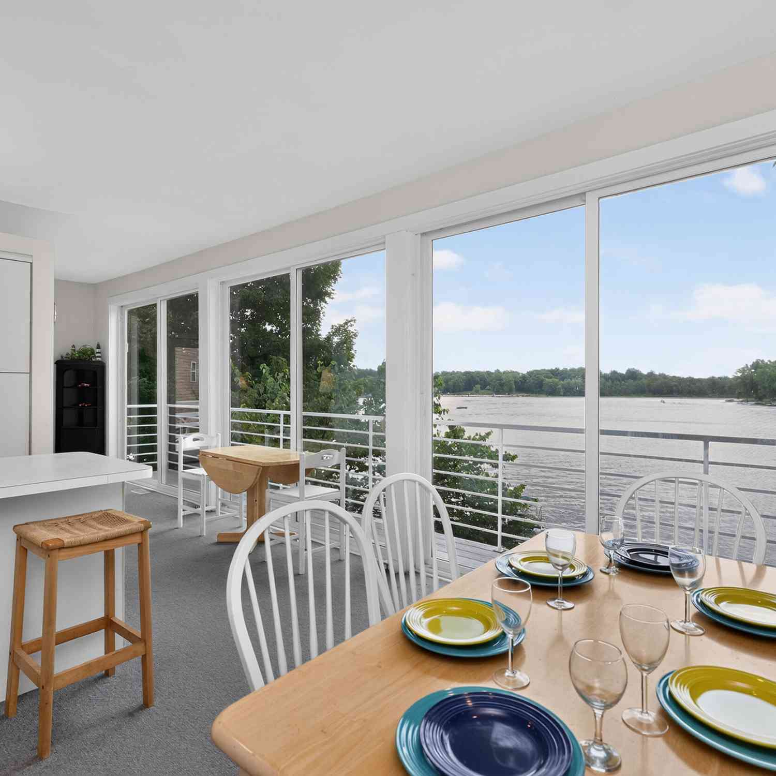

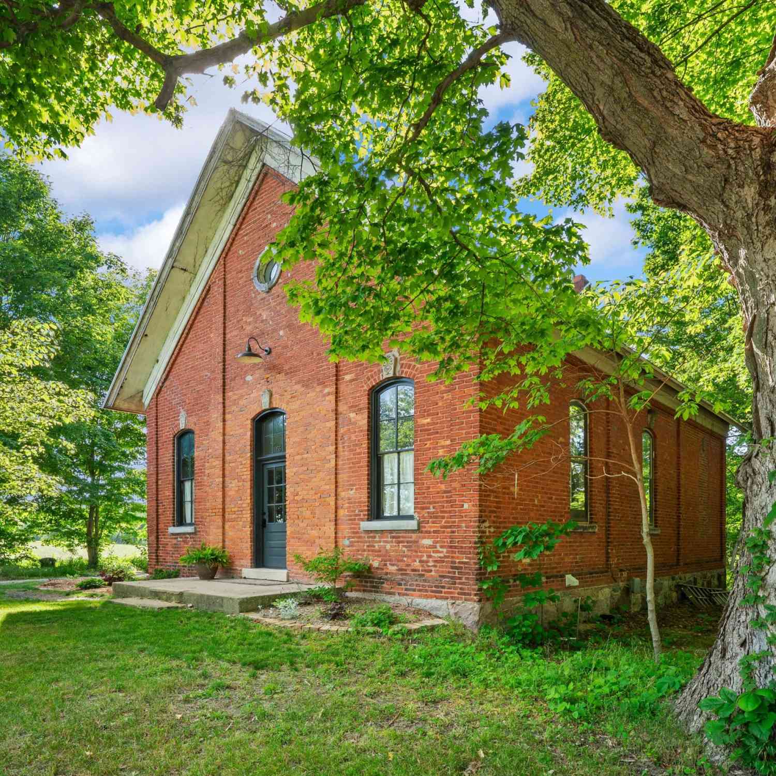
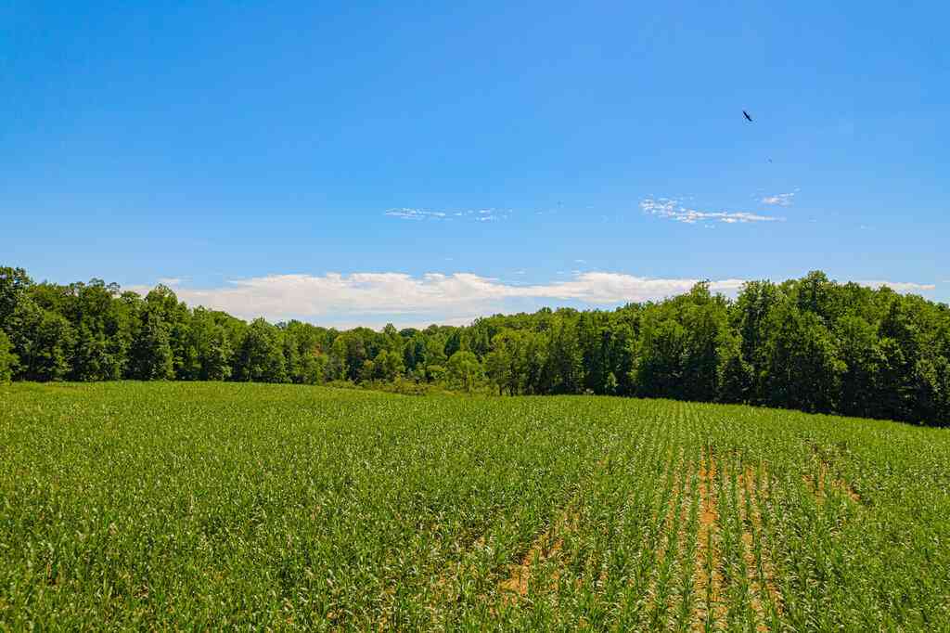
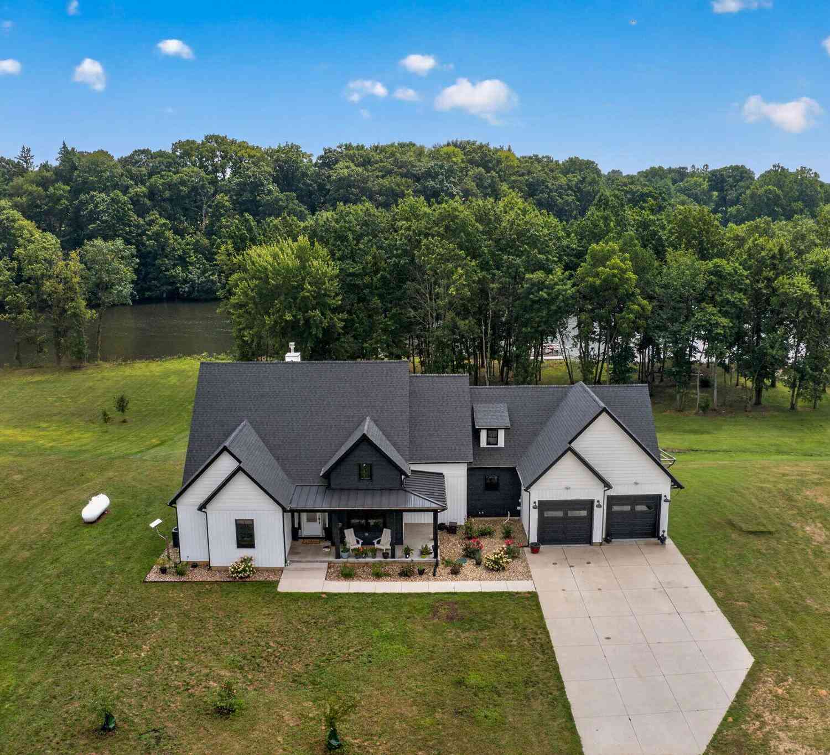
Welcome to your own private retreat with beautiful views of the St. Joseph River! Tucked away on 16 breathtaking acres this secluded property offers privacy and natural beauty while being surrounded by mature trees, a beautiful yard with a firepit, and an abundance of wildlife. Just a short 20 min drive to Notre Dame and 90 min from Chicago, the property provides a peaceful escape while still being conveniently located just outside of downtown Buchanan, and 2 miles from Red Bud MX Race Track. The quaint, 5 yr new home is the perfect place to relax and enjoy the peaceful surroundings. In addition to the property's incredible appeal, there is an IMPRESSIVE 6800 sq ft craftsman-style barn, equipped with a bar, loft, heat, ac, and 2 bathrooms. This expansive space offers endless possibilities!

 Property Details
 Map
Map
 Map
Map
What's Nearby
Nearby Areas
 Features
-
Bedroom Information
Total Bedrooms: 1Bathroom Information
Total Baths: 1 Full Baths: 1 -
Room Information
Total Rooms: 4Interior Features
Roof: Metal -
Heating & Cooling
Heating: Forced Air Heating Fuel: Natural Gas
-
Building Information
Year Built: 2021 Building Stories: 2 Story Roof: Metal Foundation/Basement: Slab Architecture: Craftsman -
Exterior Features
Awning/Overhang(s) Construction: Metal Siding -
Utility Features
Sewer: Sewer (Sewer-Sanitary),Septic Tank (Existing) -
Water
Public (Municipal),Well (Existing)
-
Lot Information
Lot Size: 16.00 Lot Dimensions: Irregular Lot Features: Water View Frontage Feet: 200 -
Property Information
SQ ft: 6400 Financing: Cash,Conventional
-
Listing Price Information
Original List Price: $1,150,000 -
Listing Information
Possession: Negotiable Legal Description: COMBINED ON 12/15/2020 FROM 06-0023-0039-27-8, 06-0023-0039-28-6, 06-0023-0039-30-8; COM AT THE S1/4 PST SEC 23 T7S R18W TH E 125.87' TH N28DEG12'21"W 891.71' TH N36DEG56'W 43.39' TH N89DEG55'45"E 416.83' TO POB TH NELY 196.84' ON A 76.53' RAD CUR LT CH N16DEG30'03"E 146.68' TH NLY 114.01' ON A 53.5' RAD CUR RT CH N04DEG07'43"E 93.63' TH N65DEG10'35"E 281.85' TH ELY 21.96' ON A 25' RAD CUR RT CH S89DEG39'44"E 21.26' TH ELY 43.56' ON A 40' RAD CUR LT CH N84DEG18'10"E 41.44' TH NLY 58.11' ON A 40' RAD CUR LT CH N11DEG29'25"E 53.13' TH N59DEG52'27"E 510.94' TO C/L OF RD TH S31DEG25'E 284.37' TH SELY 43.16' ON A 4911.07' RAD CUR RT CH S31DEG09'54"E 43.16' TH S59DEG52'W 566.28' TH S00DEG04'54"E 100.34' TH S89DEG55'46"W 500.17' TO POB ALSO COM AT THE S1/4 PST SEC 23 T7S R18W TH E 125.87' TH N28DEG12'21"W 891.71' TH N36DEG56'W 84.73' TH N89DEG55'46"E 441.56' TO POB TH N36DEG53'37"W 483.29' TH N60DEG47'36"E 526.12' TH S31DEG05'45"E 296.31' TH SWLY 30.75' ON A 40' RAD CUR LT CH S36DEG52'44"W 3
-
Tax Information
Annual Tax: $11,968 Parcel Number: 110600230039308 -
Possession
Negotiable -
Legal Information
Legal Description: Section: COMBINED ON 12/15/2020 FROM 06-0023-0039-27-8, 06-0023-0039-28-6, 06-0023-0039-30-8; COM AT THE S1/4 PST SEC 23 T7S R18W TH E 125.87' TH N28DEG12'21"W 891.71' TH N36DEG56'W 43.39' TH N89DEG55'45"E 416.83' TO POB TH NELY 196.84' ON A 76.53' RAD CUR LT CH N16DEG30'03"E 146.68' TH NLY 114.01' ON A 53.5' RAD CUR RT CH N04DEG07'43"E 93.63' TH N65DEG10'35"E 281.85' TH ELY 21.96' ON A 25' RAD CUR RT CH S89DEG39'44"E 21.26' TH ELY 43.56' ON A 40' RAD CUR LT CH N84DEG18'10"E 41.44' TH NLY 58.11' ON A 40' RAD CUR LT CH N11DEG29'25"E 53.13' TH N59DEG52'27"E 510.94' TO C/L OF RD TH S31DEG25'E 284.37' TH SELY 43.16' ON A 4911.07' RAD CUR RT CH S31DEG09'54"E 43.16' TH S59DEG52'W 566.28' TH S00DEG04'54"E 100.34' TH S89DEG55'46"W 500.17' TO POB ALSO COM AT THE S1/4 PST SEC 23 T7S R18W TH E 125.87' TH N28DEG12'21"W 891.71' TH N36DEG56'W 84.73' TH N89DEG55'46"E 441.56' TO POB TH N36DEG53'37"W 483.29' TH N60DEG47'36"E 526.12' TH S31DEG05'45"E 296.31' TH SWLY 30.75' ON A 40' RAD CUR LT CH S36DEG52'44"W 3
-
Virtual Tour
Parking Information
Has Garage: Yes Garage Size: 6 or More Garage Description: Electricity,Detached,Oversized -
Multi-Unit Information
Road Frontage: Paved
-
School Information
School District: Buchanan -
Utility Information
Water: Public (Municipal),Well (Existing) Sewer: Sewer (Sewer-Sanitary),Septic Tank (Existing)
How much is this property worth?
Curious about this home's true market value? Use our free Home Evaluation Tool to instantly get a personalized Comparative Market Analysis (CMA) report. Make smarter, data-driven decisions before you buy.

Nearby Home Value
| Address | Estimate | Bed | Bath | Sq. Ft | Lot Size |
|---|---|---|---|---|---|
| 2912 Niles Buchanan Road, Buchanan, MI, 49107 | $459,000 | 6 | 3 | 1,881 | 10.10 Acres |
| 1406 Camp Road, Buchanan, MI, 49107 | $329,000 | 3 | 3 | 2,498 | 5.15 Acres |
| 3021 E Riverside Road, Buchanan, MI, 49107 | $297,000 | 3 | 2 | 1,804 | 2.40 Acres |
| 16172 Brookwood Drive, Buchanan, MI, 49107 | $349,000 | 4 | 3 | 2,208 | 0.43 Acre |
| 128 Schirmer Parkway, Buchanan, MI, 49107 | $450,000 | 3 | 2 | 2,352 | 0.90 Acre |
| 803 Enterprise Street, Buchanan, MI, 49107 | $219,900 | 3 | 1 | 1,234 | 0.13 Acre |
| 519 Claremont Street, Buchanan, MI, 49107 | $249,000 | 3 | 2 | 2,225 | 0.34 Acre |
| 502 Claremont Street, Buchanan, MI, 49107 | $379,000 | 5 | 3 | 22,134 | 1.21 Acres |
| 13741 S Indian Springs .., Buchanan, MI, 49107 | $2,550,000 | 3 | 4 | 5,530 | 4.08 Acres |
| 602 Rynearson Street, Buchanan, MI, 49107 | $270,000 | 4 | 3 | 1,800 | 0.22 Acre |
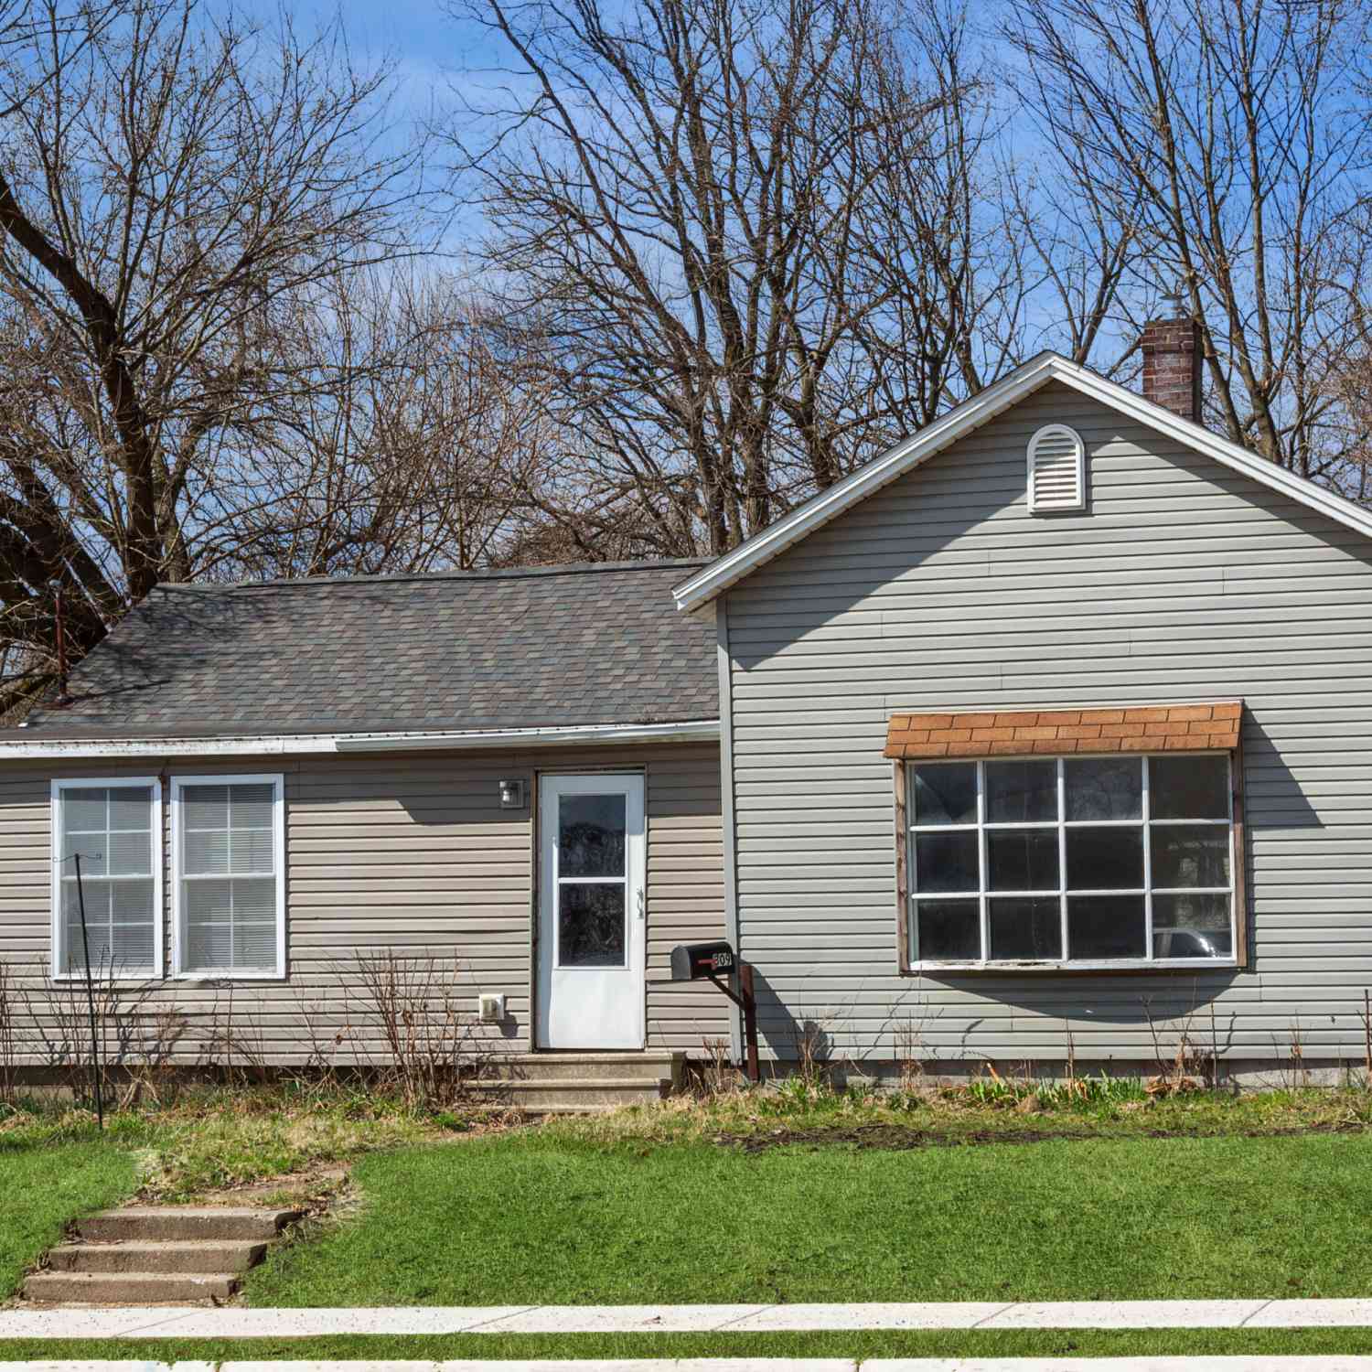
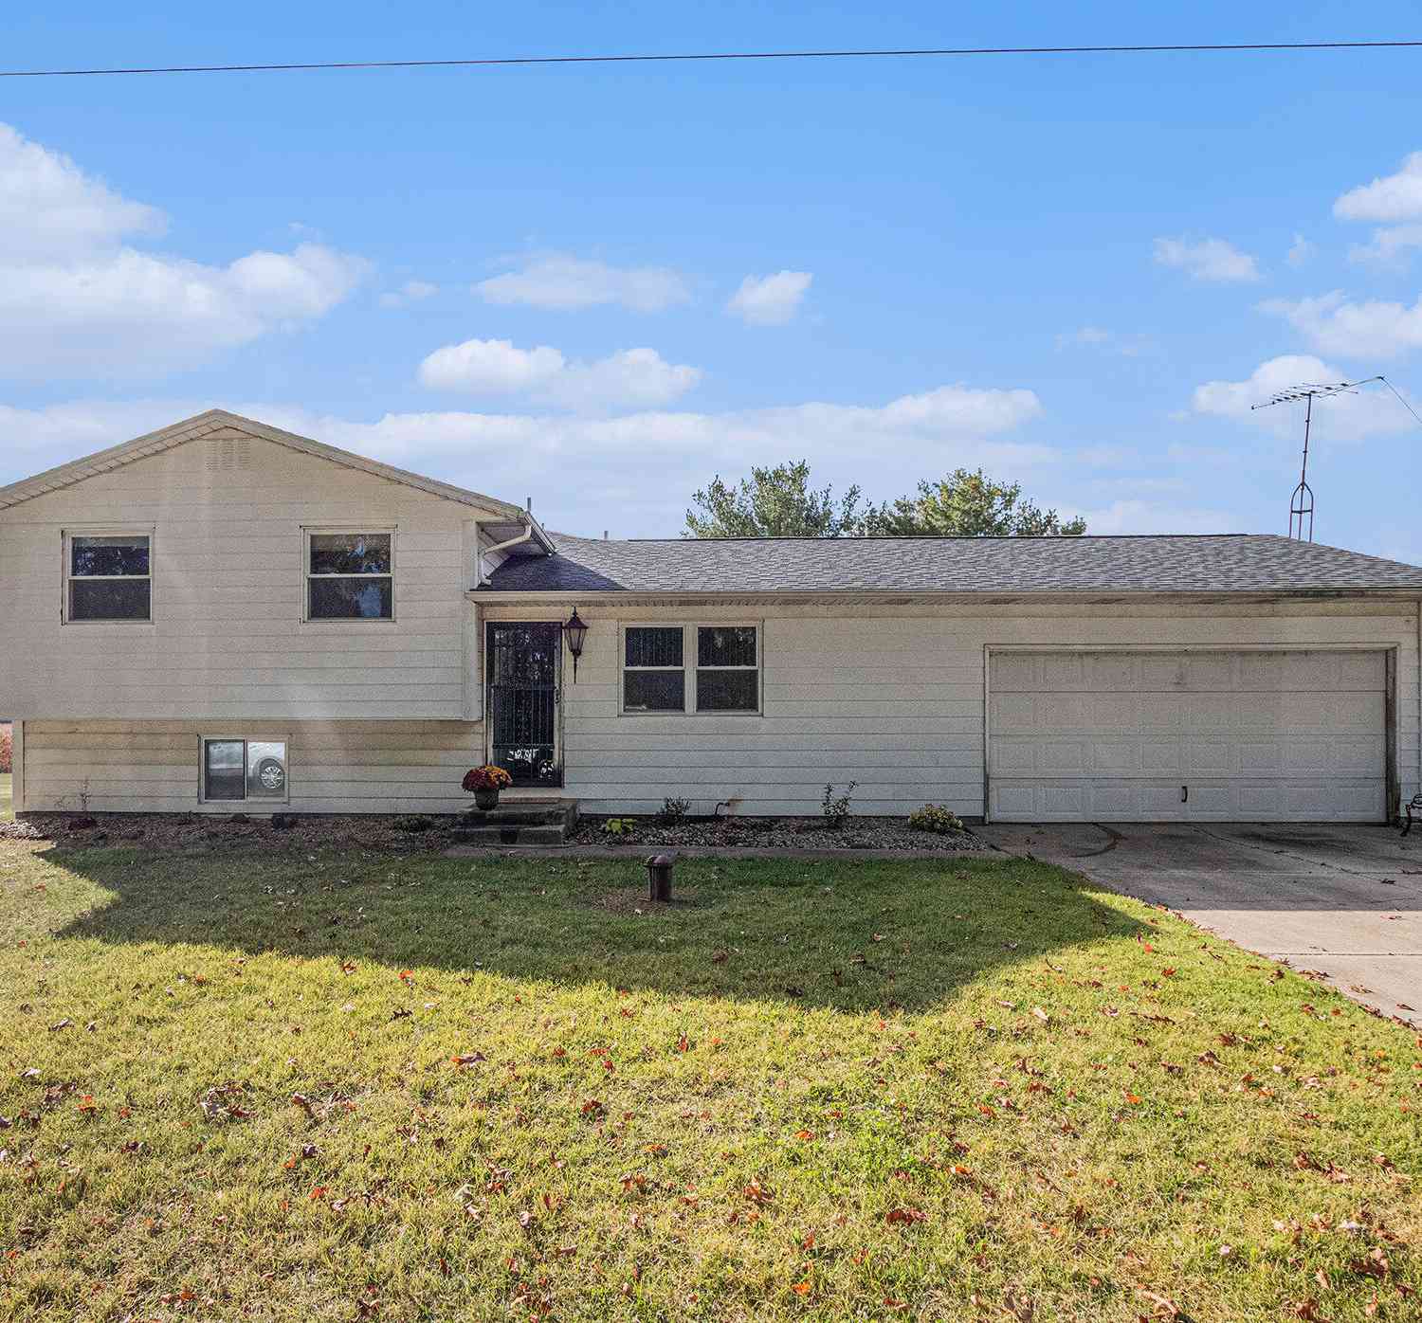
Similar Homes To 15165 Main Street
Nearby For Sale

Disclosure: The accuracy of all information, regardless of source, is not guaranteed or warranted. All information should be independently verified. Any use of search facilities of data on the site, other than by a consumer looking to purchase real estate, is prohibited. IDX provided courtesy of Realcomp II Ltd., via ByOwner.com and REALCOMP, Copyright 2026 Realcomp II Ltd. Shareholders. REALTOR (R) licensed in the state of Michigan. The listing broker’s offer of compensation is made only to participants of the MLS where the listing is filed and to participants of any data share partner MLS.
ByOwner last updated this listing 10/06/2026 @ 10:14
More Cities with for Sale by Owner Homes
- Buchanan Homes For Sale By Owner
- Galien Homes For Sale By Owner
- Niles Homes For Sale By Owner
- Berrien Springs Homes For Sale By Owner
- Baroda Homes For Sale By Owner
- New Carlisle Homes For Sale By Owner
- Sawyer Homes For Sale By Owner
- Berrien Center Homes For Sale By Owner
- Bridgman Homes For Sale By Owner
- Three Oaks Homes For Sale By Owner
- Harbert Homes For Sale By Owner
- Lakeside Homes For Sale By Owner
- Eau Claire Homes For Sale By Owner
- Stevensville Homes For Sale By Owner
- Sodus Homes For Sale By Owner
- Rolling Prairie Homes For Sale By Owner
- South Bend Homes For Sale By Owner
- Union Pier Homes For Sale By Owner
- Saint Joseph Homes For Sale By Owner
- New Buffalo Homes For Sale By Owner

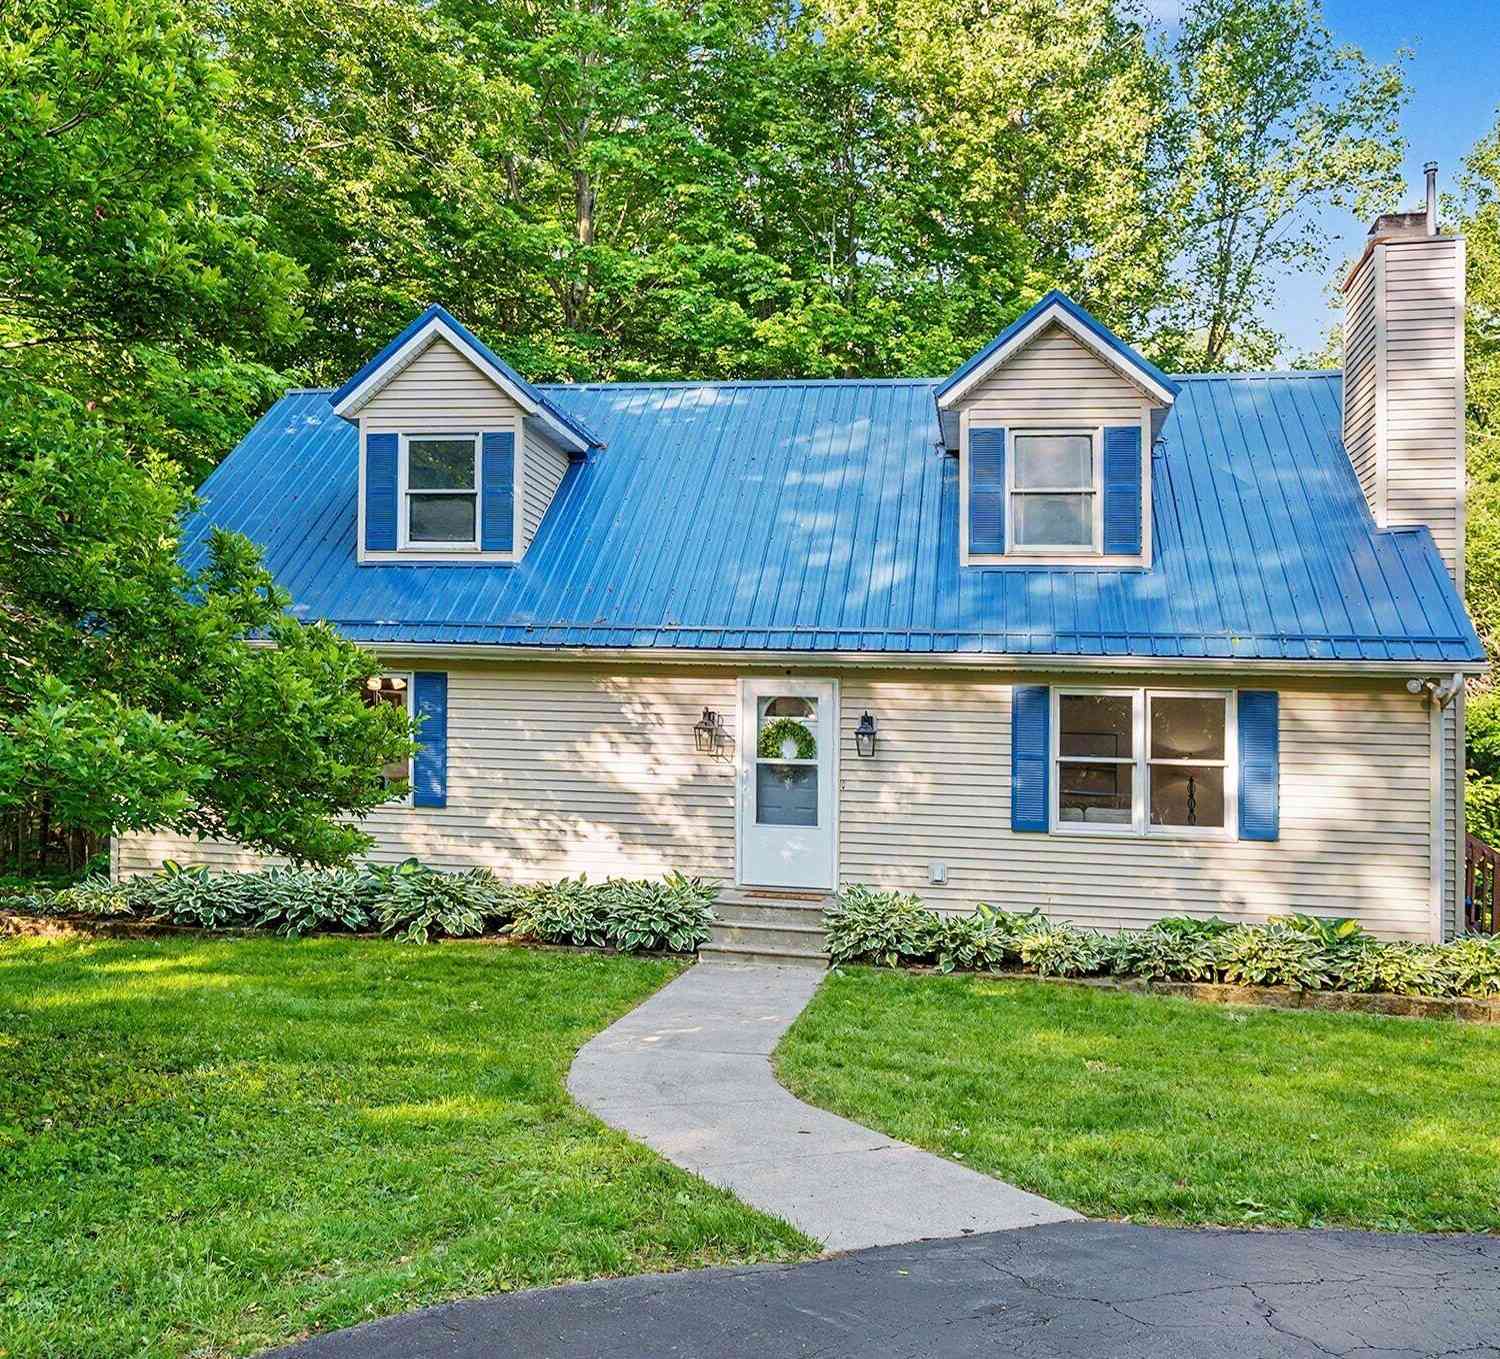
Homes around $1,150,000




Verify Your Email
Please enter the 6-digit verification code
sent to your email address.
Verify Your Phone Number
Please enter the 6-digit verification code
sent to your mobile phone.