
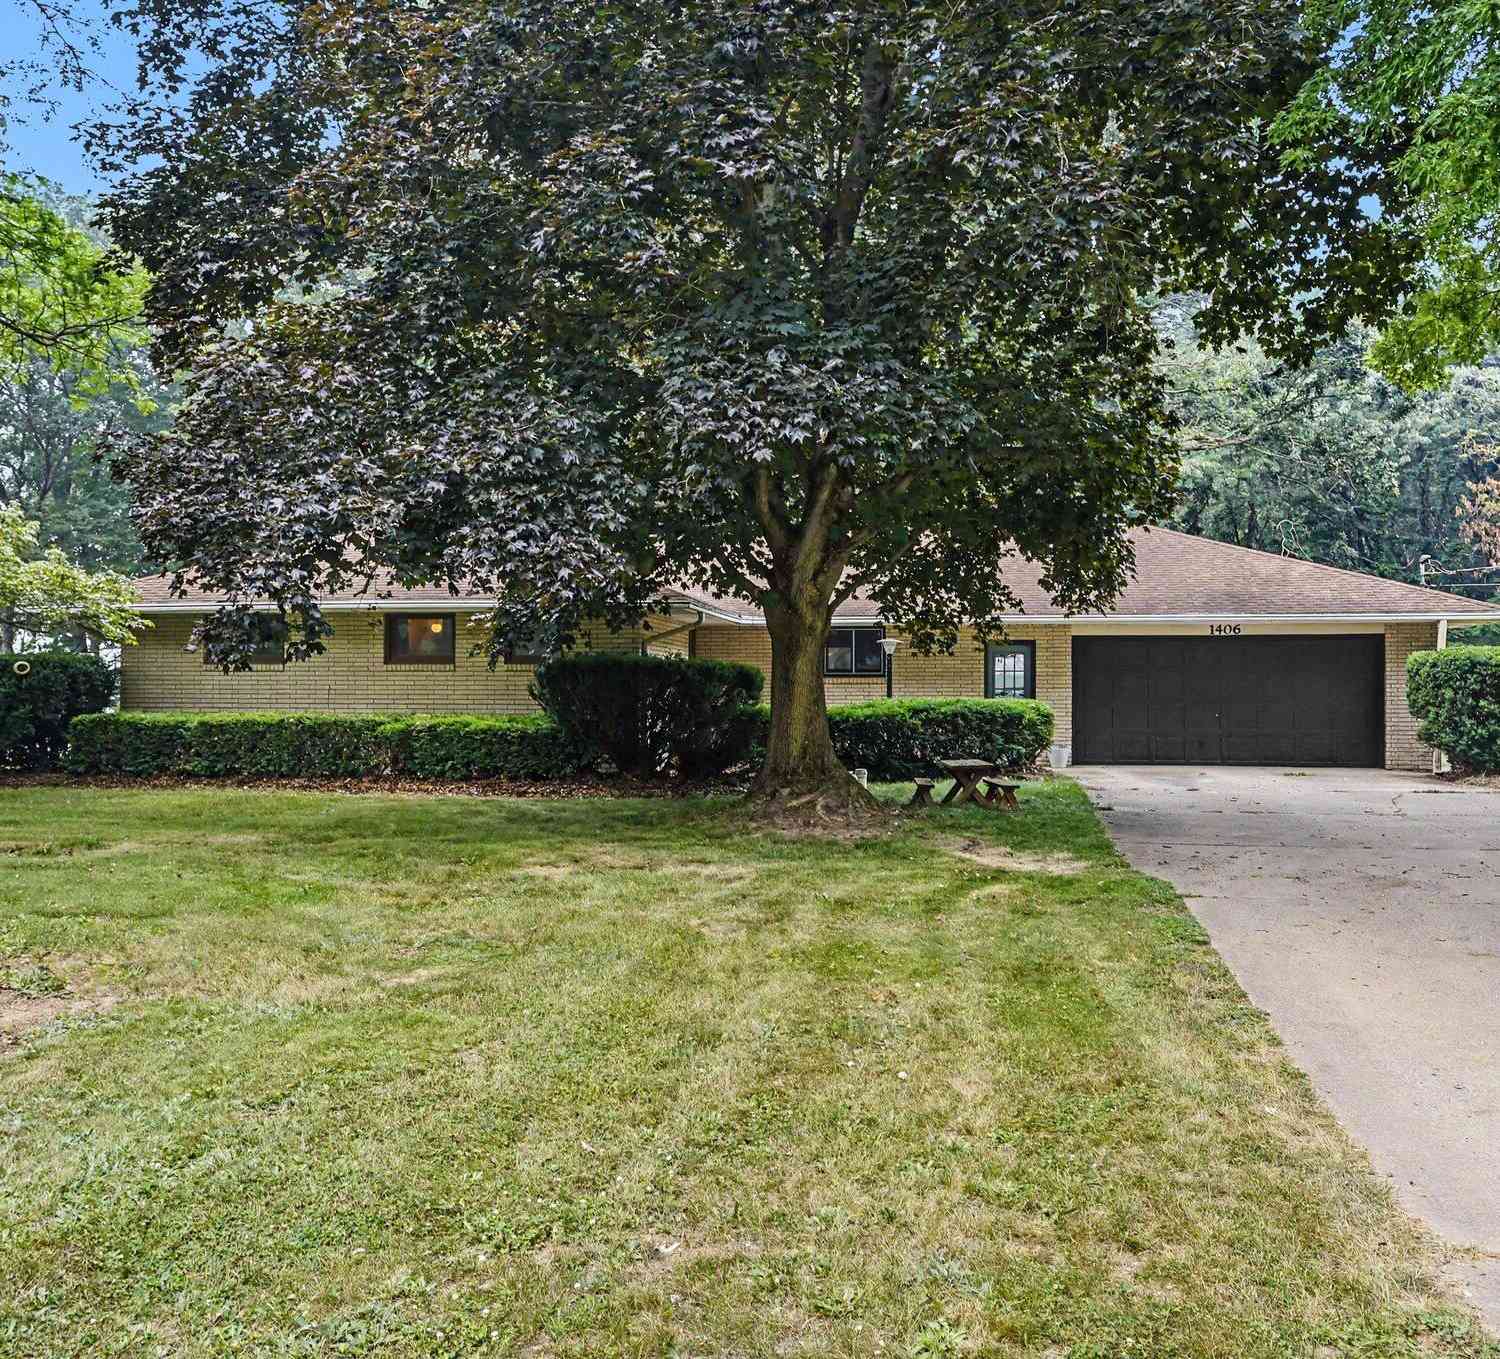
1406 Camp Road
Buchanan, MI 49107

 3
3
Bed
 3
3
Bath
 2,498
2,498Sqft
 5.15
5.15Acres(Lot)
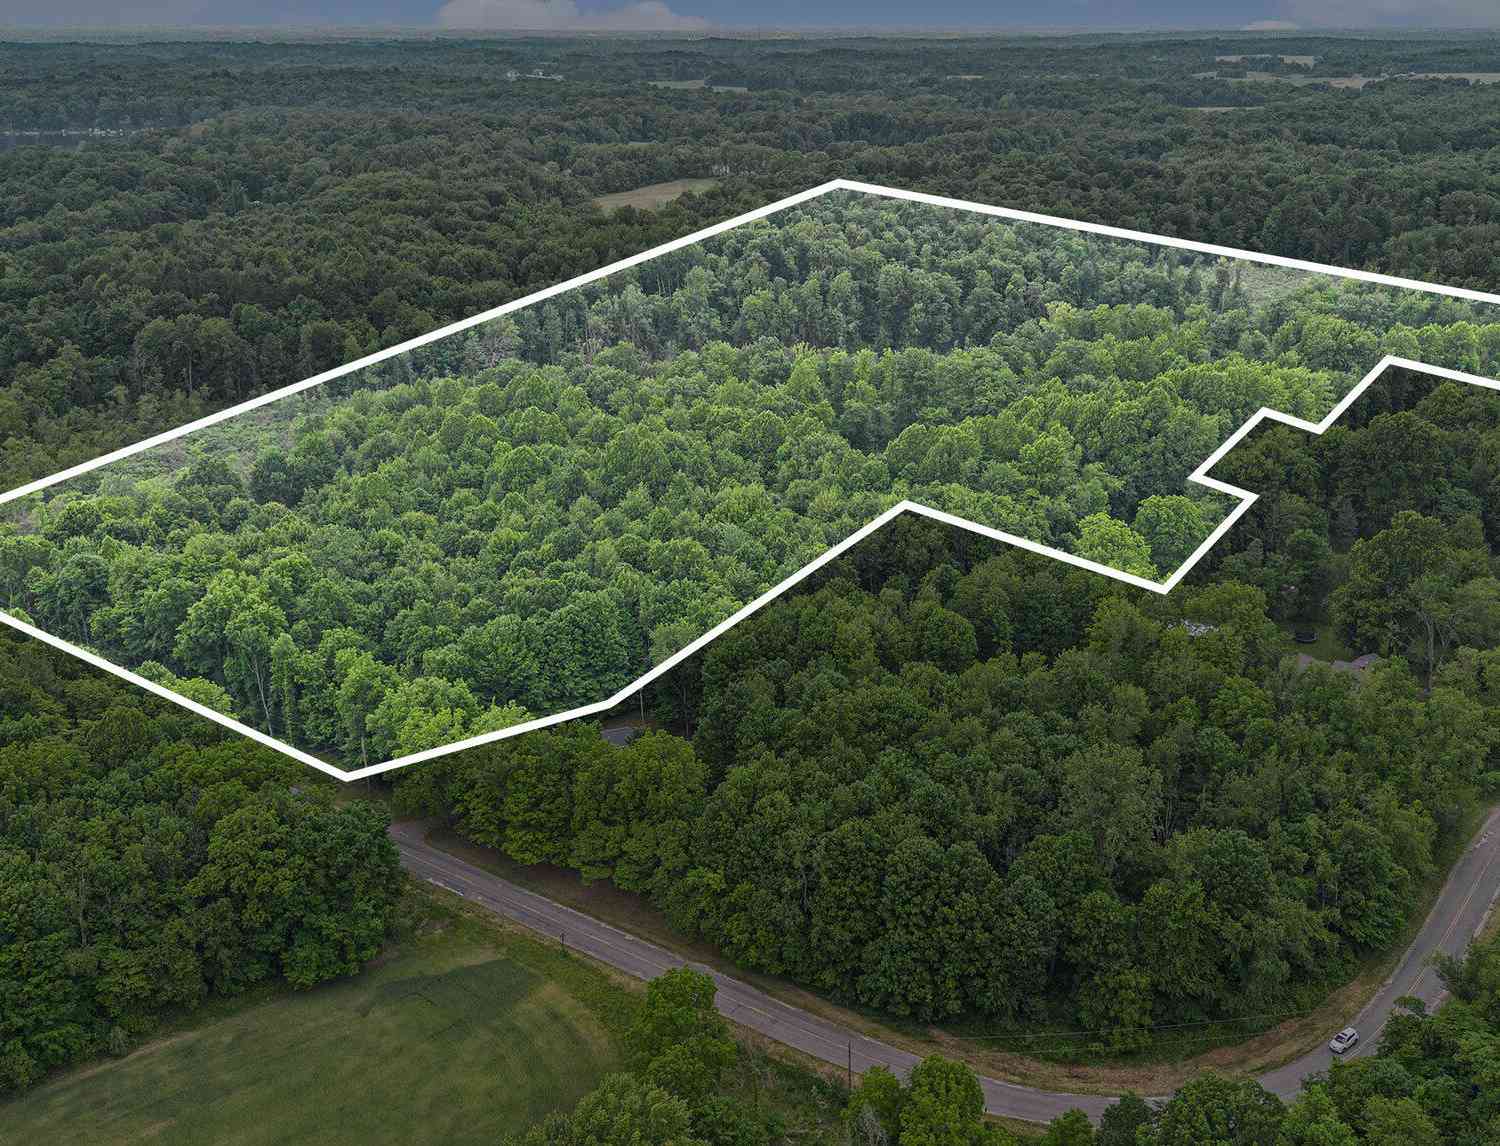
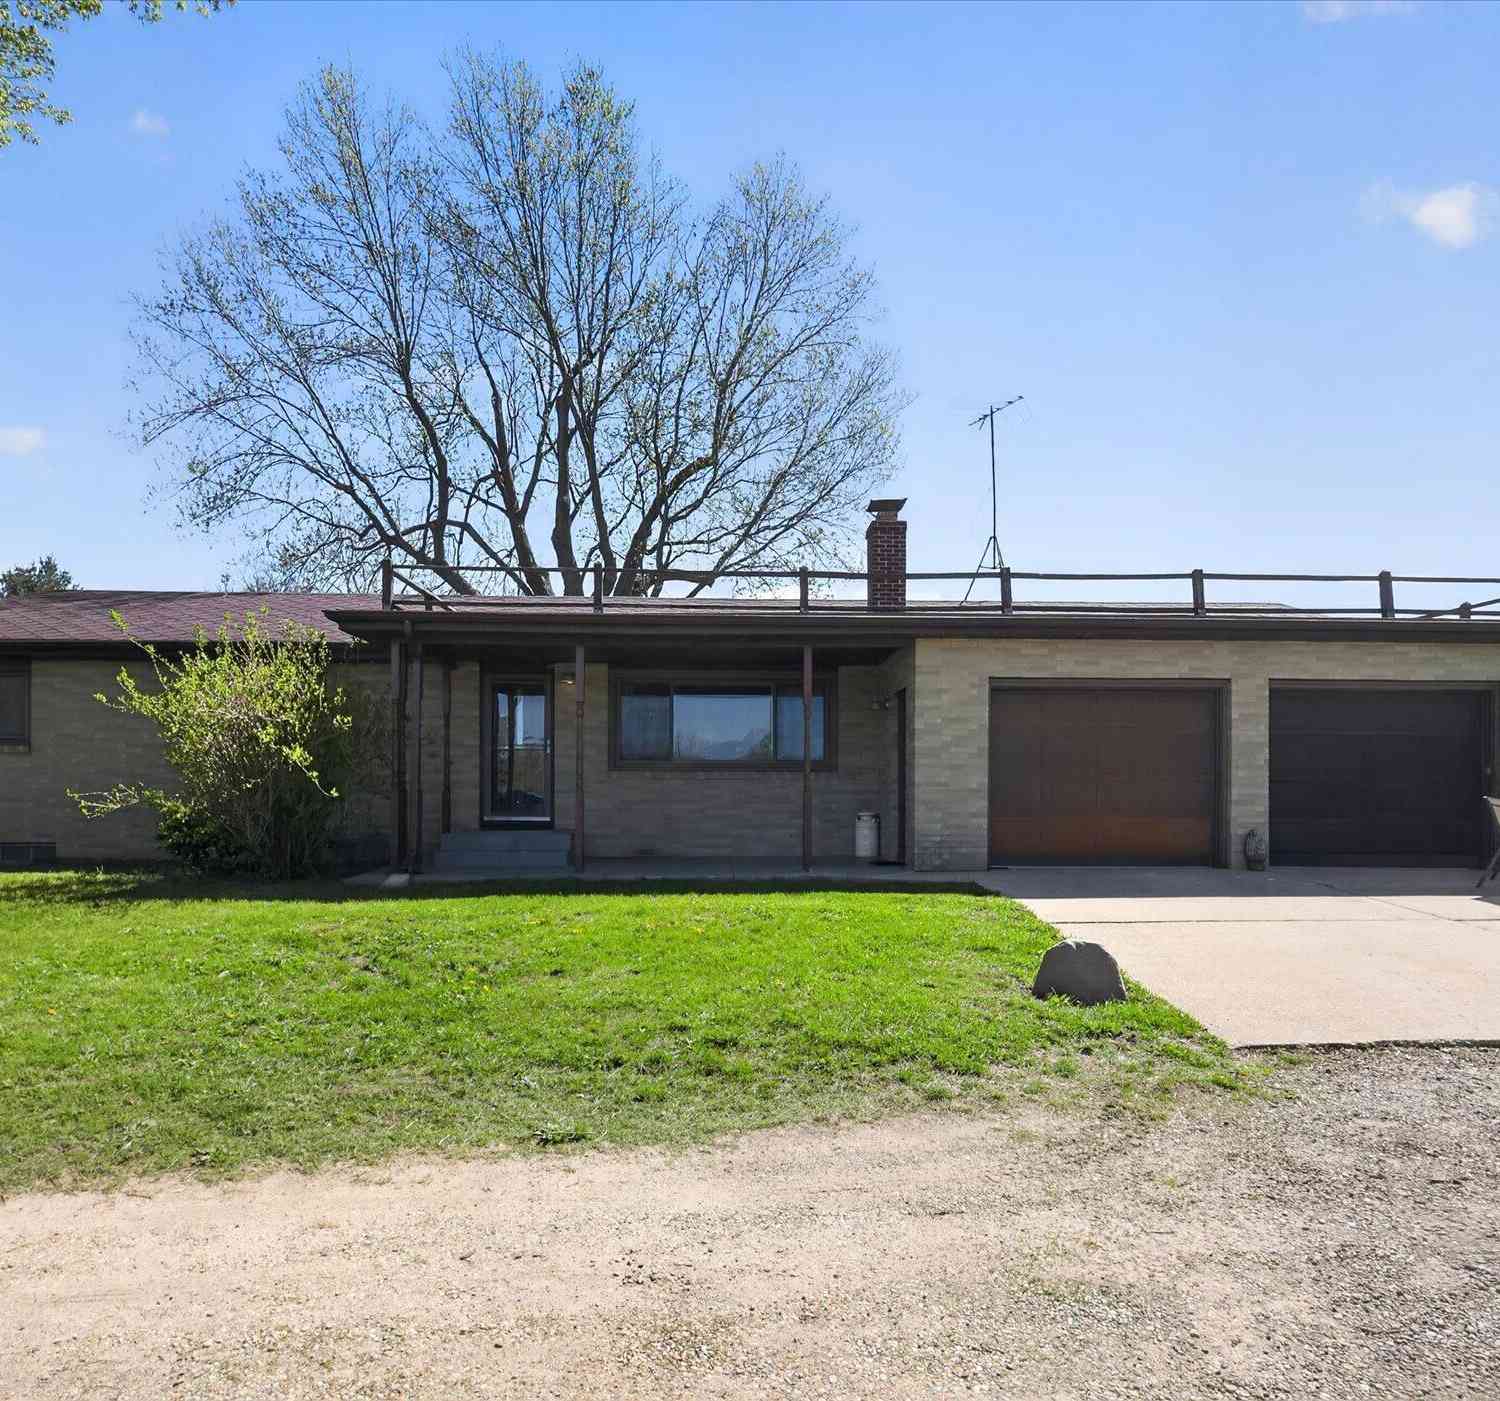
This mid-century modern brick ranch with a lower-level walkout offers 5 wooded acres of exceptional privacy. The main level features hardwood floors, a spacious primary suite with an attached bath and walk-in closet, a second bedroom that could serve as a dedicated home office, and an enclosed porch with wooded views and access to a fenced area. The finished lower-level walkout provides an independent living space with an open-concept kitchen, dining and living area, an updated bath, a bedroom, and a multipurpose bonus room. The walkout opens to an enclosed porch and leads directly to the firepit. A separate entrance creates flexibility for multigenerational living or long or short-term rental use. The property also includes two outbuildings: a storage shed and a barn with a concrete floor

 Property Details
 Map
Map
 Map
Map
What's Nearby
Nearby Areas
 Features
-
Bedroom Information
Total Bedrooms: 3 Window Feature: ScreensBathroom Information
Total Baths: 3 Full Baths: 2 Half Baths: 1Water/Sewer
Sewer: Septic TankRoom Information
Other Rooms: 7 -
Flooring Information
Tile, Vinyl, Wood -
Roofing Information
Composition, Shingle -
Interior Features
LP Tank Rented, Eat-in Kitchen, Pantry Roof: Composition, Shingle Appliances: Built-In Electric Oven, Cooktop, Dishwasher, Dryer, Microwave, Range, Refrigerator, Washer Laundry Features: Electric Dryer Hookup, Laundry Closet, Lower Level, Main Level, Washer Hookup -
Heating & Cooling
Heating: Radiant Cooling: Window Unit(s) WaterSource: Private Water, Well -
Fireplace
Fireplace: Yes Number of Fireplaces: 2 Fireplace Features: 2
-
Building Information
Year Built: 1972 Construction Materials: Brick Security System: Smoke Detector(s) Basement: Full, Walk-Out Access Roof: Composition, Shingle -
Exterior Features
Play EquipmentPorch: 3 Season Room, Enclosed -
Fencing
Other -
Accessibility Features
Accessible Mn Flr Bedroom, Accessible Mn Flr Full BathLaundry Features
Electric Dryer Hookup, Laundry Closet, Lower Level, Main Level, Washer HookupPatio And Porch
3 Season Room, EnclosedFencing
Other
-
Lot Information
Lot Dimensions: 448' x 494' Lot Description: Level, Wooded, Rolling Hills Lot Size Area: 5.15 Acres Lot Square Feet: 225,205 Stories: 1 Main Square Feet: 2498Property Information
Property Type: Residential Sub Type: Single Family Residence Style: Ranch SQ ft (Living Area): 2,498 Construction Materials: Brick Property Age: 54
-
Listing Price Information
Listing Id: 26039717 ist Price: $329,000 List Price Tot SqFt: $132 Listing Terms Cash, Conventional -
Listing Information
Possession: Negotiable
-
Tax Information
Parcel Number: 11-14-0019-0015-06-5 Annual Tax: $2,891 Tax Year: 2024 Taxes: COM AT S1/4 PST FRL SEC 19 T7S R17W TH N 450'TH W 500'TH S 450'TH E 500'TO POB
-
Parking Information
# of Garage Spaces: 2 Has Garage: Yes Attached Garage: Yes Garage Faces Front, Attached
-
School Information
Senior High School District: Buchanan -
Utility Information
Phone Available, Electricity Available, Cable Available -
Location Information
Direction: Walton Road to Camp Road turn right. House is on the right.
How much is this property worth?
Curious about this home's true market value? Use our free Home Evaluation Tool to instantly get a personalized Comparative Market Analysis (CMA) report. Make smarter, data-driven decisions before you buy.

Nearby Home Value
| Address | Estimate | Bed | Bath | Sq. Ft | Lot Size |
|---|---|---|---|---|---|
| 2912 Niles Buchanan Road, Buchanan, MI, 49107 | $459,000 | 6 | 3 | 1,881 | 10.10 Acres |
| 3021 E Riverside Road, Buchanan, MI, 49107 | $297,000 | 3 | 2 | 1,804 | 2.40 Acres |
| 16172 Brookwood Drive, Buchanan, MI, 49107 | $349,000 | 4 | 3 | 2,208 | 0.43 Acre |
| 128 Schirmer Parkway, Buchanan, MI, 49107 | $450,000 | 3 | 2 | 2,352 | 0.90 Acre |
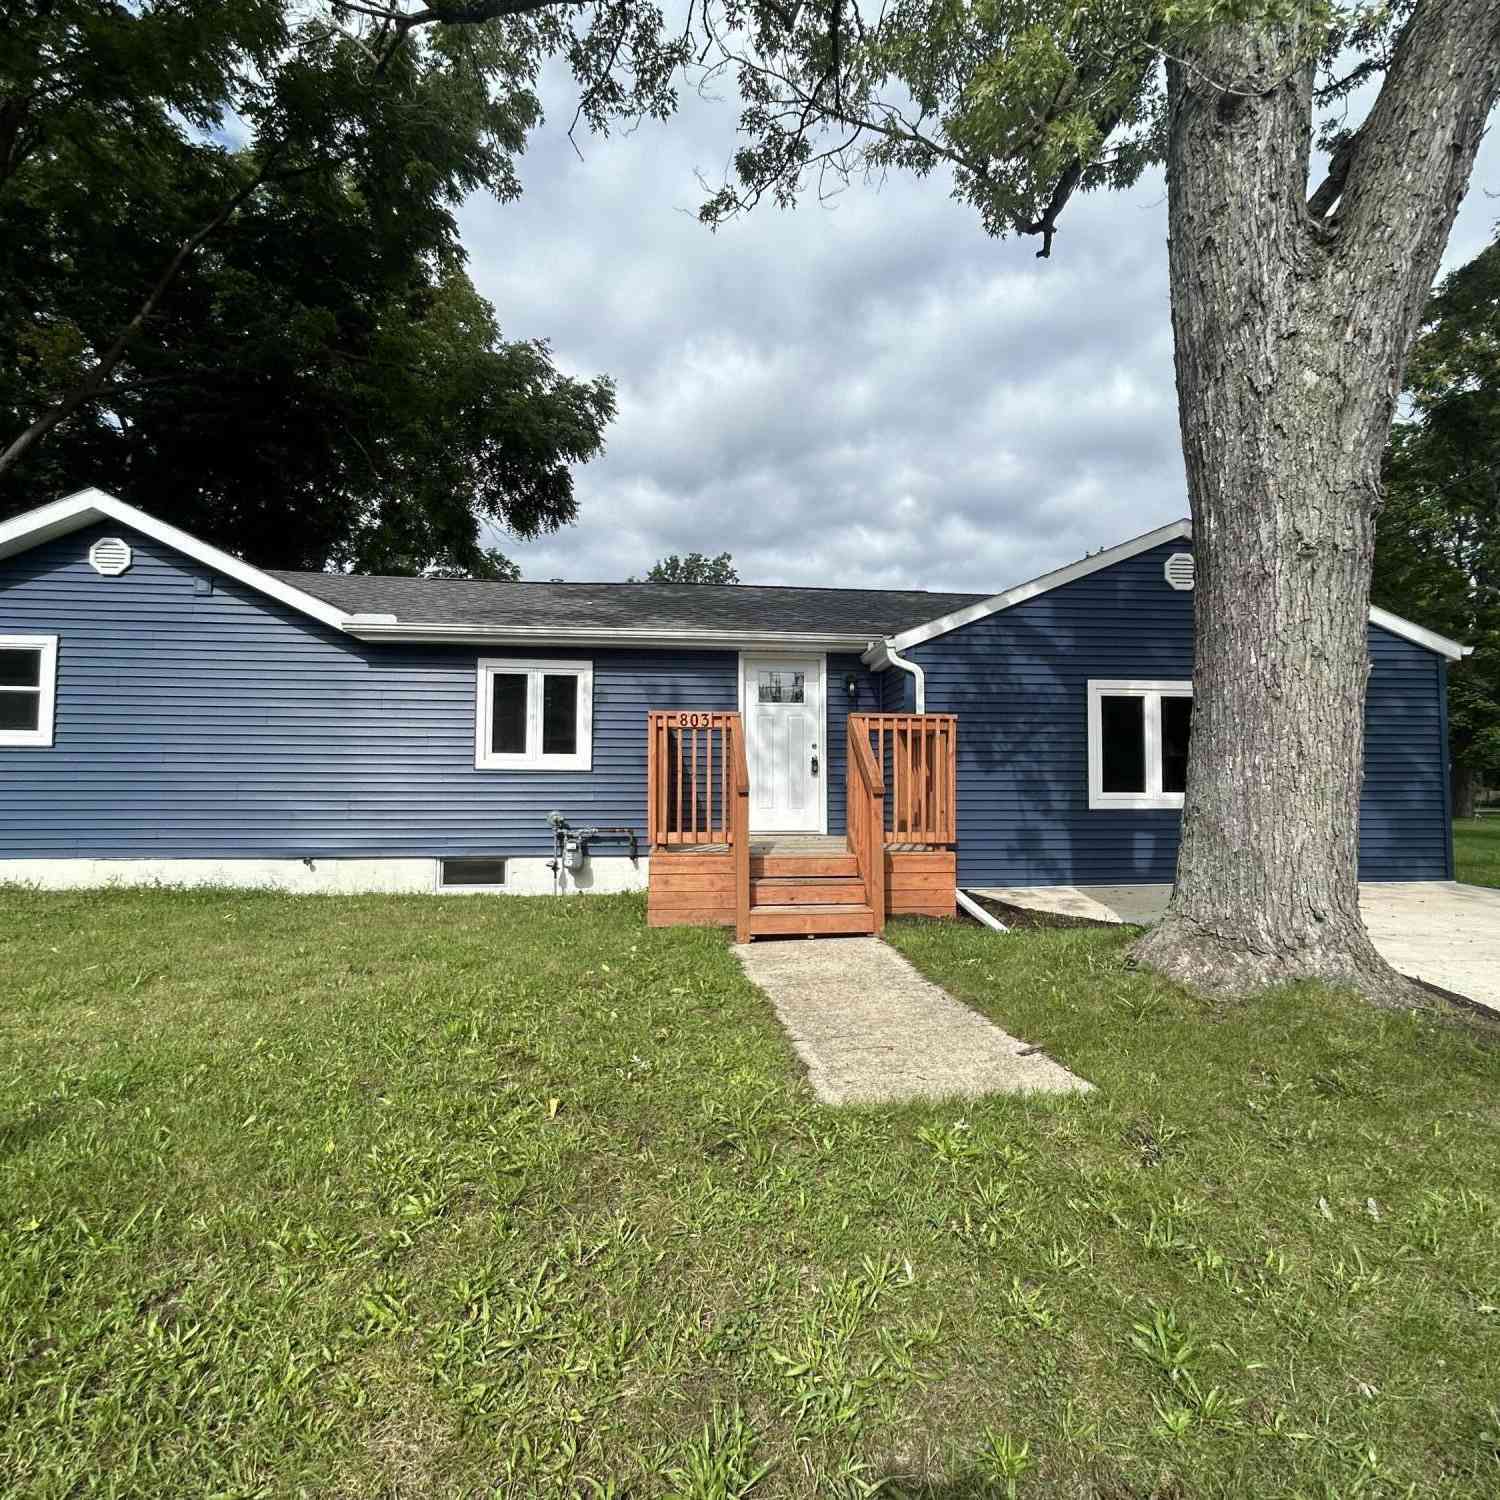
| 803 Enterprise Street, Buchanan, MI, 49107 | $259,900 | 3 | 1 | 1,234 | 0.13 Acre |
| 519 Claremont Street, Buchanan, MI, 49107 | $249,000 | 3 | 2 | 2,225 | 0.34 Acre |
| 502 Claremont Street, Buchanan, MI, 49107 | $379,000 | 5 | 3 | 22,134 | 1.21 Acres |
| 13741 S Indian Springs .., Buchanan, MI, 49107 | $2,550,000 | 3 | 4 | 5,530 | 4.08 Acres |
| 314 Sylvan Street, Buchanan, MI, 49107 | $119,500 | 2 | 1 | 866 | 0.16 Acre |
| 401 Berrien Street, Buchanan, MI, 49107 | $230,000 | 3 | 2 | 1,352 | 0.30 Acre |
Similar Homes To 1406 Camp Road
Nearby For Sale



ByOwner last updated this listing 09/19/2026 @ 21:35
More Cities with for Sale by Owner Homes
- Buchanan Homes For Sale By Owner
- Galien Homes For Sale By Owner
- Niles Homes For Sale By Owner
- Berrien Springs Homes For Sale By Owner
- Baroda Homes For Sale By Owner
- New Carlisle Homes For Sale By Owner
- Sawyer Homes For Sale By Owner
- Berrien Center Homes For Sale By Owner
- Bridgman Homes For Sale By Owner
- Three Oaks Homes For Sale By Owner
- Harbert Homes For Sale By Owner
- Lakeside Homes For Sale By Owner
- Eau Claire Homes For Sale By Owner
- Stevensville Homes For Sale By Owner
- Sodus Homes For Sale By Owner
- Rolling Prairie Homes For Sale By Owner
- South Bend Homes For Sale By Owner
- Union Pier Homes For Sale By Owner
- Saint Joseph Homes For Sale By Owner
- New Buffalo Homes For Sale By Owner
Homes around $329,000





Verify Your Email
Please enter the 6-digit verification code
sent to your email address.
Verify Your Phone Number
Please enter the 6-digit verification code
sent to your mobile phone.