
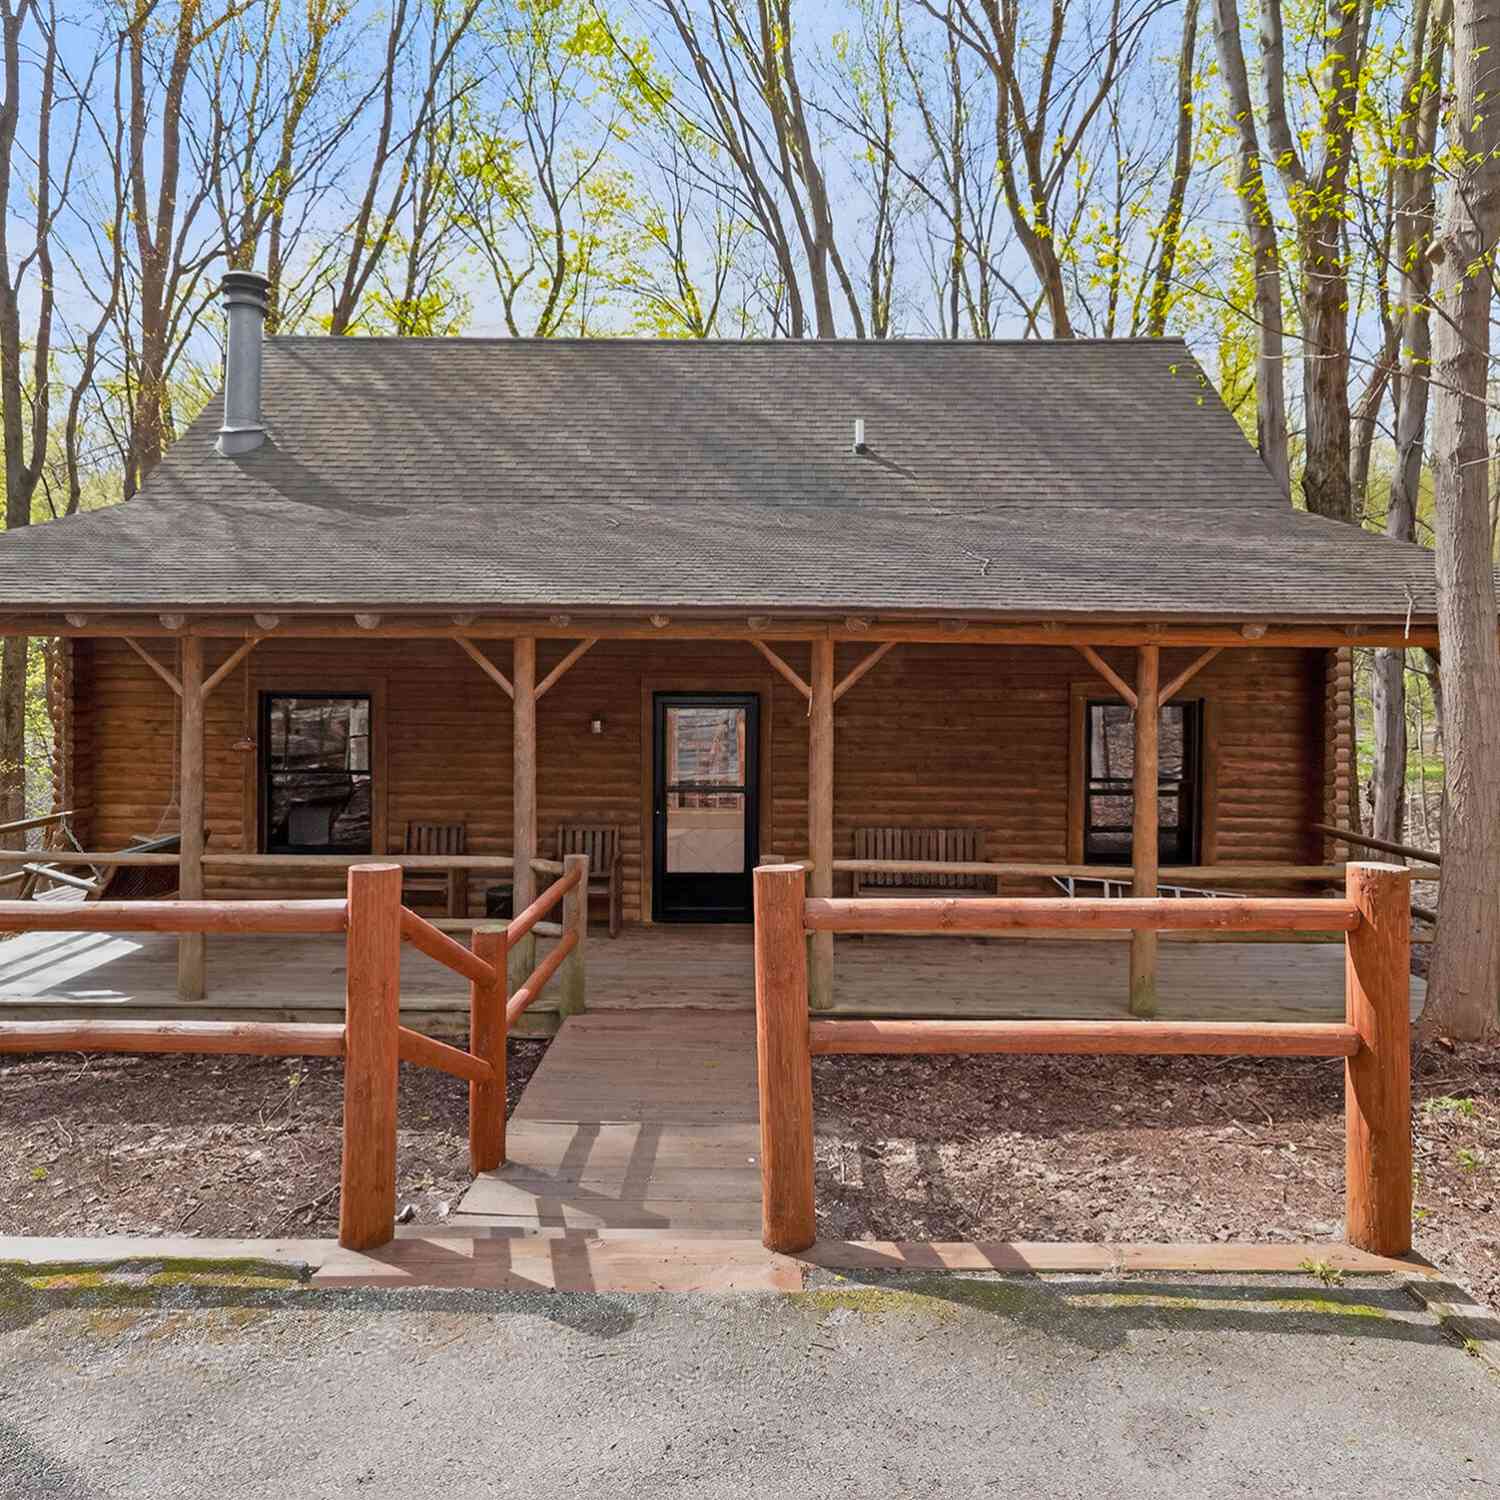
325 Plymouth Colony #26
Buchanan, MI 49107

 3
3
Bed
 2
2
Bath
 1,303
1,303Sqft
Beautiful 3 bed, 2 bath log cabin located in Starr Valley Ranch, a site condominium development in Buchanan. Nestled within a 160-acre wooded community, this property offers shared access to Clear Lake, featuring a sandy beach, designated canoe/kayak area, large lakeside deck, and firepit for outdoor enjoyment. The home features new LVT flooring in the living areas and new ceramic tile in the kitchen. Kitchen includes a premium induction range. High-quality furnishings are included, making this property move-in ready. Enjoy a peaceful, nature-filled setting with abundant wildlife, all while being just a short drive to local wineries and Lake Michigan. Ideal for a year-round residence or getaway retreat. Association has first right of refusal. Road assessment is $375 twice a year for 5 y

 Property Details
 Map
Map
 Map
Map
What's Nearby
Nearby Areas
 Features
-
Bedroom Information
Total Bedrooms: 3 Window Feature: Insulated Windows, Window TreatmentsBathroom Information
Total Baths: 2 Full Baths: 2Water/Sewer
Water BodyName: Clear Lake Sewer: Septic TankRoom Information
Other Rooms: 7 -
Flooring Information
Carpet, Ceramic Tile, Tile, Vinyl, Wood -
Roofing Information
Composition, Shingle -
Interior Features
Ceiling Fan(s) Roof: Composition, Shingle Appliances: Dishwasher, Dryer, Microwave, Oven, Range, Refrigerator, Washer, Water Softener Owned Laundry Features: Electric Dryer Hookup, In Hall, In Unit, Laundry Closet, Main Level, Washer Hookup -
Heating & Cooling
Heating: Baseboard, Radiant WaterSource: Well -
Fireplace
Fireplace: Yes Number of Fireplaces: 1 Fireplace Features: 1
-
Building Information
Year Built: 1990 Construction Materials: Log Basement: Slab Roof: Composition, Shingle -
Exterior Features
Scrn PorchPorch: 3 Season Room, Covered, Deck, Enclosed, Porch(es), Screened -
Road Types
PavedPrivate Road -
Laundry Features
Electric Dryer Hookup, In Hall, In Unit, Laundry Closet, Main Level, Washer HookupPatio And Porch
3 Season Room, Covered, Deck, Enclosed, Porch(es), Screened
-
Lot Information
Lot Dimensions: irregular Lot Description: Wooded, Ravine, Cul-De-Sac Waterfront: Lake Stories: 2 Main Square Feet: 1303Property Information
Property Type: Residential Sub Type: Condominium Style: Log Home SQ ft (Living Area): 1,303 Construction Materials: Log Property Age: 36
-
Listing Price Information
Listing Id: 26016673 ist Price: $349,900 List Price Tot SqFt: $269 Listing Terms Cash, Conventional -
Listing Information
Possession: Close Of Escrow
-
Tax Information
Parcel Number: 11-06-7200-0026-00-3 Annual Tax: $4,586 Tax Year: 2025 Taxes: UNIT 26 STARR VALLEY RANCH REPLAT NO. 1 LIBER 65 PAGE 63
-
Homeowners Association Information
Association YN: Yes Included Fees: Trash, Snow Removal Included Amenities: Beach Area, Pets Allowed HOA: $1,000.00 Semi-Annually Association Fee Frequency: Semi-Annually
-
School Information
Senior High School District: Buchanan -
Utility Information
Electricity Available, Cable Available, Phone Connected, Cable Connected -
Location Information
Direction: From Buchanan take front st to Madron Lake Road, turn left on Warren Woods Road, turn left into Starr Valley ranch
How much is this property worth?
Curious about this home's true market value? Use our free Home Evaluation Tool to instantly get a personalized Comparative Market Analysis (CMA) report. Make smarter, data-driven decisions before you buy.

Nearby Home Value
| Address | Estimate | Bed | Bath | Sq. Ft | Lot Size |
|---|---|---|---|---|---|
| 903 N Detroit Street, Buchanan, MI, 49107 | $179,900 | 3 | 1 | 952 | 952 SqFt |
ByOwner last updated this listing 08/25/2026 @ 07:28
More Cities with for Sale by Owner Homes
- Buchanan Homes For Sale By Owner
- Galien Homes For Sale By Owner
- Niles Homes For Sale By Owner
- Berrien Springs Homes For Sale By Owner
- Baroda Homes For Sale By Owner
- New Carlisle Homes For Sale By Owner
- Sawyer Homes For Sale By Owner
- Berrien Center Homes For Sale By Owner
- Bridgman Homes For Sale By Owner
- Three Oaks Homes For Sale By Owner
- Harbert Homes For Sale By Owner
- Lakeside Homes For Sale By Owner
- Eau Claire Homes For Sale By Owner
- Stevensville Homes For Sale By Owner
- Sodus Homes For Sale By Owner
- Rolling Prairie Homes For Sale By Owner
- South Bend Homes For Sale By Owner
- Union Pier Homes For Sale By Owner
- Saint Joseph Homes For Sale By Owner
- Mill Creek Homes For Sale By Owner
Homes around $349,900






Verify Your Email
Please enter the 6-digit verification code
sent to your email address.