
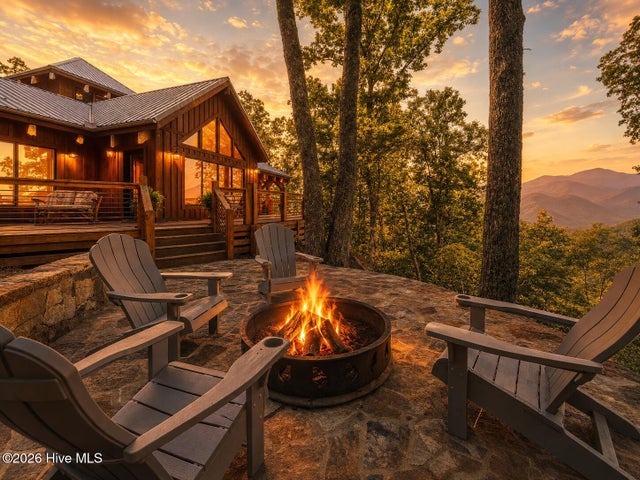
444 Look Out Point
Bryson City, NC 28713

 3
3
Bed
 3
3
Bath
 2,235
2,235Sqft
 4.08
4.08Acres(Lot)
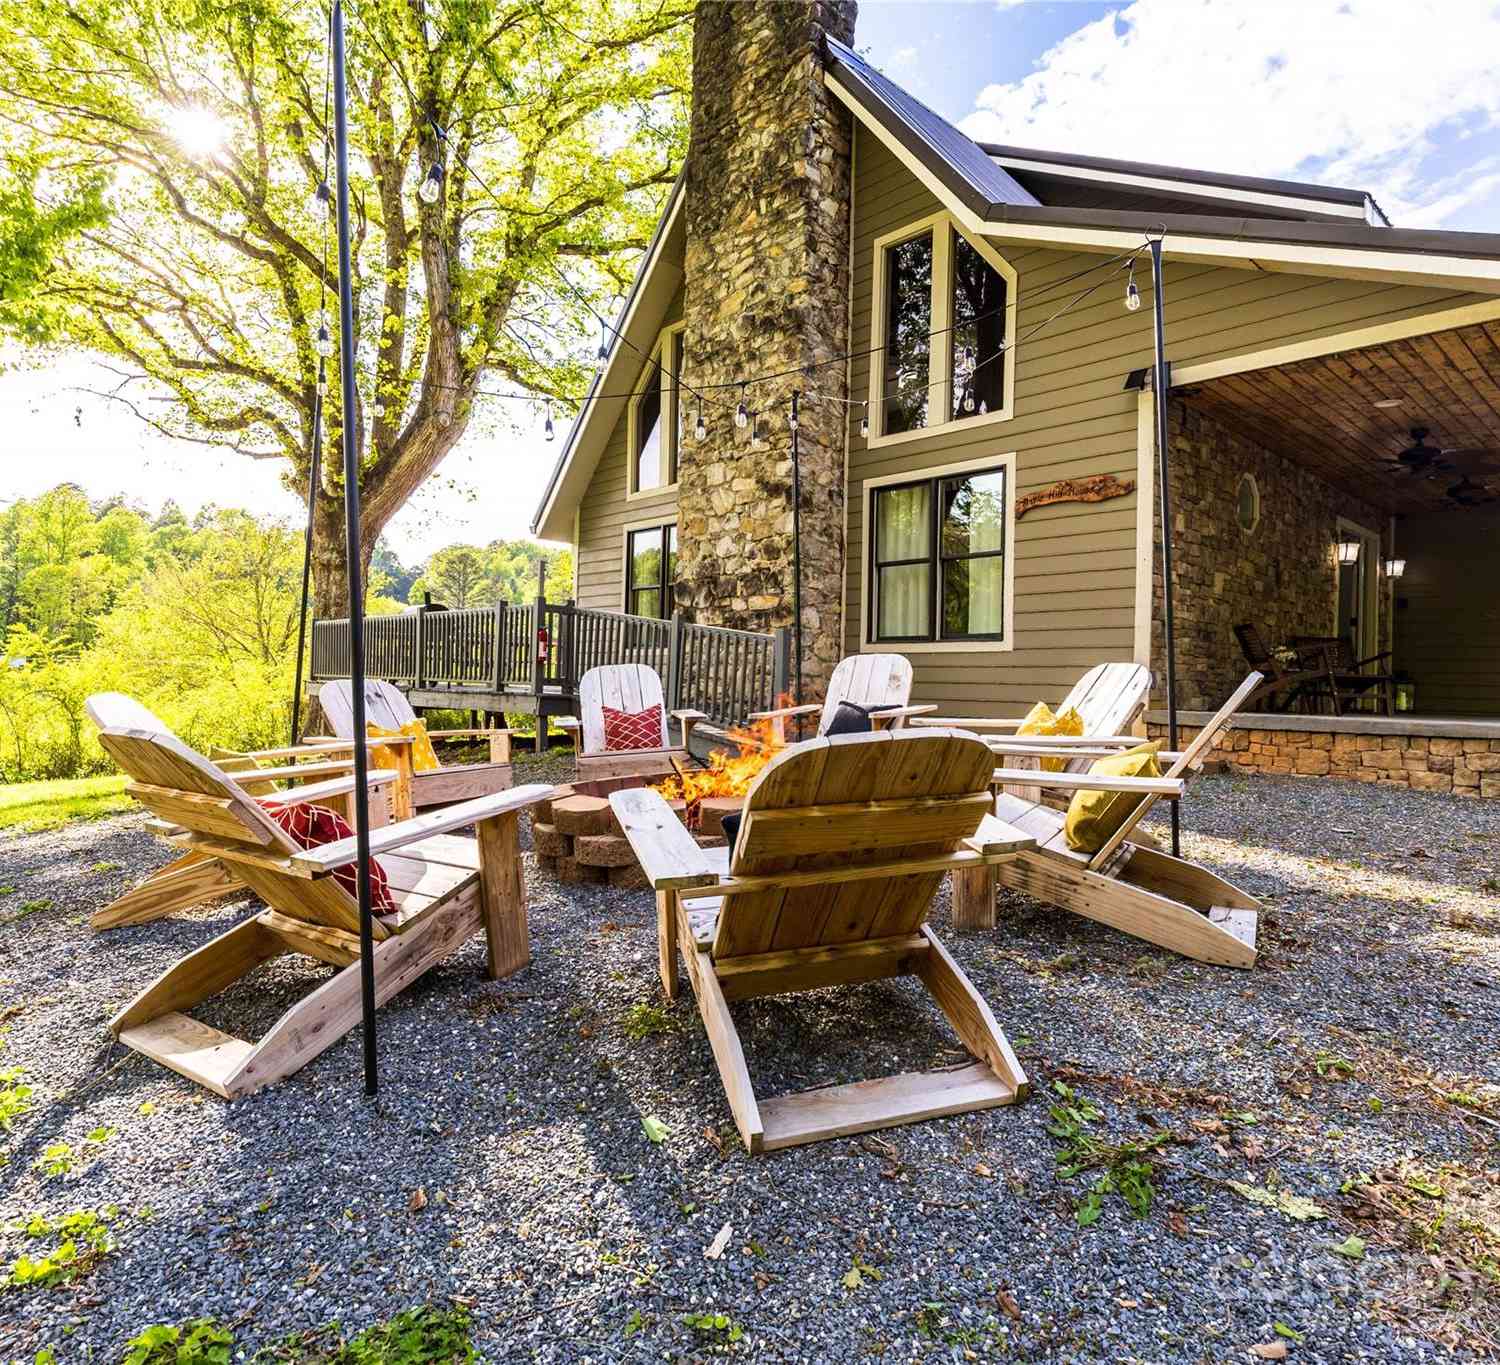
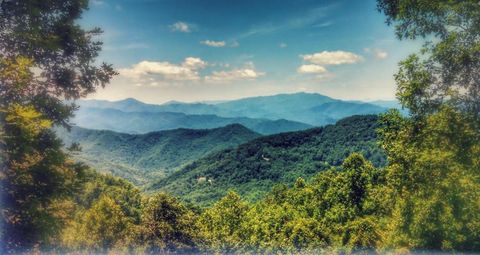
Experience the best of Western North Carolina mountain living in this beautifully crafted 3-bedroom, 2.5-bath custom cabin in Bryson City. A striking combination of stacked stone and natural wood siding creates a timeless mountain aesthetic, while soaring ceilings, walls of windows, and massive custom beams fill the home with warmth, character, and natural light. Designed to take full advantage of its spectacular long-range mountain views, the open-concept living area provides an inviting gathering space for family and friends. Floor-to-ceiling windows frame the surrounding mountains, while the impressive, vaulted ceiling and oversized timber beams create the dramatic sense of scale and craftsmanship found throughout the home. The spacious kitchen flows seamlessly into the dining and liv

 Property Details
 Map
Map
 Map
Map
What's Nearby
Nearby Areas
 Features
-
Bedroom Information
Total beds: 3Bathroom Information
Total Baths: 3 Full Baths: 2 Half Baths: 1Room Information
Rooms Total: 11 Basement: None -
Flooring Information
Ceramic Tile, Hardwood -
Roofing Information
Metal -
Interior Features
Walk-In Closet(s), Vaulted Ceiling(s), High Ceilings, Pantry Roof: Metal Appliances: Dryer, Dishwasher, Gas Range, Tankless Water Heater Laundry Features: Laundry Room Window Features: Storm Window(s) -
Heating & Cooling
Has Heating: Yes Heating: Propane, Other, Fireplace(s) Has Cooling: Yes Cooling: Other, Multi Units
-
Building Information
Year Built: 2024 Building Area Total: 2235 Construction Materials: Cedar, Shake Siding, Stone, Wood Siding, Frame Patio And Porch Features: Covered, Deck, Wrap Around, Side Porch Pool Features: None Private Pool: No Association Fee Frequency: Annually -
Exterior Features
Exterior Features: Gas Grill
-
Lot Information
Lot Dimensions: 258.6 X 628.8 X 381.21 X 548.7 Main Square Feet: 4.08 Acres Lot Size Acres: 4.08 Lot Size Square Feet: 177725Property Information
Subdivision: Other Source Property Type: Residential Property SubType: Single Family Residence Levels: Two Property Age: 2
-
Listing Price Information
Listing Price: $985000 Cash, Conventional, FHA, VA Loan
-
Tax Information
Parcel Number: 666403012995 Tax Year: 2026 Annual Tax: $2544.54
-
Parking Information
Parking Total: 4 Covered, Additional Parking, Gravel, Detached CarportGarage Information
Has Garage: Yes Garage Space: 4Homeowners Association InformationHas Association: Yes HOA: $850.00 Association Amenities: None
-
School Information
Elementary School: Swain WestJunior High School: Swain CountySenior High School: Swain County -
Location Information
Direction: Bryson City to Buckner Br. Left on Fontana Ridge- GATE. LEft on Overlook Pt to property on Right. WaterSource: Well, Private
How much is this property worth?
Curious about this home's true market value? Use our free Home Evaluation Tool to instantly get a personalized Comparative Market Analysis (CMA) report. Make smarter, data-driven decisions before you buy.

Nearby Home Value
| Address | Estimate | Bed | Bath | Sq. Ft | Lot Size |
|---|---|---|---|---|---|
| 716 Equestrian Drive, Bryson City, NC, 28713 | $987,500 | 3 | 4 | 3,059 | 4.77 Acres |
| 58 Indianola Lane, Bryson City, NC, 28713 | $538,000 | 2 | 2 | 1,276 | 2.08 Acres |
| 2533 Coopers Creek Road, Bryson City, NC, 28713 | $665,000 | 3 | 4 | 2,379 | 1.98 Acres |
| 1012 Alarka Highlands D.., Bryson City, NC, 28713 | $340,000 | 1 | 1 | 800 | 2.43 Acres |
| 470 Ela Lane, Bryson City, NC, 28713 | $695,000 | 4 | 3 | 3,016 | 17.43 Acres |
| 280 Green Oaks Road, Bryson City, NC, 28713 | $420,000 | 2 | 2 | 1,242 | 2.76 Acres |
| 241 Golden Hawk Drive #85, Bryson City, NC, 28713 | $599,000 | 3 | 3 | 1,720 | 5.71 Acres |
| 242 Crossview Drive, Bryson City, NC, 28713 | $740,000 | 3 | 2 | 1,936 | 2.17 Acres |
| 440 Huskey Road, Bryson City, NC, 28713 | $1,898,800 | 3 | 3 | 2,150 | 27.44 Acres |
| 515 Betts Branch Road, Bryson City, NC, 28713 | $369,000 | 2 | 2 | 1,288 | 0.72 Acre |
Similar Homes To 444 Look Out Point
Nearby For Sale

The data relating to real estate on this website comes in part from the Internet Data Exchange program of Hive MLS. All information is deemed reliable but not guaranteed and should be independently verified. All properties are subject to prior sale, change, or withdrawal. Neither listing broker(s) nor ByOwner shall be responsible for any typographical errors, misinformation, or misprints, and shall be held totally harmless from any damages arising from reliance upon these data. Copyright ©2026 Hive MLS LLC. All Rights Reserved.
ByOwner last updated this listing 09/29/2026 @ 21:49
More Cities with for Sale by Owner Homes
- Bryson City Homes For Sale By Owner
- Almond Homes For Sale By Owner
- Whittier Homes For Sale By Owner
- Sylva Homes For Sale By Owner
- Franklin Homes For Sale By Owner
- Topton Homes For Sale By Owner
- Cullowhee Homes For Sale By Owner
- Gatlinburg Homes For Sale By Owner
- Balsam Homes For Sale By Owner
- Tuckasegee Homes For Sale By Owner
- Robbinsville Homes For Sale By Owner
- Townsend Homes For Sale By Owner
- Andrews Homes For Sale By Owner
- Maggie Valley Homes For Sale By Owner
- Otto Homes For Sale By Owner
- Glenville Homes For Sale By Owner
- Pigeon Forge Homes For Sale By Owner
- Scaly Mtn Homes For Sale By Owner
- Scaly Mountain Homes For Sale By Owner
- Highlands Homes For Sale By Owner
Homes around $985,000





Verify Your Email
Please enter the 6-digit verification code
sent to your email address.
Verify Your Phone Number
Please enter the 6-digit verification code
sent to your mobile phone.