
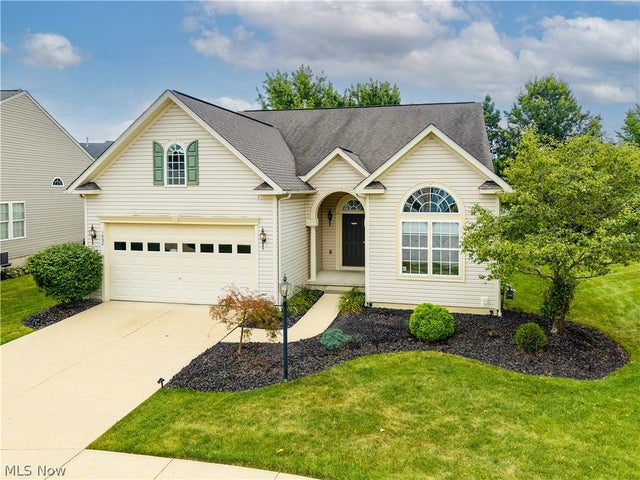
5052 Forestland Court
Brunswick, OH 44212

 2
2
Bed
 2
2
Bath
 1,714
1,714Sqft
 0.19
0.19Acre(Lot)
One-floor living on a quiet cul-de-sac in Autumnwood, within Brunswick City Schools. Built in 2006 and exceptionally well cared for, this 1,714 sq. ft. ranch is the largest two-bedroom currently on the market in the neighborhood, with nearly everything you use day-to-day on one level. The heart of the home is the open living room and eat-in kitchen, where vaulted ceilings, hardwood floors, a breakfast bar, pantry, and gas-log fireplace create a bright, comfortable space that actually feels good to live in. Sliding doors open to the backyard, while a coffered foyer gives the home a more polished feel the moment you walk in. The primary suite is a generous 16×14 with a coffered ceiling, walk-in closet, and private bath featuring a double vanity, jetted tub, and separate shower. The second be

 Property Details
 Map
Map
 Map
Map
What's Nearby
Nearby Areas
 Features
-
Bedroom Information
Total beds: 2Bathroom Information
Total Baths: 2 Full Baths: 2Room Information
Rooms Total: 6 Has Basement: Yes Basement: Full, Unfinished, Sump Pump -
Roofing Information
Asphalt, Fiberglass -
Interior Features
Vaulted Ceiling(s), Breakfast Bar, Ceiling Fan(s), Coffered Ceiling(s), Double Vanity, Eat-in Kitchen, High Ceilings, Open Floorplan, Pantry, Walk-In Closet(s) Roof: Asphalt, Fiberglass Appliances: Dryer, Dishwasher, Microwave, Range, Refrigerator, Washer Laundry Features: Washer Hookup, Electric Dryer Hookup, Main Level, Laundry Room Window Features: Double Pane Windows -
Heating & Cooling
Has Heating: Yes Heating: Natural Gas, Forced Air Has Cooling: Yes Cooling: Ceiling Fan(s), Central Air
-
Building Information
Year Built: 2006 Construction Materials: Asphalt, Vinyl Siding Stories: 1 Private Pool: No View: Neighborhood Association Fee Frequency: Monthly
-
Lot Information
Main Square Feet: 0.19 Acres Lot Size Acres: 0.19 Lot Size Source: Assessor Lot Description: Cul-De-Sac, City Lot, Front Yard, LandscapedProperty Information
Subdivision: Autumnwood Source Property Type: Residential Property SubType: Single Family Residence Direction Faces: North Levels: One Property Age: 20
-
Listing Price Information
Listing Price: $369900 Original Price: $379999 Cash, Conventional, FHA, VA Loan
-
Tax Information
Parcel Number: 001-02A-19-184 Tax Year: 2025 Annual Tax: $5828 Tax Legal Desc: LOT 202 WH AUTUMNWOOD SUB PH IV .1867A
-
Virtual Tour
Parking Information
Attached, Concrete, Driveway, Garage, Garage Door OpenerGarage Information
Has Garage: Yes Has Attached Garage: Yes Garage Space: 2 Pets Allowed: YesHomeowners Association InformationHas Association: Yes Included Fees: Insurance, Maintenance Grounds, Snow Removal HOA: $60.00 Community Features: Suburban, Sidewalks
-
Location Information
Direction: From Substation Rd, turn onto Cabernet Dr. (Cabernet Dr is one-way from Substation Rd.) Continue to Helen Ave and turn left. Turn right onto Forestland Ct. 5052 Forestland Ct will be on the left. WaterSource: Public Security Features: Smoke Detector(s)
How much is this property worth?
Curious about this home's true market value? Use our free Home Evaluation Tool to instantly get a personalized Comparative Market Analysis (CMA) report. Make smarter, data-driven decisions before you buy.

Nearby Home Value
| Address | Estimate | Bed | Bath | Sq. Ft | Lot Size |
|---|---|---|---|---|---|
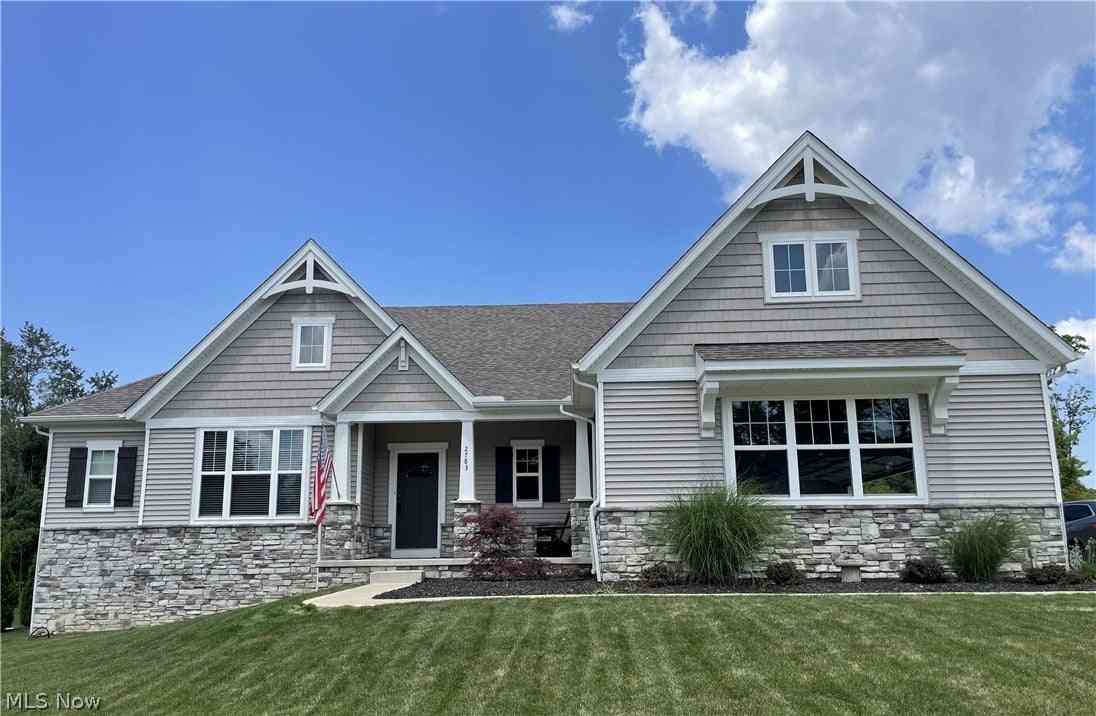
| 2783 Galway Drive, Brunswick, OH, 44212 | $814,999 | 3 | 3 | 2,391 | 0.75 Acre |
| 144 W 130th Street, Brunswick, OH, 44212 | $265,000 | 3 | 2 | 1,989 | 0.35 Acre |
| 2822 Joseph Pkwy Pkwy, Brunswick, OH, 44212 | $339,900 | 3 | 2 | 1,632 | 0.74 Acre |
| 2887 Nancy Circle, Brunswick, OH, 44212 | $369,924 | 4 | 3 | 4,380 | 0.26 Acre |
| 3104 Mccracken Trail, Brunswick, OH, 44212 | $585,000 | 4 | 5 | 4,958 | 0.36 Acre |
| 3140 Holly Drive, Brunswick, OH, 44212 | $330,000 | 4 | 2 | 2,448 | 0.35 Acre |
| 3060 Boston Road, Brunswick, OH, 44212 | $187,000 | 3 | 2 | 1,520 | 0.31 Acre |
| 3124 Boston Road, Brunswick, OH, 44212 | $230,000 | 2 | 1 | 1,036 | 0.26 Acre |
| 883 White Willow Lane, Brunswick, OH, 44212 | $719,900 | 4 | 3 | 3,615 | 0.45 Acre |
| 805 Gallo Drive, Brunswick, OH, 44212 | $460,000 | 4 | 3 | 3,831 | 0.59 Acre |
Similar Homes To 5052 Forestland Court
Nearby For Sale
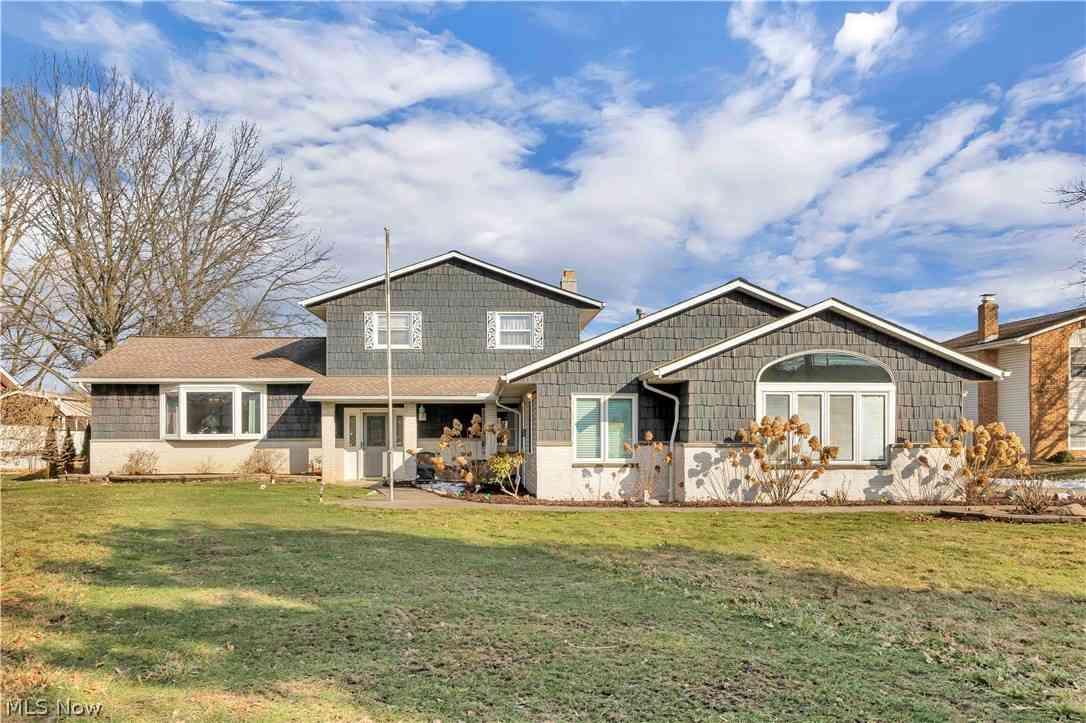
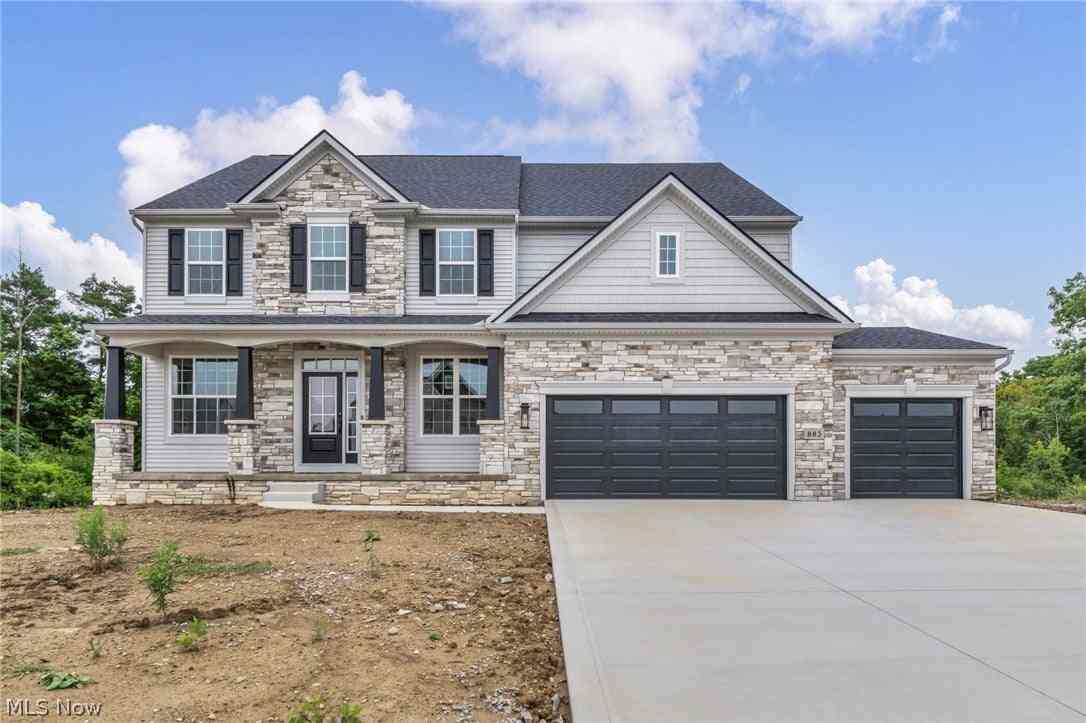
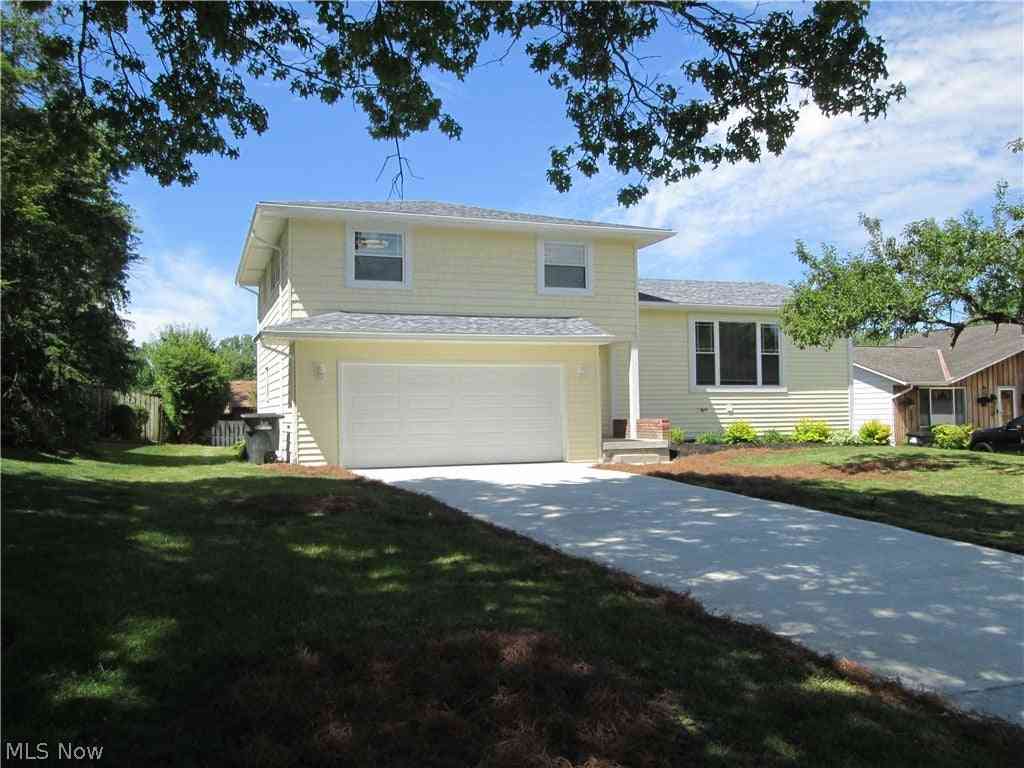
The data relating to real estate for sale on this website comes in part from the Internet Data Exchange program of MLS Now. Real estate listings are marked with the Internet Data Exchange logo and detailed information about them includes the name of the listing broker(s). Information Deemed Reliable But Not Guaranteed.
ByOwner last updated this listing 10/12/2026 @ 08:51
More Cities with for Sale by Owner Homes
- Brunswick Homes For Sale By Owner
- Strongsville Homes For Sale By Owner
- Valley City Homes For Sale By Owner
- Hinckley Homes For Sale By Owner
- North Royalton Homes For Sale By Owner
- Columbia Station Homes For Sale By Owner
- Berea Homes For Sale By Owner
- Broadview Heights Homes For Sale By Owner
- Richfield Homes For Sale By Owner
- Olmsted Falls Homes For Sale By Owner
- Brook Park Homes For Sale By Owner
- Bath Homes For Sale By Owner
- Grafton Homes For Sale By Owner
- Brecksville Homes For Sale By Owner
- Litchfield Homes For Sale By Owner
- North Olmsted Homes For Sale By Owner
- Independence Homes For Sale By Owner
- Parma Homes For Sale By Owner
- Chippewa Lake Homes For Sale By Owner
- Brooklyn Homes For Sale By Owner
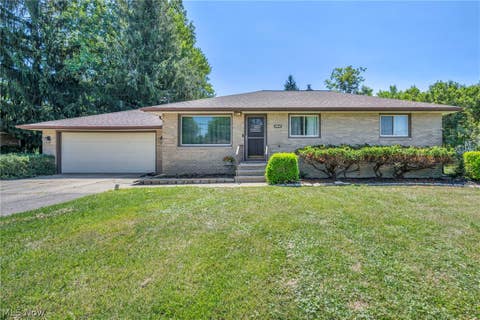
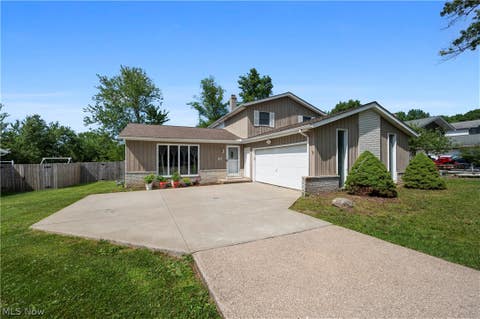
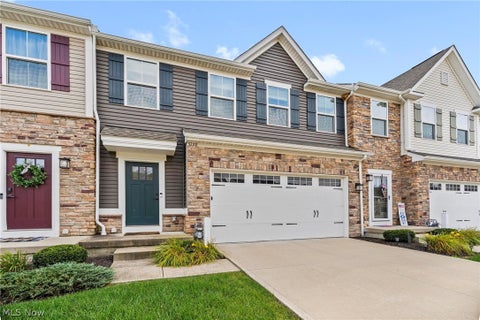
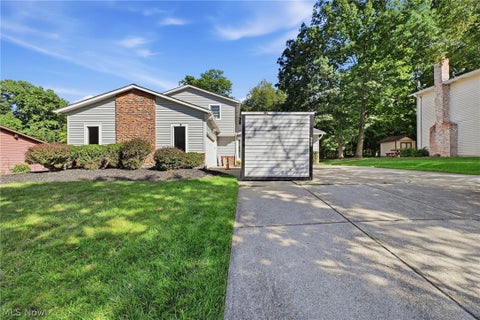
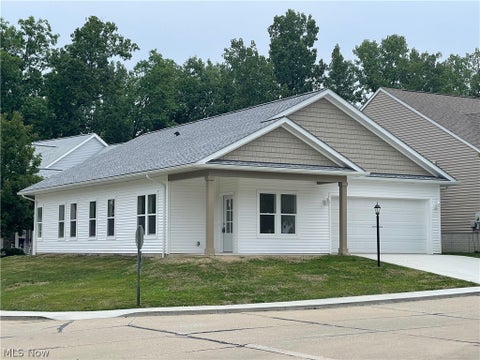
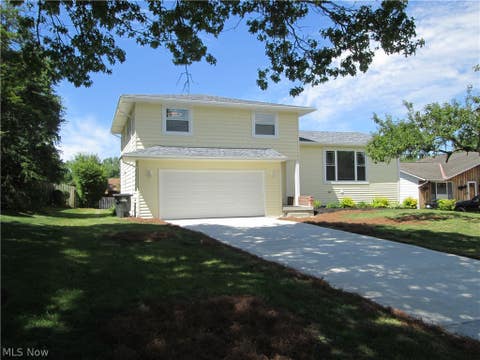
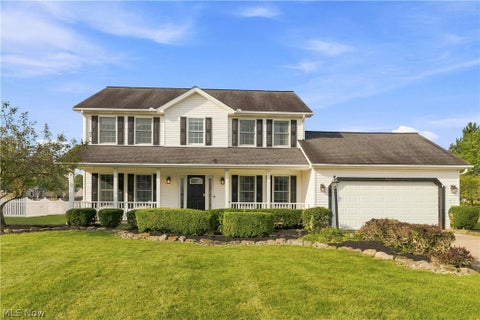
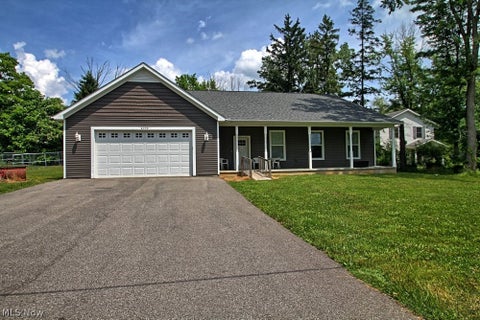
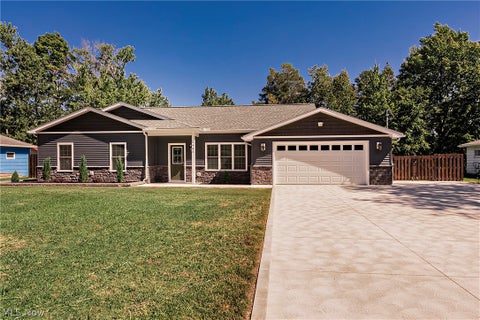
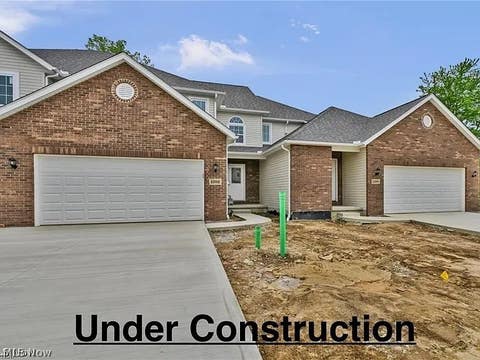
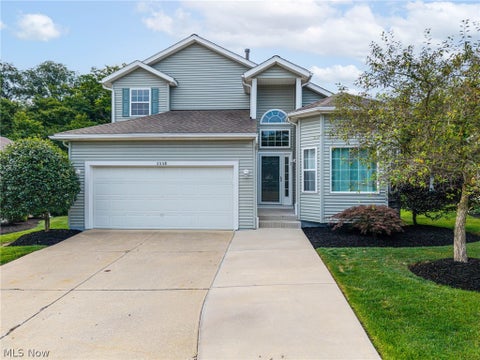
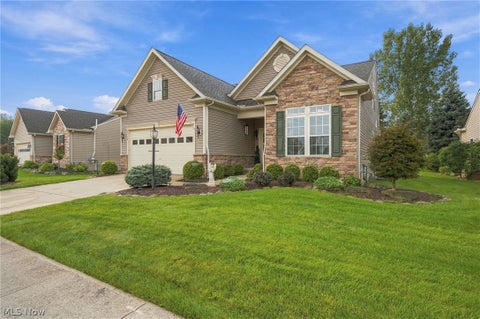
Homes around $369,900




Verify Your Email
Please enter the 6-digit verification code
sent to your email address.
Verify Your Phone Number
Please enter the 6-digit verification code
sent to your mobile phone.