
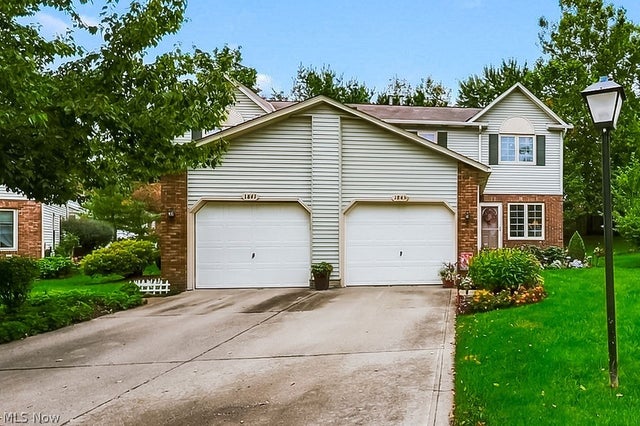
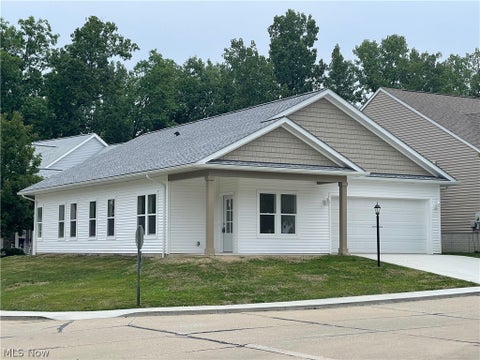
1845 Hobbits Way
Brunswick, OH 44212

 3
3
Bed
 3
3
Bath
 1,744
1,744Sqft
 0.02
0.02Acre(Lot)
Tucked away in Brunswick, this beautifully maintained townhome-style single-family home offers the kind of easy, low-maintenance living that still feels like a true retreat. From the moment you step inside, warm wood flooring and a stunning stone, gas fireplace — rebuilt in 2023 with new stone and a front grate — set the tone for the main level, the kind of space made for slow mornings with coffee and quiet evenings in. The kitchen is ready for real life: stainless steel appliances, a gas stove, built-in microwave, and quartz countertops bring together function and style, whether you're cooking for two or hosting the whole crew. Upstairs, you'll find three bedrooms, including a primary suite with its own full bath and spacious walk-in closet. A second full bath serves the additional

 Property Details
 Map
Map
 Map
Map
What's Nearby
Nearby Areas
 Features
-
Bedroom Information
Total beds: 3Bathroom Information
Total Baths: 3 Full Baths: 2 Half Baths: 1Room Information
Rooms Total: 6 Has Basement: Yes Basement: Full, Concrete, Partially Finished, Sump Pump -
Roofing Information
Asphalt, Fiberglass, Shingle -
Interior Features
Ceiling Fan(s) Roof: Asphalt, Fiberglass, Shingle Appliances: Dryer, Dishwasher, Microwave, Range, Refrigerator, Washer Laundry Features: In Basement -
Heating & Cooling
Has Heating: Yes Heating: Forced Air Has Cooling: Yes Cooling: Ceiling Fan(s), Central Air
-
Building Information
Year Built: 1995 Construction Materials: Vinyl Siding Stories: 2 Patio And Porch Features: Patio Private Pool: No Association Fee Frequency: Monthly
-
Lot Information
Main Square Feet: 0.02 Acres Lot Size Acres: 0.02 Lot Size Source: Assessor Lot Description: Cul-De-SacProperty Information
Subdivision: Hobbits Glen Source Property Type: Residential Property SubType: Single Family Residence Levels: Two Property Age: 31
-
Listing Price Information
Listing Price: $269900 Cash, Conventional, FHA, VA Loan
-
Tax Information
Parcel Number: 003-18D-14-231 Tax Year: 2025 Annual Tax: $2395 Tax Legal Desc: LOT 12 WH HOBBITS GLEN PH 3 .0220 AC Homestead exemption of $463.28 added back into taxes.
-
Parking Information
Attached, GarageGarage Information
Has Garage: Yes Has Attached Garage: Yes Garage Space: 1Homeowners Association InformationHas Association: Yes Included Fees: Maintenance Structure HOA: $220.00
-
Location Information
Direction: Stony Hill Rd to Laurel Rd to Hobbits Way WaterSource: Public
How much is this property worth?
Curious about this home's true market value? Use our free Home Evaluation Tool to instantly get a personalized Comparative Market Analysis (CMA) report. Make smarter, data-driven decisions before you buy.

Nearby Home Value
| Address | Estimate | Bed | Bath | Sq. Ft | Lot Size |
|---|---|---|---|---|---|
| 2783 Galway Drive, Brunswick, OH, 44212 | $814,999 | 3 | 3 | 2,391 | 0.75 Acre |
| 144 W 130th Street, Brunswick, OH, 44212 | $265,000 | 3 | 2 | 1,989 | 0.35 Acre |
| 2822 Joseph Pkwy Pkwy, Brunswick, OH, 44212 | $339,900 | 3 | 2 | 1,632 | 0.74 Acre |
| 2887 Nancy Circle, Brunswick, OH, 44212 | $369,924 | 4 | 3 | 4,380 | 0.26 Acre |
| 3104 Mccracken Trail, Brunswick, OH, 44212 | $585,000 | 4 | 5 | 4,958 | 0.36 Acre |
| 3060 Boston Road, Brunswick, OH, 44212 | $187,000 | 3 | 2 | 1,520 | 0.31 Acre |
| 883 White Willow Lane, Brunswick, OH, 44212 | $719,900 | 4 | 3 | 3,615 | 0.45 Acre |
| 805 Gallo Drive, Brunswick, OH, 44212 | $460,000 | 4 | 3 | 3,831 | 0.59 Acre |
| 854 White Willow Lane, Brunswick, OH, 44212 | $699,900 | 4 | 3 | 3,055 | 0.34 Acre |
| 3558 Keats Boulevard, Brunswick, OH, 44212 | $399,900 | 3 | 4 | 2,730 | 0.34 Acre |
Similar Homes To 1845 Hobbits Way
Nearby For Sale
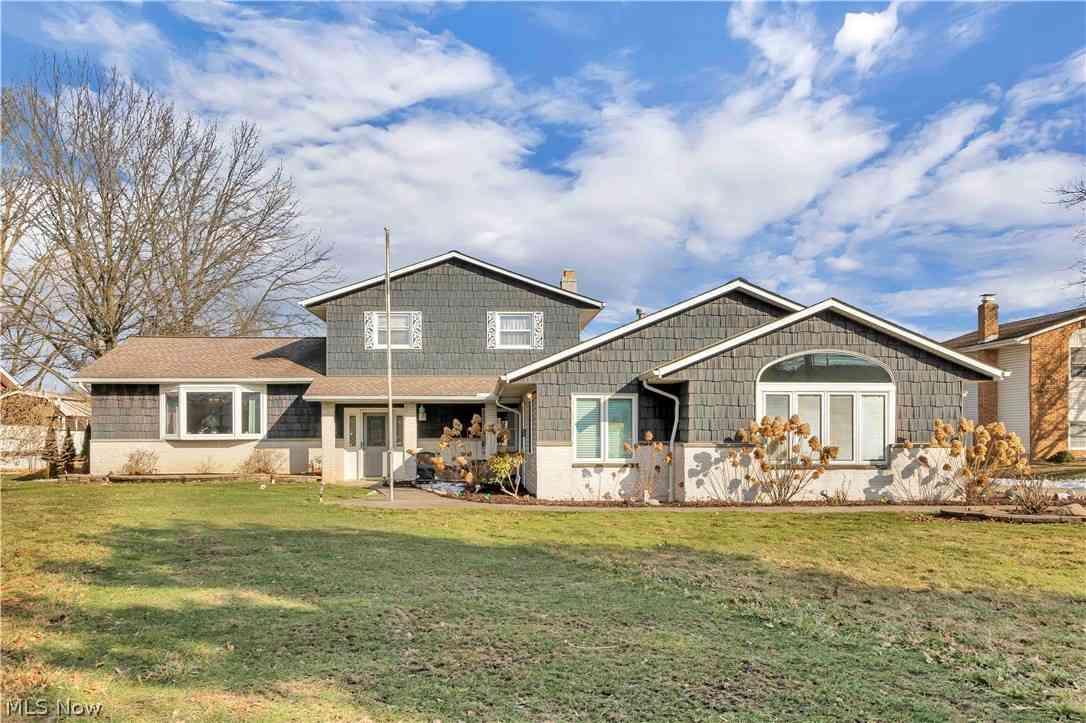
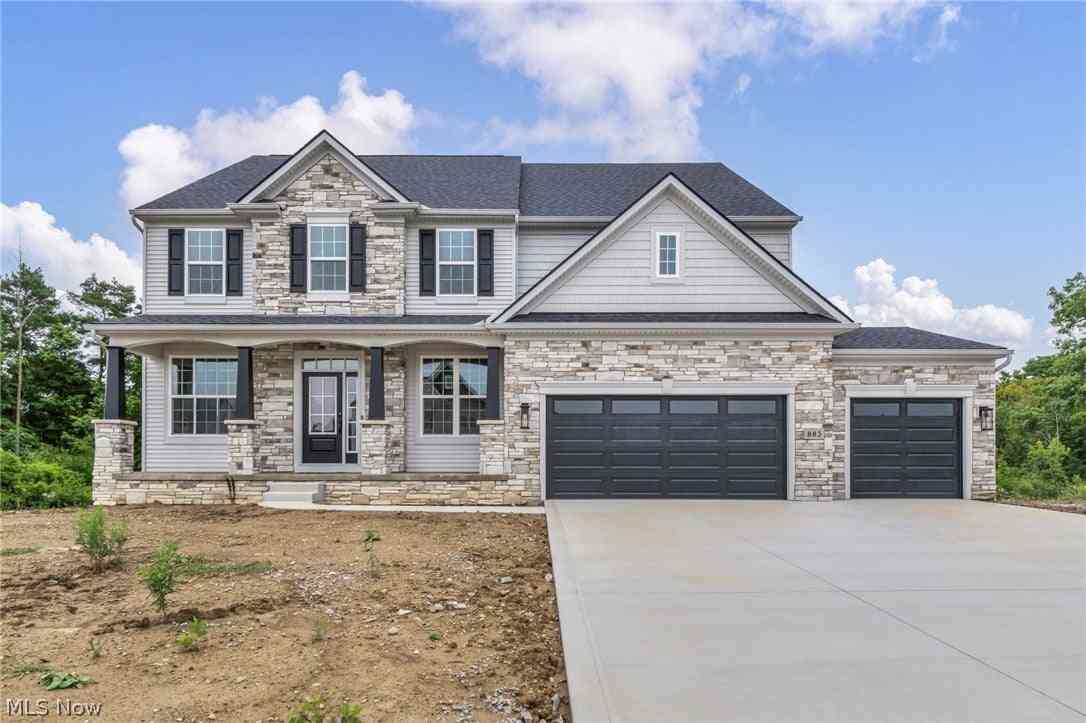
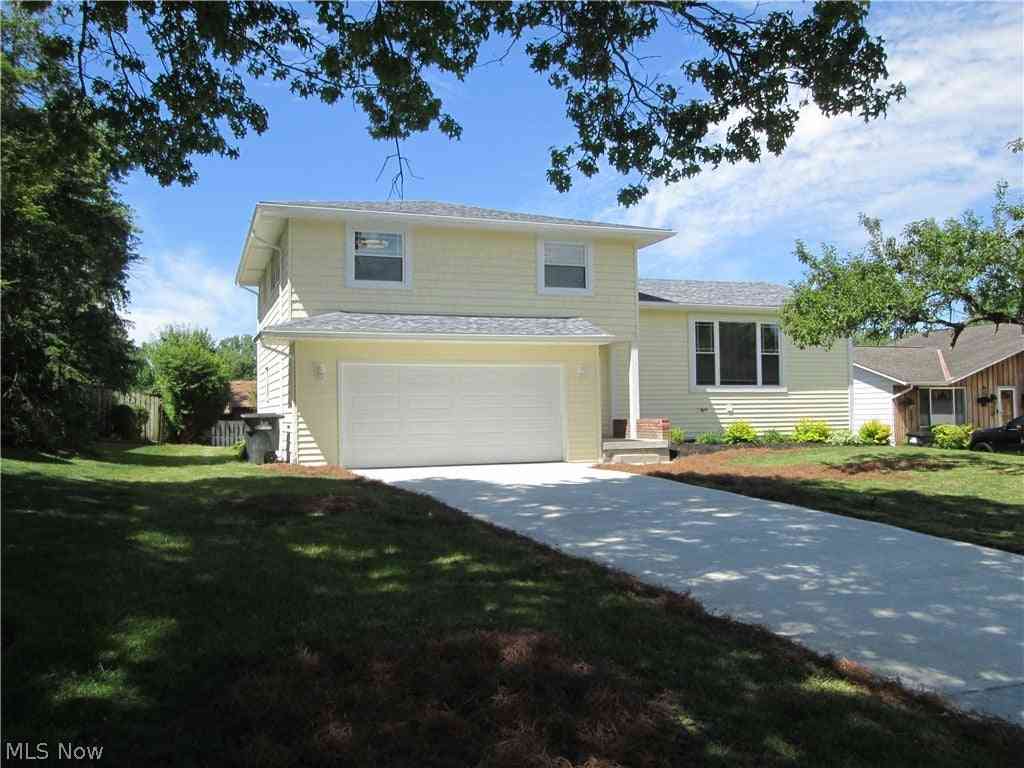
The data relating to real estate for sale on this website comes in part from the Internet Data Exchange program of MLS Now. Real estate listings are marked with the Internet Data Exchange logo and detailed information about them includes the name of the listing broker(s). Information Deemed Reliable But Not Guaranteed.
ByOwner last updated this listing 09/30/2026 @ 19:35
More Cities with for Sale by Owner Homes
- Brunswick Homes For Sale By Owner
- Strongsville Homes For Sale By Owner
- Valley City Homes For Sale By Owner
- Hinckley Homes For Sale By Owner
- North Royalton Homes For Sale By Owner
- Columbia Station Homes For Sale By Owner
- Berea Homes For Sale By Owner
- Broadview Heights Homes For Sale By Owner
- Richfield Homes For Sale By Owner
- Olmsted Falls Homes For Sale By Owner
- Brook Park Homes For Sale By Owner
- Bath Homes For Sale By Owner
- Grafton Homes For Sale By Owner
- Brecksville Homes For Sale By Owner
- Litchfield Homes For Sale By Owner
- North Olmsted Homes For Sale By Owner
- Independence Homes For Sale By Owner
- Parma Homes For Sale By Owner
- North Ridgeville Homes For Sale By Owner
- Peninsula Homes For Sale By Owner
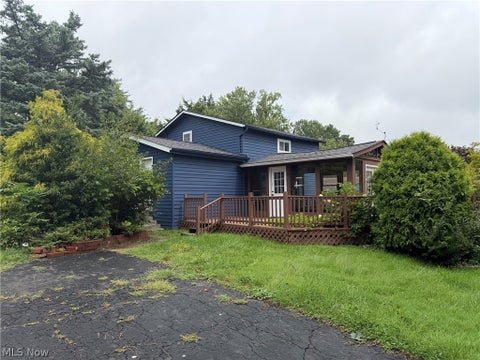
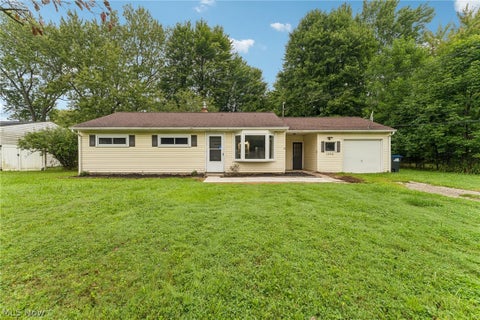
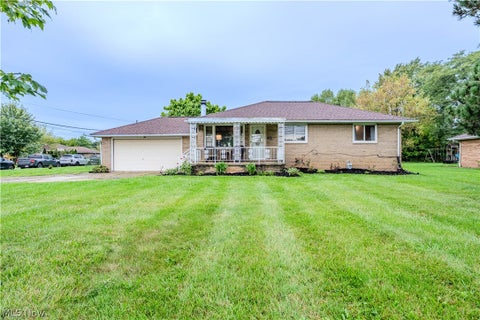
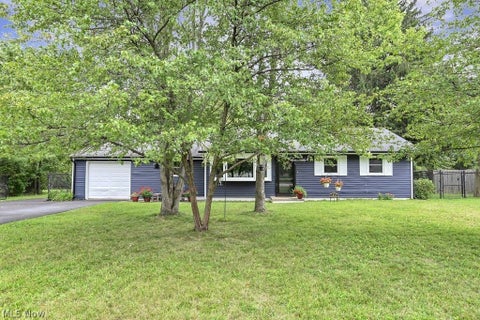
Homes around $269,900






Verify Your Email
Please enter the 6-digit verification code
sent to your email address.
Verify Your Phone Number
Please enter the 6-digit verification code
sent to your mobile phone.