
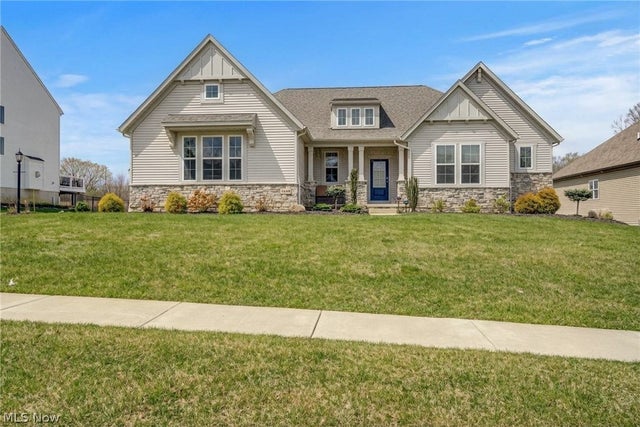
2848 Galway Drive
Brunswick Hills, OH 44212

 4
4
Bed
 4
4
Bath
 4,842
4,842Sqft
 0.75
0.75Acre(Lot)
Motivated Seller!!! Single-floor living backing to a nature preserve, with a finished lower level ready for guests. Enjoy wooded preserve views from a wall of windows in this Drees Lyndhurst ranch on 0.75 acres in the Wexford Development. The yard extends well beyond the landscaped area, leaving plenty of room for a garden, play space, or your own outdoor plans, with no neighbors behind you. Take it all in from the covered patio or the main living area under 10-foot ceilings. Everything you need is on one level. The kitchen has a large island, walk-in pantry, and coffee, and a flex room works well as a home office. The primary suite is on its own side of the home and features a vaulted ceiling, double vanity, walk-in tiled shower, and an oversized closet. Two more bedrooms are on the oppo

 Property Details
 Map
Map
 Map
Map
What's Nearby
Nearby Areas
 Features
-
Bedroom Information
Total beds: 4Bathroom Information
Total Baths: 4 Full Baths: 3 Half Baths: 1Room Information
Rooms Total: 7 Has Basement: Yes Basement: Finished, Sump Pump -
Roofing Information
Asphalt, Fiberglass -
Interior Features
Eat-in Kitchen, Granite Counters, High Ceilings, Kitchen Island, Open Floorplan, Pantry, Walk-In Closet(s) Roof: Asphalt, Fiberglass Appliances: Dishwasher, Disposal, Humidifier, Microwave, Range, Refrigerator Laundry Features: Main Level, Laundry Room, Sink -
Heating & Cooling
Has Heating: Yes Heating: Forced Air Has Cooling: Yes Cooling: Central Air
-
Building Information
Year Built: 2022 Construction Materials: Stone, Vinyl Siding Stories: 1 Patio And Porch Features: Covered, Front Porch, Patio Private Pool: No Association Fee Frequency: Annually
-
Lot Information
Main Square Feet: 0.7507 Acres Lot Size Acres: 0.7507 Lot Size Source: Public RecordsProperty Information
Subdivision: Sanford Tr Source Property Type: Residential Property SubType: Single Family Residence Levels: One Property Age: 4
-
Listing Price Information
Listing Price: $889500 Original Price: $960000 Cash, Conventional
-
Tax Information
Parcel Number: 002-02D-14-019 Tax Year: 2025 Annual Tax: $9491 Tax Legal Desc: TR 3 LOT 9 SL 5 WEXFORD SUB .7507 AC
-
Parking Information
Attached, Concrete, Garage, Garage Door Opener, PavedGarage Information
Has Garage: Yes Has Attached Garage: Yes Garage Space: 3Homeowners Association InformationHas Association: Yes HOA: $360.00
-
Location Information
Direction: Between Laurel Rd & Sleepy Hollow off W 130th. WaterSource: Public
How much is this property worth?
Curious about this home's true market value? Use our free Home Evaluation Tool to instantly get a personalized Comparative Market Analysis (CMA) report. Make smarter, data-driven decisions before you buy.

The data relating to real estate for sale on this website comes in part from the Internet Data Exchange program of MLS Now. Real estate listings are marked with the Internet Data Exchange logo and detailed information about them includes the name of the listing broker(s). Information Deemed Reliable But Not Guaranteed.
ByOwner last updated this listing 10/12/2026 @ 06:44
More Cities with for Sale by Owner Homes
- Abbeville Homes For Sale By Owner
- Abbeville Homes For Sale By Owner
- Abbeville Homes For Sale By Owner
- Abbott Homes For Sale By Owner
- Abbottstown Homes For Sale By Owner
- Abercrombie Homes For Sale By Owner
- Aberdeen Homes For Sale By Owner
- Aberdeen Homes For Sale By Owner
- Abilene Homes For Sale By Owner
- Abingdon Homes For Sale By Owner
- Abingdon Homes For Sale By Owner
- Abingdon Homes For Sale By Owner
- Abington Homes For Sale By Owner
- Abiquiu Homes For Sale By Owner
- Abita Springs Homes For Sale By Owner
- Acampo Homes For Sale By Owner
- Accident Homes For Sale By Owner
- Accokeek Homes For Sale By Owner
- Accomac Homes For Sale By Owner
- Acton Homes For Sale By Owner



Verify Your Email
Please enter the 6-digit verification code
sent to your email address.
Verify Your Phone Number
Please enter the 6-digit verification code
sent to your mobile phone.