
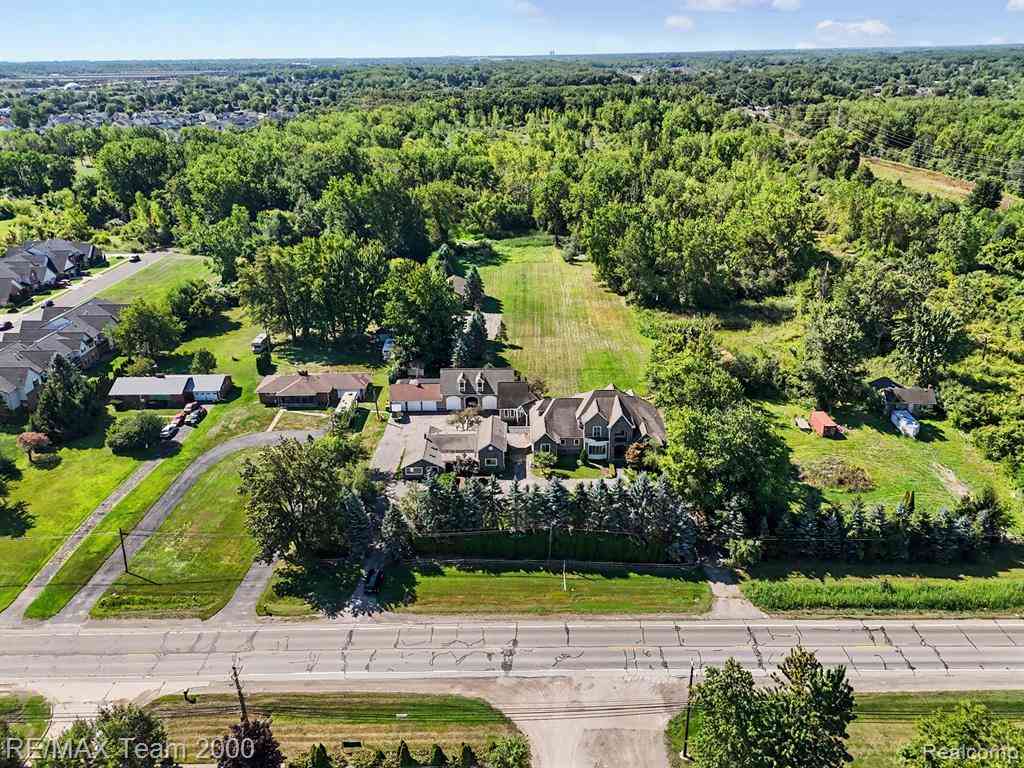
22535 Pennsylvania Road
Brownstown, Michigan 48193

 4
4
Bed
 5.5
5.5
Bath
 7,572
7,572Sqft
 4.71
4.71Acres(Lot)
Situated on nearly 5 acres, this custom- built estate with over 7,500 sqft, blends luxury, privacy & flexibility. The main residence stuns with soaring ceilings, a chef’s kitchen with top notch high end SS appliances, granite countertops, 2nd kitchen in finished walk-out basement (professionally waterproofed), elegant Brazilian hardwood floors, 4 gas fireplaces, a huge family room, theater room, wet bar, central vacuum, all en-suite bedrooms, 1st floor laundry & walls of windows overlooking the grounds. Connected by a covered breezeway, you’ll find a private guest home with 3 bedrooms, living space, 1 & half baths, ideal for multi-generational living. A 6-car garage with spacious loft, a large pole barn, newer roof, 2 central air systems & 4 sump pumps & newer septic tank. Outside, ceda

 Property Details
 Map
Map
 Map
Map
What's Nearby
Nearby Areas
 Features
-
Bedroom Information
Total Bedrooms: 4Bathroom Information
Total Baths: 5.5 Full Baths: 5 Half Baths: 2 -
Room Information
Total Rooms: 21 Porches: Porch - Covered,Patio,Porch,Patio - Covered,CoveredInterior Features
Smoke Alarm,220 Volts,Cable Available,Central Vacuum,Circuit Breakers,Humidifier,Security Alarm (owned) Roof: Asphalt Basement Description: Finished Fireplace: Yes Appliances: Built-In Gas Range,Built-In Refrigerator,Dishwasher,Dryer,Exhaust Fan,Microwave,Stainless Steel Appliance(s),Trash Compactor,Washer -
Heating & Cooling
Cooling: Ceiling Fan(s),Central Air Heating: Forced Air Heating Fuel: Natural GasFireplace
Family Room,Living Room,Primary Bedroom,Other
-
Building Information
Year Built: 2005 Building Stories: 2 Story Fireplace: Family Room,Living Room,Primary Bedroom,Other Roof: Asphalt Foundation/Basement: Basement Architecture: Colonial,Contemporary -
Exterior Features
Lighting Construction: Cedar -
Utility Features
Sewer: Septic Tank (Existing) -
Water
Public (Municipal)
-
Lot Information
Lot Size: 4.71 Lot Dimensions: 200X1025 Frontage Feet: 200 -
Property Information
SQ ft: 7572 Financing: Cash,Conventional
-
Listing Price Information
Original List Price: $1,075,000 -
Listing Information
Possession: Close Plus 31-60 Days Legal Description: 04F2B1 T4S PART OF N E 1/4 OF SEC 4 T4S R10E BEG N89DEG 56M 10S E 613.77FT FROM THE N 1/4 COR OF SAID SEC 4 TH N89DEG 56M 10S E 200 FT TH S0DEG 20M 50S E 1089FT TH N87DEG 46M 20S W 200FT TH N0DEG 20M 50S W 1081FT POB EXC N 60FT 4.71 AC
-
Tax Information
Annual Tax: $17,676 Parcel Number: 70007990009000 -
Possession
Close Plus 31-60 Days -
Legal Information
Legal Description: Section: 04F2B1 T4S PART OF N E 1/4 OF SEC 4 T4S R10E BEG N89DEG 56M 10S E 613.77FT FROM THE N 1/4 COR OF SAID SEC 4 TH N89DEG 56M 10S E 200 FT TH S0DEG 20M 50S E 1089FT TH N87DEG 46M 20S W 200FT TH N0DEG 20M 50S W 1081FT POB EXC N 60FT 4.71 AC
-
Parking Information
Has Garage: Yes Garage Size: 6 or More Garage Description: Electricity,Door Opener,Detached -
Multi-Unit Information
Road Frontage: Paved
-
School Information
School District: Woodhaven -
Fire Place Information
Fire Place: Yes Fire Place Location: Family Room,Living Room,Primary Bedroom,Other Fire Place Type: Gas -
Utility Information
Water: Public (Municipal) Sewer: Septic Tank (Existing)
How much is this property worth?
Curious about this home's true market value? Use our free Home Evaluation Tool to instantly get a personalized Comparative Market Analysis (CMA) report. Make smarter, data-driven decisions before you buy.

Nearby Home Value
| Address | Estimate | Bed | Bath | Sq. Ft | Lot Size |
|---|---|---|---|---|---|
| 19511 Wherle Drive , Brownstown, MI, 48193 | $359,900 | 4 | 2.5 | 2,056 | 0.16 Acre |
| 19149 Red Oak Lane , Brownstown, MI, 48193 | $384,900 | 3 | 2.5 | 2,040 | 0.23 Acre |
| 19108 Red Oak Lane , Brownstown, MI, 48193 | $384,900 | 3 | 2 | 1,800 | 0.20 Acre |
| 22119 Oakwood Drive , Brownstown, MI, 48193 | $515,900 | 4 | 2.5 | 2,934 | 0.57 Acre |
| 18181 Winwood Court , Brownstown, MI, 48193 | $220,000 | 3 | 1 | 1,025 | 0.23 Acre |
Similar Homes To 22535 Pennsylvania Road
Nearby For Sale

Disclosure: The accuracy of all information, regardless of source, is not guaranteed or warranted. All information should be independently verified. Any use of search facilities of data on the site, other than by a consumer looking to purchase real estate, is prohibited. IDX provided courtesy of Realcomp II Ltd., via ByOwner.com and REALCOMP, Copyright 2026 Realcomp II Ltd. Shareholders. REALTOR (R) licensed in the state of Michigan. The listing broker’s offer of compensation is made only to participants of the MLS where the listing is filed and to participants of any data share partner MLS.
ByOwner last updated this listing 10/12/2026 @ 19:09
More Cities with for Sale by Owner Homes
- Brownstown Homes For Sale By Owner
- Trenton Homes For Sale By Owner
- Woodhaven Homes For Sale By Owner
- Riverview Homes For Sale By Owner
- Grosse Ile Homes For Sale By Owner
- Flat Rock Homes For Sale By Owner
- Rockwood Homes For Sale By Owner
- Wyandotte Homes For Sale By Owner
- Southgate Homes For Sale By Owner
- South Rockwood Homes For Sale By Owner
- Taylor Homes For Sale By Owner
- Lincoln Park Homes For Sale By Owner
- Allen Park Homes For Sale By Owner
- Romulus Homes For Sale By Owner
- Ecorse Homes For Sale By Owner
- New Boston Homes For Sale By Owner
- Melvindale Homes For Sale By Owner
- Newport Homes For Sale By Owner
- Carleton Homes For Sale By Owner
- Dearborn Homes For Sale By Owner
Homes around $1,075,000





Verify Your Email
Please enter the 6-digit verification code
sent to your email address.
Verify Your Phone Number
Please enter the 6-digit verification code
sent to your mobile phone.