

22119 Oakwood Drive
Brownstown, Michigan 48193

 4
4
Bed
 2.5
2.5
Bath
 2,934
2,934Sqft
 0.57
0.57Acre(Lot)
Welcome to Oakwood Estates — where opportunities like this simply don't come around often. This stunning all-brick 4-bedroom, 3-bath Colonial is one of the rare gems to hit the market in this highly sought-after Brownstown Township community, where homes are treasured and turnover is exceptionally low. What truly sets this property apart is its remarkable 0.79-acre lot — a sprawling, private retreat that dwarfs the standard lots found throughout the neighborhood and offers room to breathe, entertain, and grow that most homes in this area cannot match. Step inside and discover 2,934 square feet of thoughtfully designed living space featuring a soaring two-story layout, cozy fireplace, and a partially finished basement ready for your personal touch. The full brick exterior adds timeless curb

 Property Details
 Map
Map
 Map
Map
What's Nearby
Nearby Areas
 Features
-
Bedroom Information
Total Bedrooms: 4Bathroom Information
Total Baths: 2.5 Full Baths: 2 Half Baths: 2 -
Room Information
Total Rooms: 12 Porches: PatioInterior Features
Circuit Breakers Roof: Asphalt Basement Description: Partially Finished Fireplace: Yes Appliances: Disposal,Dryer,Free-Standing Electric Range,Free-Standing Refrigerator,Washer -
Heating & Cooling
Cooling: Ceiling Fan(s),Central Air Heating: Forced Air,Hot Water Heating Fuel: Natural GasFireplace
Great RoomWater Heater
Natural Gas
-
Building Information
Year Built: 1999 Building Stories: 2 Story Fireplace: Great Room Roof: Asphalt Foundation/Basement: Basement Architecture: Colonial -
Exterior Features
Construction: Brick,Wood -
Utility Features
Sewer: Sewer (Sewer-Sanitary) -
Water
Public (Municipal) Water Heat: Natural Gas
-
Lot Information
Lot Size: 0.57 Lot Dimensions: 55.96X158.21 Frontage Feet: 162 -
Property Information
SQ ft: 2934 Subdivision: Oakwood Estates Sub Financing: Cash,Conventional,FHA,VA
-
Listing Price Information
Original List Price: $515,900 -
Listing Information
Possession: At Close Legal Description: 09C 19 T4S LOT 19 OAKWOOD ESTATES SUBDIVISION L114, P20 TO 21 DEEDS AND THAT PART OF THE NE 1/4 OF SEC 9, T4S, R10E DES AS COMM AT THE NE COR OF SEC 9, AND PROC TH S 84D 23M 32S W, 1320.24 FT; TH S 00D 00M 52S E 1318.12 FT; TH N 84D 58M 51S E, 663.79 FT TO THE SW COR OF LOT 19, TH PROC N 84D 58M 51S E, 162.53 FT; TH S 00D 00M 48S E, 107.58 FT; TH S 84D 57M 02S W, 162.19 FT; TH N 00D 11M 58S W, 107.64 FT TO THE POB. (0.40 ADDITIONAL ACRES)
-
Tax Information
Annual Tax: $10,726 Parcel Number: 70027020019300 -
Possession
At Close -
Legal Information
Legal Description: Section: 09C 19 T4S LOT 19 OAKWOOD ESTATES SUBDIVISION L114, P20 TO 21 DEEDS AND THAT PART OF THE NE 1/4 OF SEC 9, T4S, R10E DES AS COMM AT THE NE COR OF SEC 9, AND PROC TH S 84D 23M 32S W, 1320.24 FT; TH S 00D 00M 52S E 1318.12 FT; TH N 84D 58M 51S E, 663.79 FT TO THE SW COR OF LOT 19, TH PROC N 84D 58M 51S E, 162.53 FT; TH S 00D 00M 48S E, 107.58 FT; TH S 84D 57M 02S W, 162.19 FT; TH N 00D 11M 58S W, 107.64 FT TO THE POB. (0.40 ADDITIONAL ACRES)
-
Parking Information
Has Garage: Yes Garage Size: 3 Car Garage Description: Door Opener,Side Entrance,Attached,Driveway -
Multi-Unit Information
Road Frontage: Paved,Cul-De-Sac
-
School Information
School District: Woodhaven -
Fire Place Information
Fire Place: Yes Fire Place Location: Great Room -
Utility Information
Water: Public (Municipal) Sewer: Sewer (Sewer-Sanitary)
How much is this property worth?
Curious about this home's true market value? Use our free Home Evaluation Tool to instantly get a personalized Comparative Market Analysis (CMA) report. Make smarter, data-driven decisions before you buy.

Nearby Home Value
| Address | Estimate | Bed | Bath | Sq. Ft | Lot Size |
|---|---|---|---|---|---|
| 19511 Wherle Drive , Brownstown, MI, 48193 | $375,000 | 4 | 2.5 | 2,056 | 0.16 Acre |
| 19108 Red Oak Lane , Brownstown, MI, 48193 | $384,900 | 3 | 2 | 1,800 | 0.20 Acre |
| 18181 Winwood Court , Brownstown, MI, 48193 | $220,000 | 3 | 1 | 1,025 | 0.23 Acre |
| 22792 Armstrong Avenue , Brownstown, MI, 48193 | $249,900 | 3 | 1.5 | 1,100 | 0.22 Acre |
| 22535 Pennsylvania Road , Brownstown, MI, 48193 | $1,075,000 | 4 | 5.5 | 7,572 | 4.71 Acres |
Similar Homes To 22119 Oakwood Drive
Nearby For Sale
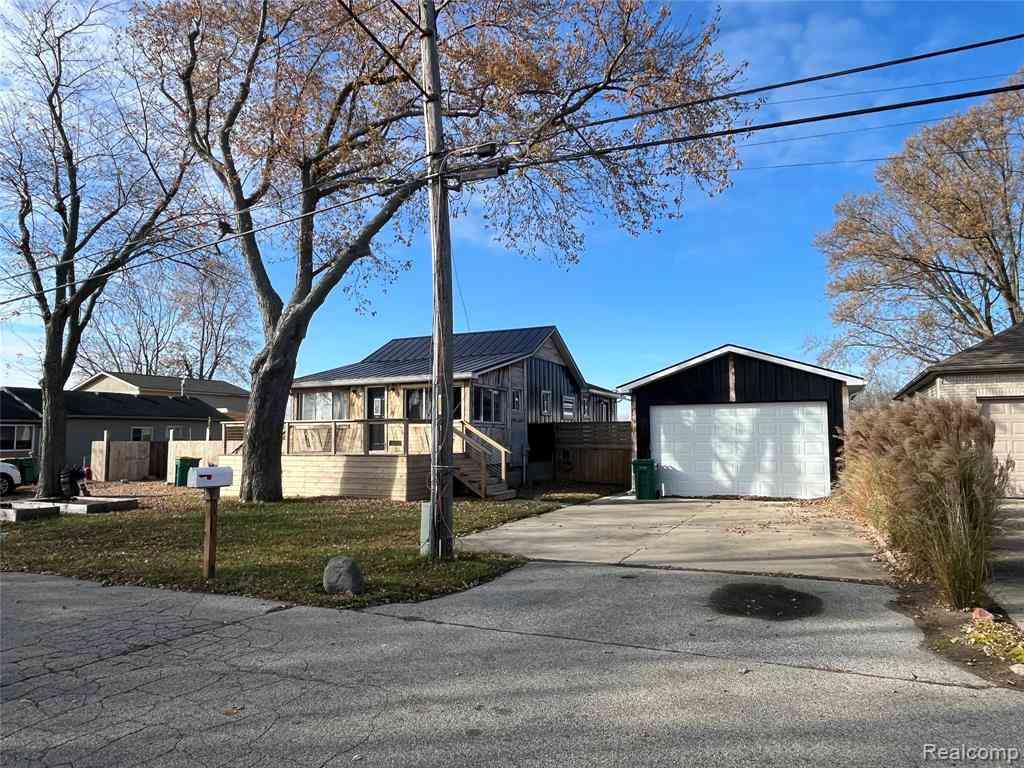
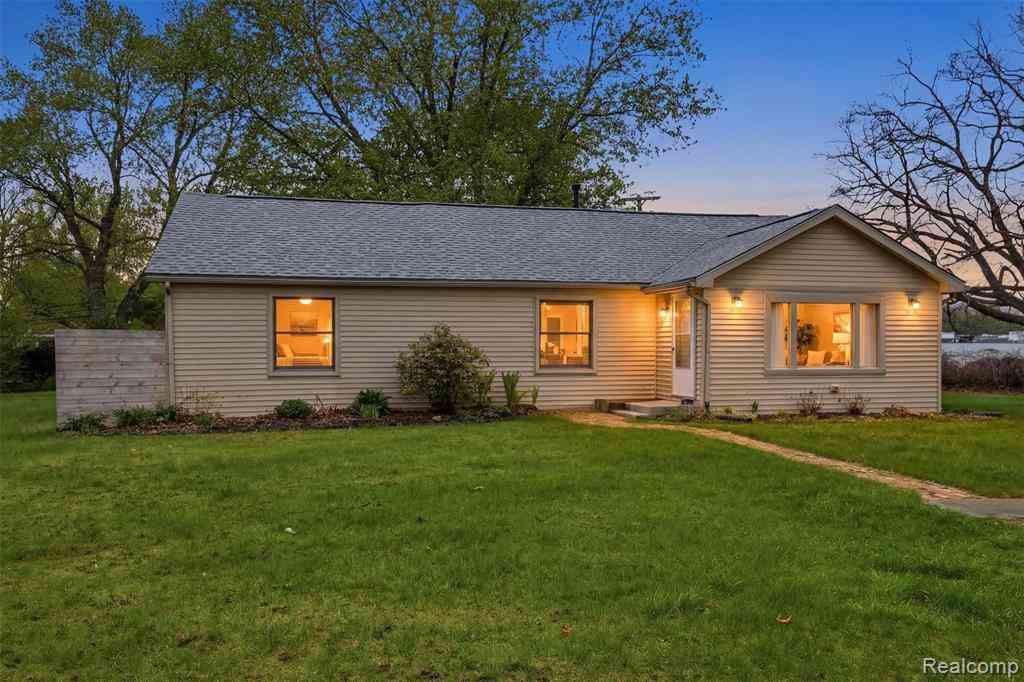
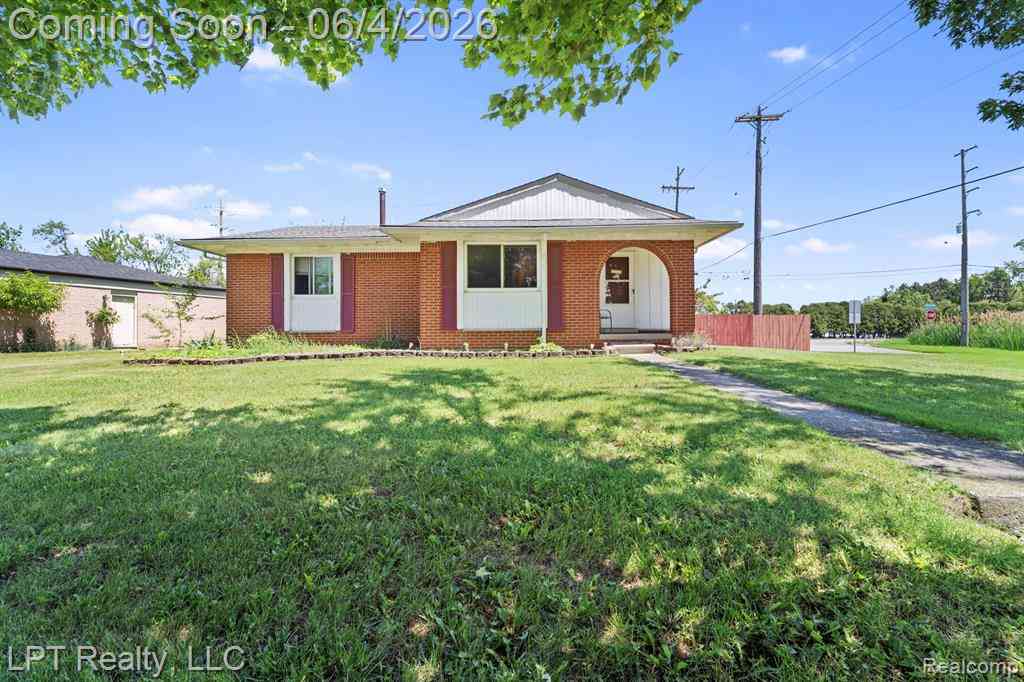
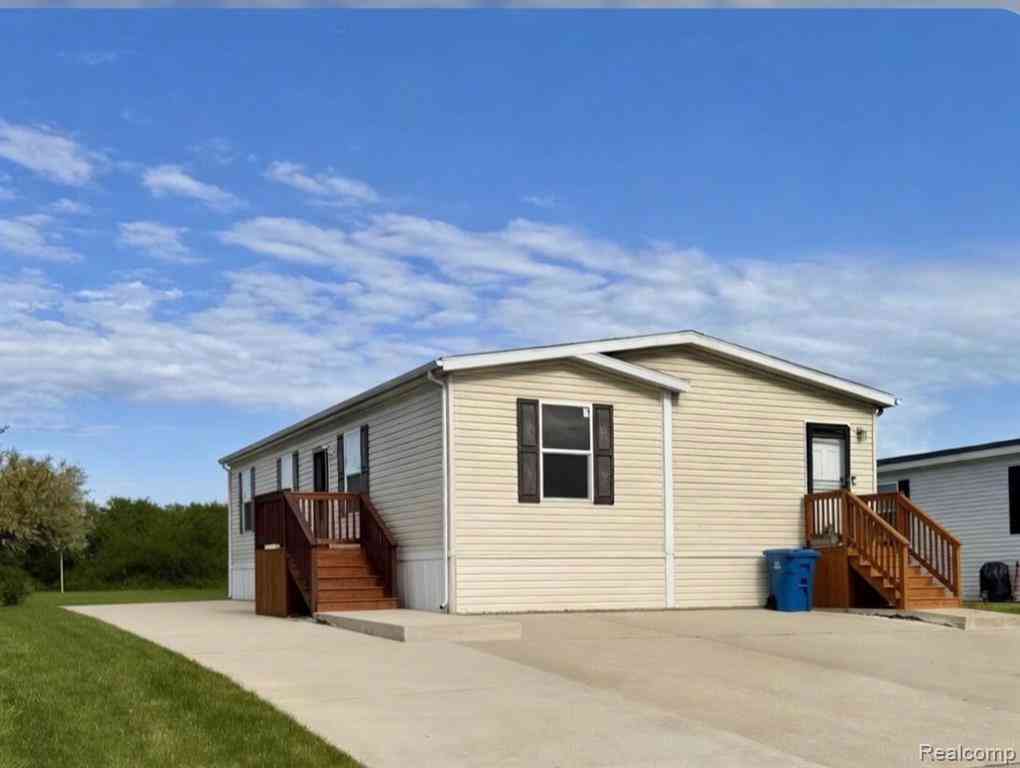
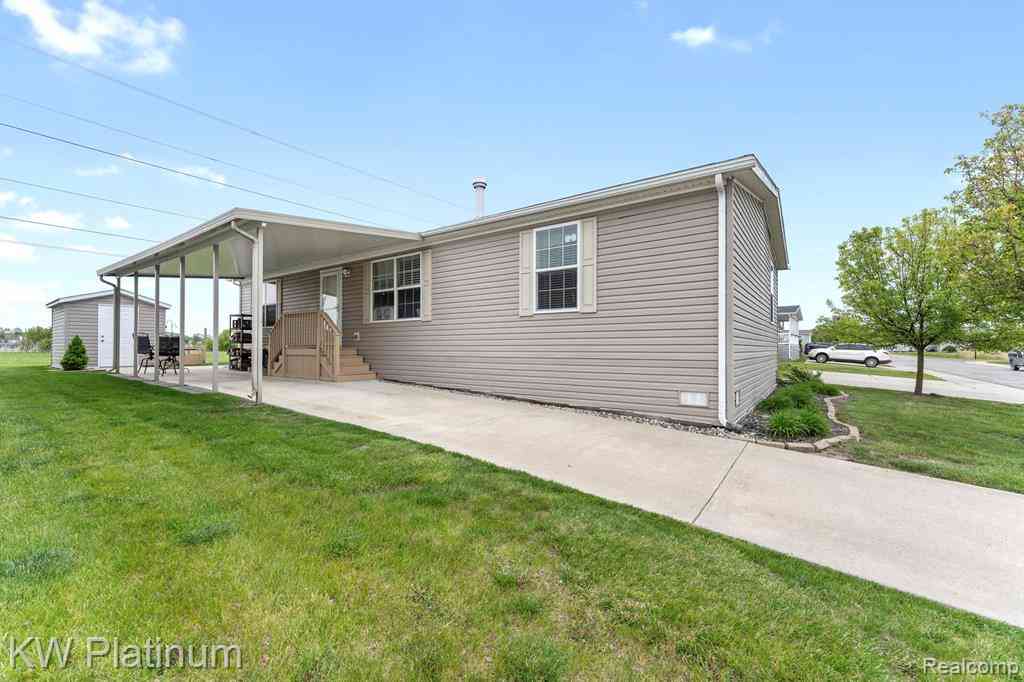

Disclosure: The accuracy of all information, regardless of source, is not guaranteed or warranted. All information should be independently verified. Any use of search facilities of data on the site, other than by a consumer looking to purchase real estate, is prohibited. IDX provided courtesy of Realcomp II Ltd., via ByOwner.com and REALCOMP, Copyright 2026 Realcomp II Ltd. Shareholders. REALTOR (R) licensed in the state of Michigan. The listing broker’s offer of compensation is made only to participants of the MLS where the listing is filed and to participants of any data share partner MLS.
ByOwner last updated this listing 09/13/2026 @ 02:08
More Cities with for Sale by Owner Homes
- Trenton Homes For Sale By Owner
- Brownstown Homes For Sale By Owner
- Riverview Homes For Sale By Owner
- Grosse Ile Homes For Sale By Owner
- Flat Rock Homes For Sale By Owner
- Rockwood Homes For Sale By Owner
- Wyandotte Homes For Sale By Owner
- Southgate Homes For Sale By Owner
- South Rockwood Homes For Sale By Owner
- Taylor Homes For Sale By Owner
- Lincoln Park Homes For Sale By Owner
- Allen Park Homes For Sale By Owner
- Romulus Homes For Sale By Owner
- Ecorse Homes For Sale By Owner
- New Boston Homes For Sale By Owner
- Melvindale Homes For Sale By Owner
- Newport Homes For Sale By Owner
- Carleton Homes For Sale By Owner
- Dearborn Homes For Sale By Owner
- Inkster Homes For Sale By Owner
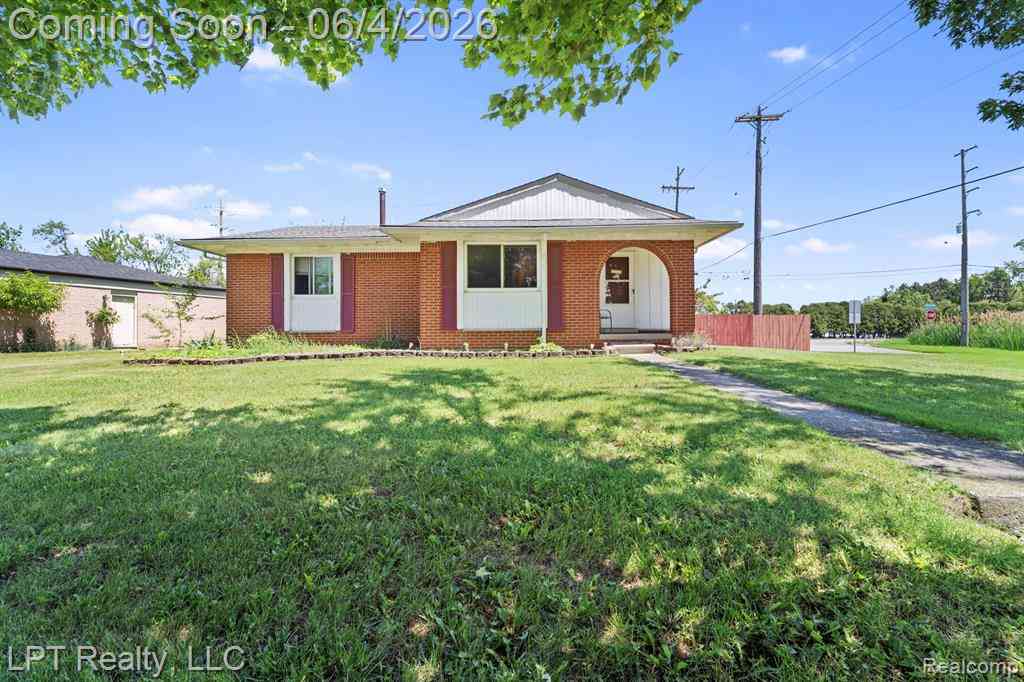
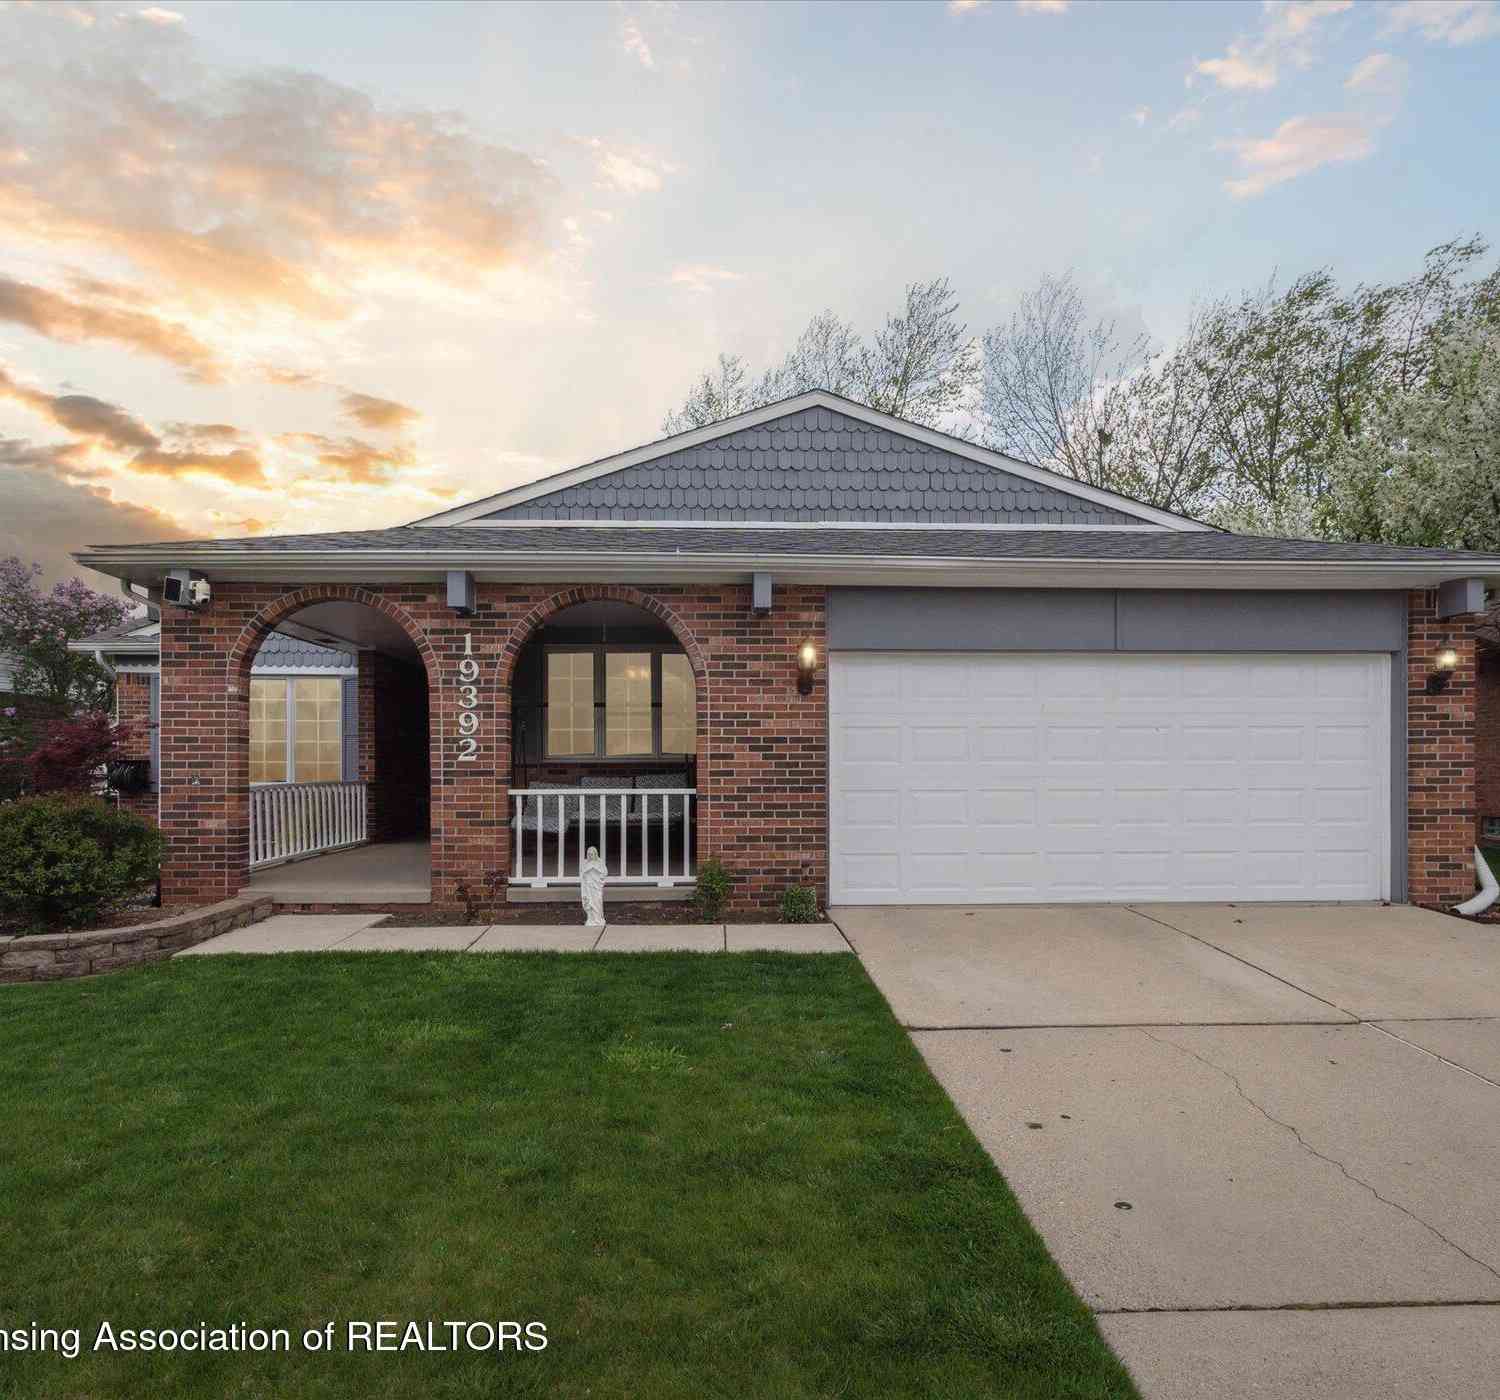
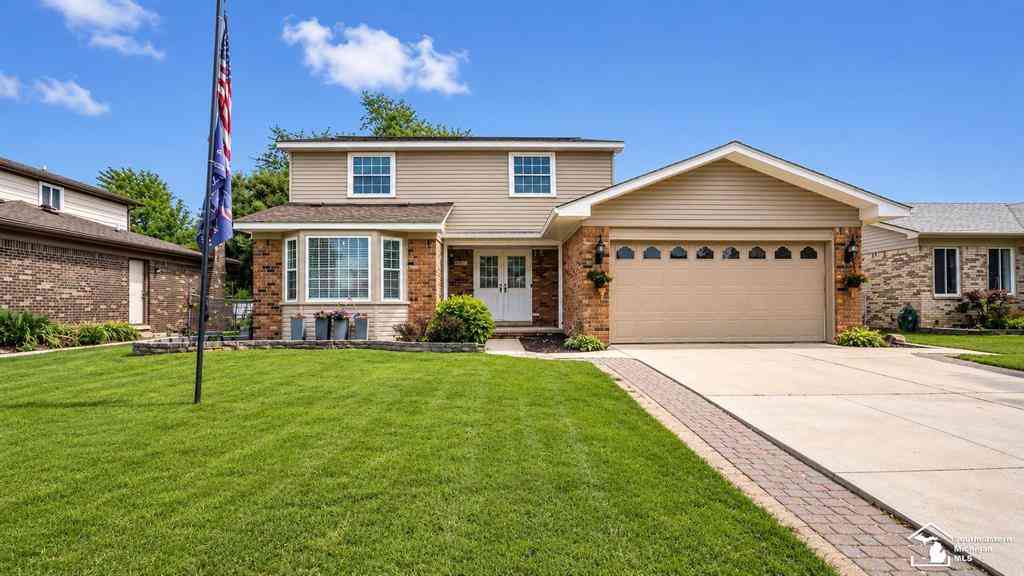
Homes around $515,900




Verify Your Email
Please enter the 6-digit verification code
sent to your email address.
Verify Your Phone Number
Please enter the 6-digit verification code
sent to your mobile phone.