

18255 Lake Lindsey Road
Brooksville, FL 34601

 3
3
Bed
 2
2
Bath
 8
8Acres(Lot)
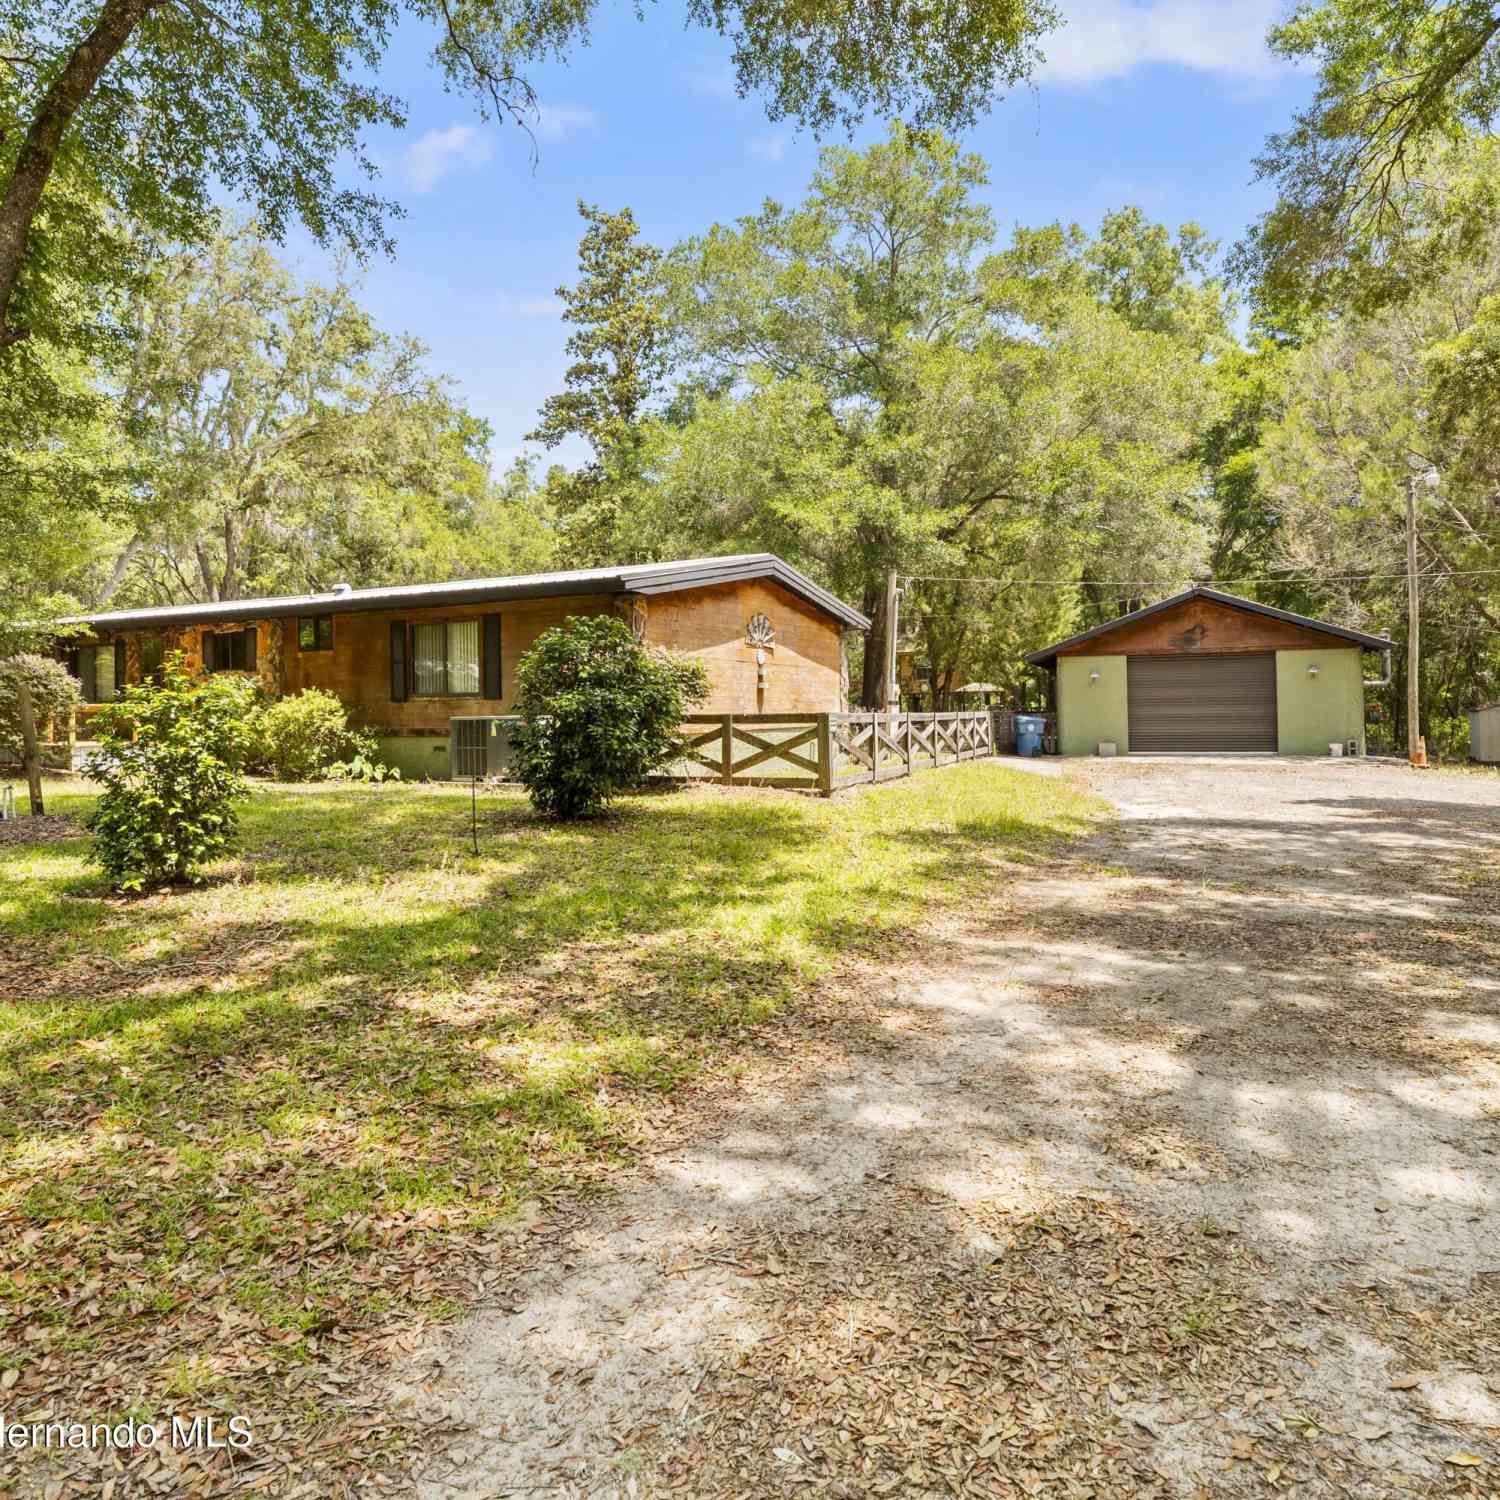
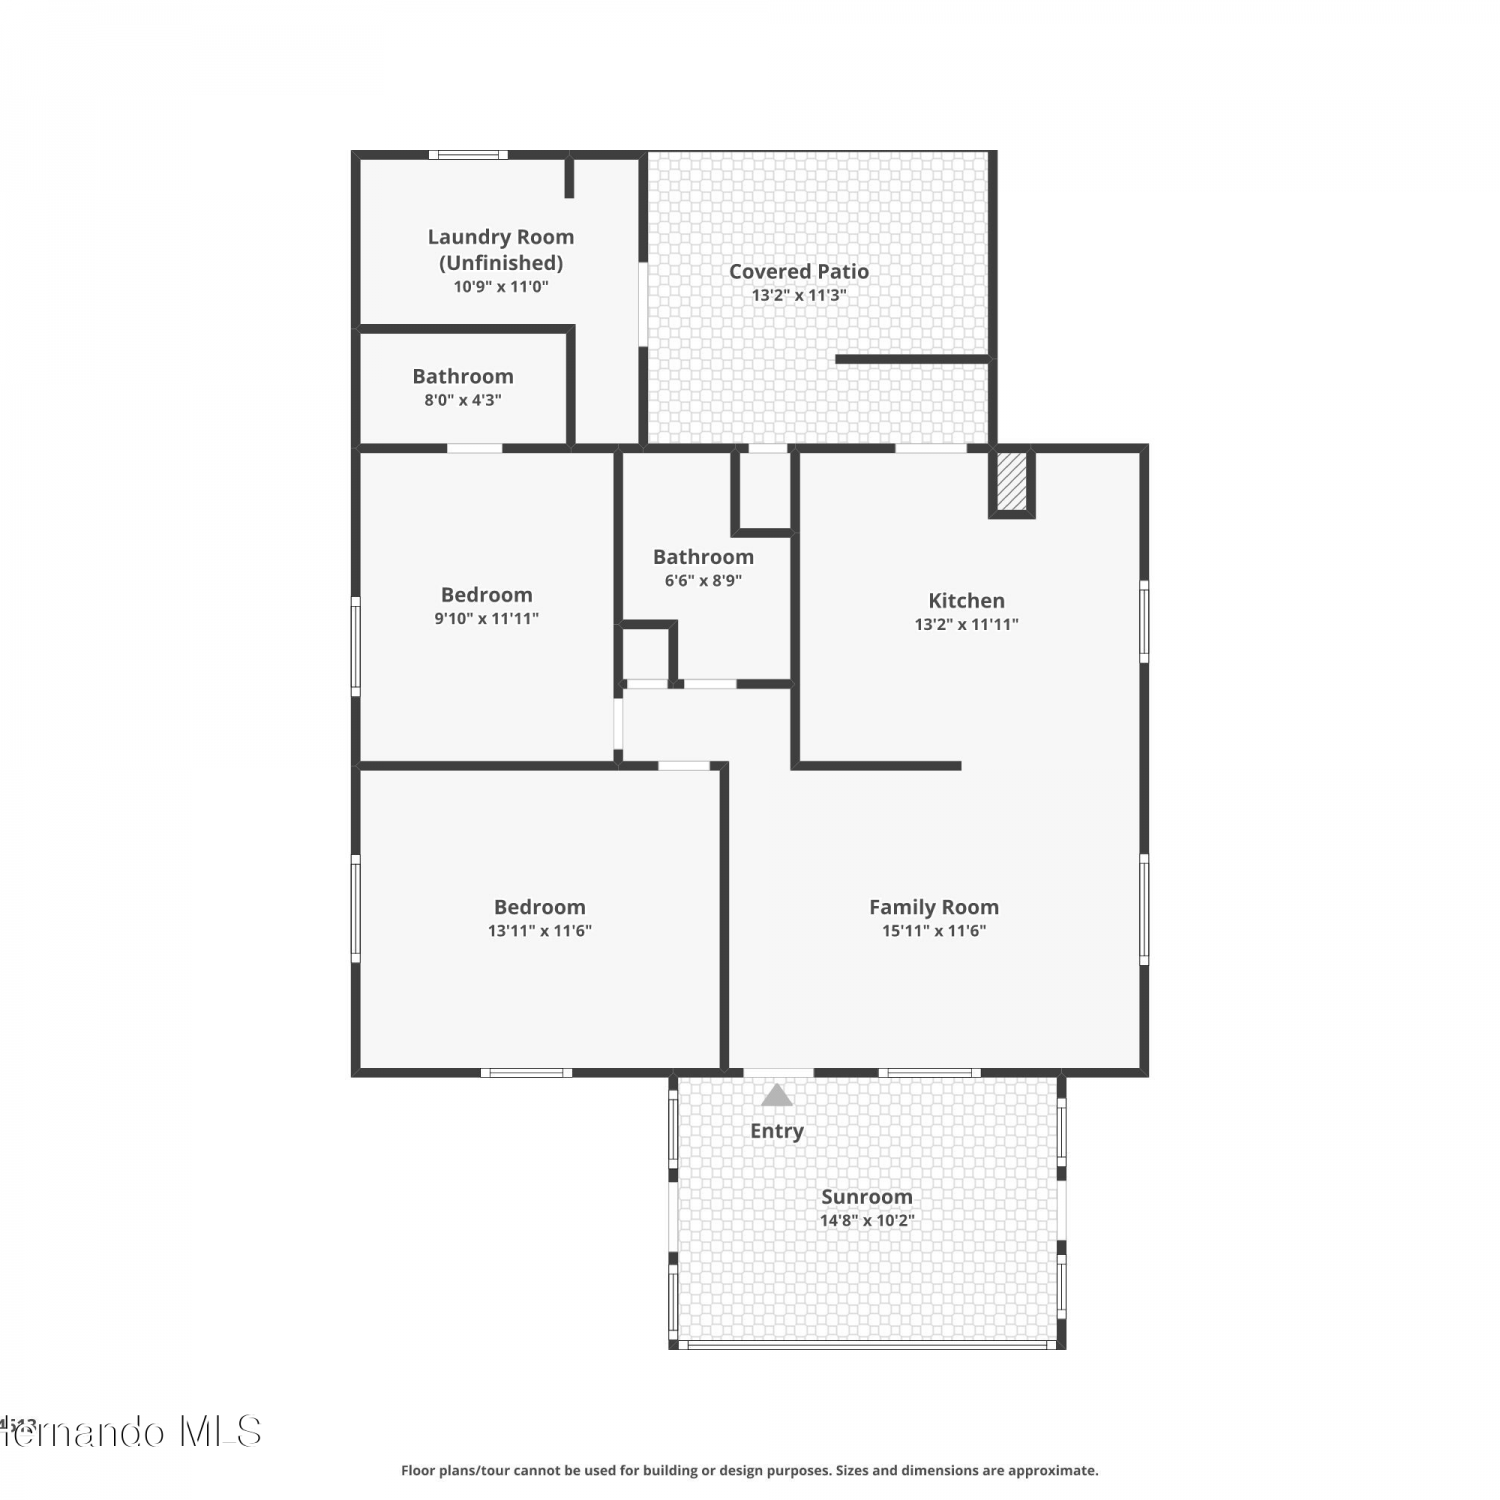
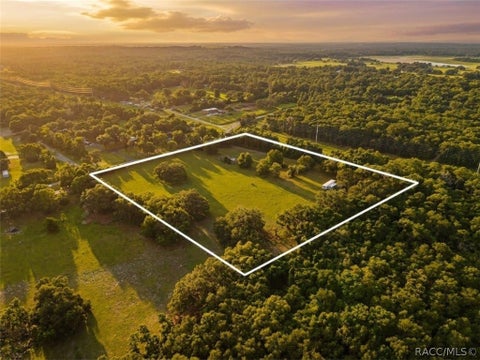
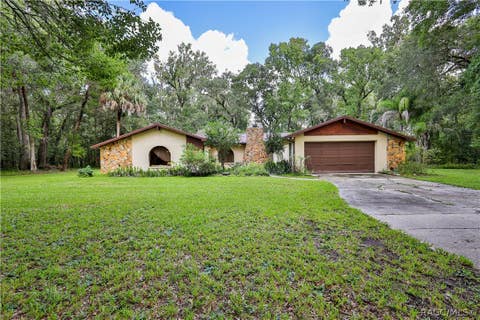
Bring your vision and personal touch to this unique 8 acre property where mature live oaks, winding trails and a character-filled home create the backdrop for whatever comes next. Built in 1981, this 3-bedroom, 2-bath home with a 2-car garage offers 1,918 sq. ft. living space and a metal roof installed in 2020. Inside, a distinctive rock-accented entry leads to a formal sunken living room. The home also features a formal dining room and a kitchen with stainless steel appliances, breakfast bar and small pantry. A window above the kitchen sink looks out over the property. The kitchen opens to the family room featuring a vaulted ceiling and stone fireplace with hearth. Sliding doors provide access to the large screened room overlooking the backyard. The split-bedroom floor plan places the p

 Property Details
 Map
Map
 Map
Map
What's Nearby
Nearby Areas
 Features
-
Bedroom Information
Total beds: 3Bathroom Information
Total Baths: 2 Full Baths: 2Room Information
Rooms Total: 3 -
Flooring Information
Carpet, Other, Tile -
Roofing Information
Metal -
Interior Features
Breakfast Bar, Ceiling Fan(s), Entrance Foyer, Open Floorplan, Pantry, Vaulted Ceiling(s), Walk-In Closet(s) Roof: Metal Appliances: Electric Range, Refrigerator Laundry Features: Electric Dryer Hookup, In Garage -
Heating & Cooling
Heating: None Has Cooling: Yes Cooling: Ceiling Fan(s), Wall/Window Unit(s)
-
Building Information
Year Built: 1981 Building Area Total: 1918 Construction Materials: Block, Stucco Stories: 1 Patio And Porch Features: Covered, Rear Porch, Screened Private Pool: No View: Trees/Woods
-
Lot Information
Main Square Feet: 8 Acres Lot Size Acres: 8 Lot Size Square Feet: 348480 Lot Description: WoodedProperty Information
Subdivision: Stafford Source Property Type: Residential Zoning Description: Agricultural Residential Property SubType: Single Family Residence Direction Faces: South Levels: One Property Age: 45
-
Listing Price Information
Listing Price: $500000 Cash, Conventional
-
Tax Information
Parcel Number: R29 221 19 3600 3D00 0070 Tax Lot: 007 Tax Block: 3D00 Tax Year: 2025 Annual Tax: $5386.33 Tax Legal Desc: Lot 7 & the South 1/2 Of Lot 8 In the SE1/4 Of SW1/4, town of Stafford; section 29, township 21S, range 19E of the public records of Hernando County FL
-
Parking Information
Attached, GarageGarage Information
Has Garage: Yes Has Attached Garage: Yes Garage Space: 2
-
School Information
Elementary School: Pine GroveJunior High School: D.S. ParrottSenior High School: Hernando -
Utility Information
Electricity Connected, Water Connected -
Location Information
Direction: From Us Hwy 19, turn East on Centralia Rd, then Left on Citrus Way, Right on Lake Lindsey Rd. WaterSource: Well
How much is this property worth?
Curious about this home's true market value? Use our free Home Evaluation Tool to instantly get a personalized Comparative Market Analysis (CMA) report. Make smarter, data-driven decisions before you buy.

Nearby Home Value
| Address | Estimate | Bed | Bath | Sq. Ft | Lot Size |
|---|---|---|---|---|---|
| 26250 Blackjack Street, , FL, 34601 | $517,000 | 3 | 2 | 1,678 | 213,444 Sq. Ft |
| 3782 Moscato Drive, Brooksville, FL, 34601 | $270,890 | 3 | 2 | -- | 0.12 Acre |
| 28211 Magnon Drive, Brooksville, FL, 34601 | $1,620,000 | 4 | 4 | 3,036 | 15.10 Acres |
| 26255 Lambeth Road, Brooksville, FL, 34601 | $485,000 | 4 | 2 | 2,052 | 2.50 Acres |
| 26255 Lambeth Road, Brooksville, FL, 34601 | $485,000 | 4 | 2 | -- | 2.50 Acres |
| 26311 Willow Street, Brooksville, FL, 34601 | $849,900 | 4 | 3 | -- | 9.40 Acres |
| 16295 Hibiscus Road, Brooksville, FL, 34601 | $445,000 | 3 | 2 | -- | 4.90 Acres |
| 26311 Willow Street, Brooksville, FL, 34601 | $849,900 | 4 | 3 | 2,492 | 9.40 Acres |
| 26046 Shamokin Drive, Brooksville, FL, 34601 | $194,900 | 3 | 2 | -- | 0.30 Acre |
| 26046 Shamokin Drive, Brooksville, FL, 34601 | $194,900 | 3 | 2 | 1,296 | 0.25 Acre |
Similar Homes To 18255 Lake Lindsey Road
Nearby For Sale


The data relating to real estate for sale on this website comes in part from the Internet Data Exchange of the Hernando County Association of REALTORS®. The information being provided is for consumers' personal, non-commercial use and may not be used for any purpose other than to identify prospective properties consumers may be interested in purchasing. Information deemed reliable but not guaranteed. Copyright © 2026 Hernando County Association of REALTORS®. All rights reserved.
ByOwner last updated this listing 09/30/2026 @ 07:59
More Cities with for Sale by Owner Homes
- Brooksville Homes For Sale By Owner
- Floral City Homes For Sale By Owner
- Spring Hill Homes For Sale By Owner
- WEEKI WACHEE Homes For Sale By Owner
- Webster Homes For Sale By Owner
- RIDGE MANOR Homes For Sale By Owner
- Shady Hills Homes For Sale By Owner
- San Antonio Homes For Sale By Owner
- Dade City Homes For Sale By Owner
- Bushnell Homes For Sale By Owner
- HERNANDO BEACH Homes For Sale By Owner
- Inverness Homes For Sale By Owner
- Hudson Homes For Sale By Owner
- Homosassa Homes For Sale By Owner
- Lake Panasoffkee Homes For Sale By Owner
- Zephyrhills Homes For Sale By Owner
- Hernando Homes For Sale By Owner
- Crystal River Homes For Sale By Owner
- Center Hill Homes For Sale By Owner
- Sumterville Homes For Sale By Owner
Homes around $500,000










Verify Your Email
Please enter the 6-digit verification code
sent to your email address.
Verify Your Phone Number
Please enter the 6-digit verification code
sent to your mobile phone.