

1707 Trillium Boulevard
Brooksville, FL 34604

 3
3
Bed
 2
2
Bath
 0.14
0.14Acre(Lot)
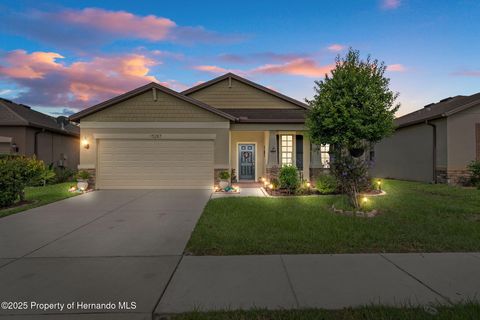
Perfectly positioned, this beautifully maintained 2016 residence offers a comfortable blend of style, functionality, and everyday convenience. Mature landscaping, decorative shutters, and a covered front porch create an inviting first impression before you step through the decorative glass entry door into a bright, welcoming foyer. Crown molding, ceramic tile flooring, and neutral finishes establish a warm atmosphere that continues throughout the home. Just off the entry, the formal dining room provides an elegant setting for entertaining, with large front-facing windows that bring in natural light and wood-look flooring that adds warmth and character. As you move inside, the home opens into an expansive living area designed for gathering and everyday living. The kitchen serves as the cent

 Property Details
 Map
Map
 Map
Map
What's Nearby
Nearby Areas
 Features
-
Bedroom Information
Total beds: 3Bathroom Information
Total Baths: 2 Full Baths: 2Room Information
Rooms Total: 3 -
Flooring Information
Carpet, Laminate, Tile -
Roofing Information
Shingle -
Interior Features
Ceiling Fan(s), Eat-in Kitchen, Kitchen Island, Other, Walk-In Closet(s) Roof: Shingle Appliances: Dryer, Disposal, Dishwasher, Electric Water Heater, Gas Range, Ice Maker, Microwave, Refrigerator, Washer Laundry Features: Electric Dryer Hookup, In Unit -
Heating & Cooling
Has Heating: Yes Heating: Other Has Cooling: Yes Cooling: Ceiling Fan(s), Central Air
-
Building Information
Year Built: 2016 Building Area Total: 1978 Construction Materials: Stucco Stories: 1 Patio And Porch Features: Covered Private Pool: No Association Fee Frequency: Monthly
-
Lot Information
Main Square Feet: 0.14 Acres Lot Size Acres: 0.14 Lot Size Square Feet: 6050 Lot Description: OtherProperty Information
Subdivision: Trillium Village C Source Property Type: Residential Zoning Description: PUD Property SubType: Single Family Residence Property Age: 10
-
Listing Price Information
Listing Price: $309500 Cash, Conventional, FHA, VA Loan
-
Tax Information
Parcel Number: R35 223 18 3714 0280 0390 Tax Lot: 039 Tax Block: 0280 Tax Year: 2025 Annual Tax: $2410.34 Tax Legal Desc: Trillium Village E Ph 1 Blk 28 Lot 39
-
Parking Information
Garage Door Opener, OtherGarage Information
Has Garage: Yes Garage Space: 2Homeowners Association InformationHas Association: Yes HOA: $95.50 Association Amenities: Clubhouse, Playground
-
School Information
Elementary School: MotonJunior High School: PowellSenior High School: Nature Coast -
Utility Information
Cable Available, Cable Connected, Electricity Connected, Other, Water Connected -
Location Information
Direction: Head toward Sword Lily Pl, Turn right onto Sword Lily Pl, Slight right to stay on Sword Lily Pl, Turn left onto Alpine Thistle Dr, Turn right onto Trillium Blvd, Destination will be on the left. WaterSource: Other Security Features: Fire Alarm, Other, Smoke Detector(s)
How much is this property worth?
Curious about this home's true market value? Use our free Home Evaluation Tool to instantly get a personalized Comparative Market Analysis (CMA) report. Make smarter, data-driven decisions before you buy.

Nearby Home Value
| Address | Estimate | Bed | Bath | Sq. Ft | Lot Size |
|---|---|---|---|---|---|
| 21411 Brookes Run Road, Brooksville, FL, 34604 | $3,100,000 | 5 | 6 | 5,654 | 29.80 Acres |
| 3270 Endsley Road, Brooksville, FL, 34604 | $845,000 | 3 | 3 | -- | 8 Acres |
| 3270 Endsley Road, Brooksville, FL, 34604 | $845,000 | 3 | 3 | 2,579 | 8 Acres |
| 3270 Endsley Road, Brooksville, FL, 34604 | $845,000 | 3 | 3 | 2,579 | 8 Acres |
| 3230 Saturn Road, Brooksville, FL, 34604 | $369,000 | 3 | 2 | 3,144 | 5 Acres |
| 6656 Seaway Drive, Brooksville, FL, 34604 | $250,000 | 3 | 2 | 1,516 | 0.13 Acre |
| 3140 Crum Road, Brooksville, FL, 34604 | $535,000 | 3 | 2 | 1,918 | 5 Acres |
| 6663 Seaway Drive, Brooksville, FL, 34604 | $279,000 | 4 | 3 | 2,268 | 0.12 Acre |
| 6643 Longboat Drive, Brooksville, FL, 34604 | $280,000 | 3 | 2 | 1,504 | 0.13 Acre |
| 3063 Crum Road, Brooksville, FL, 34604 | $425,000 | 2 | 2 | 1,064 | 3.20 Acres |
Similar Homes To 1707 Trillium Boulevard
Nearby For Sale

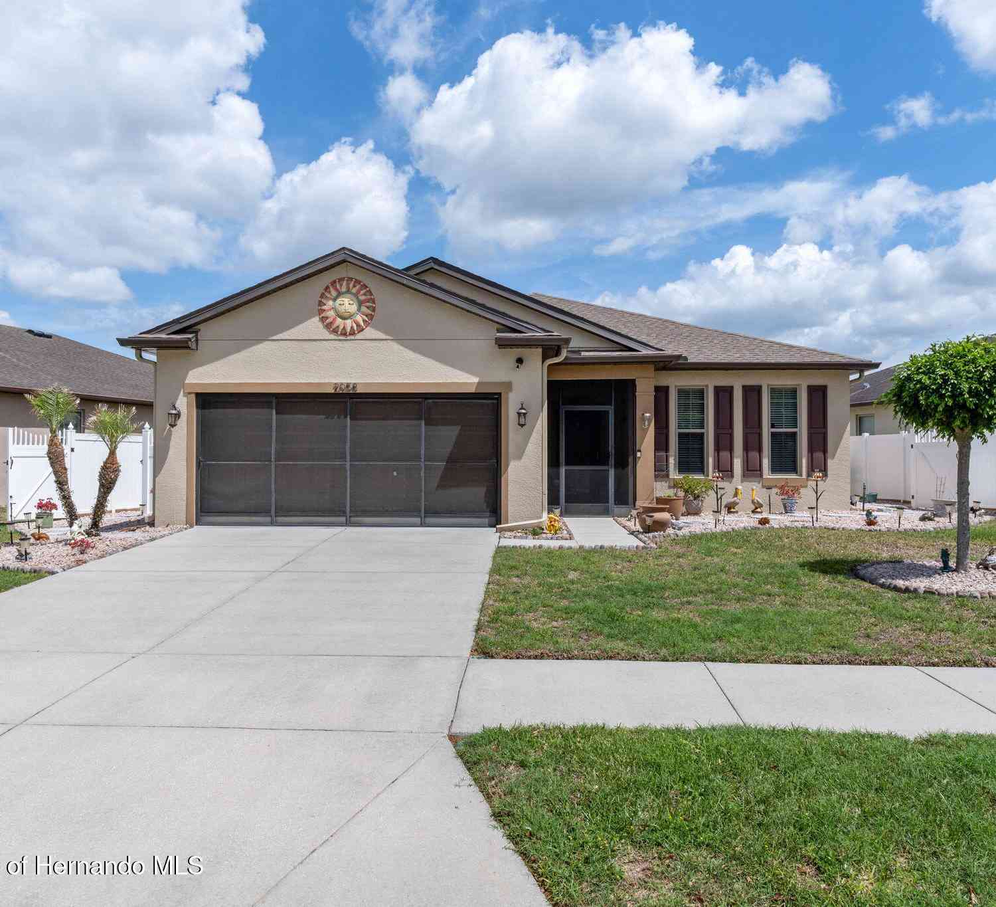
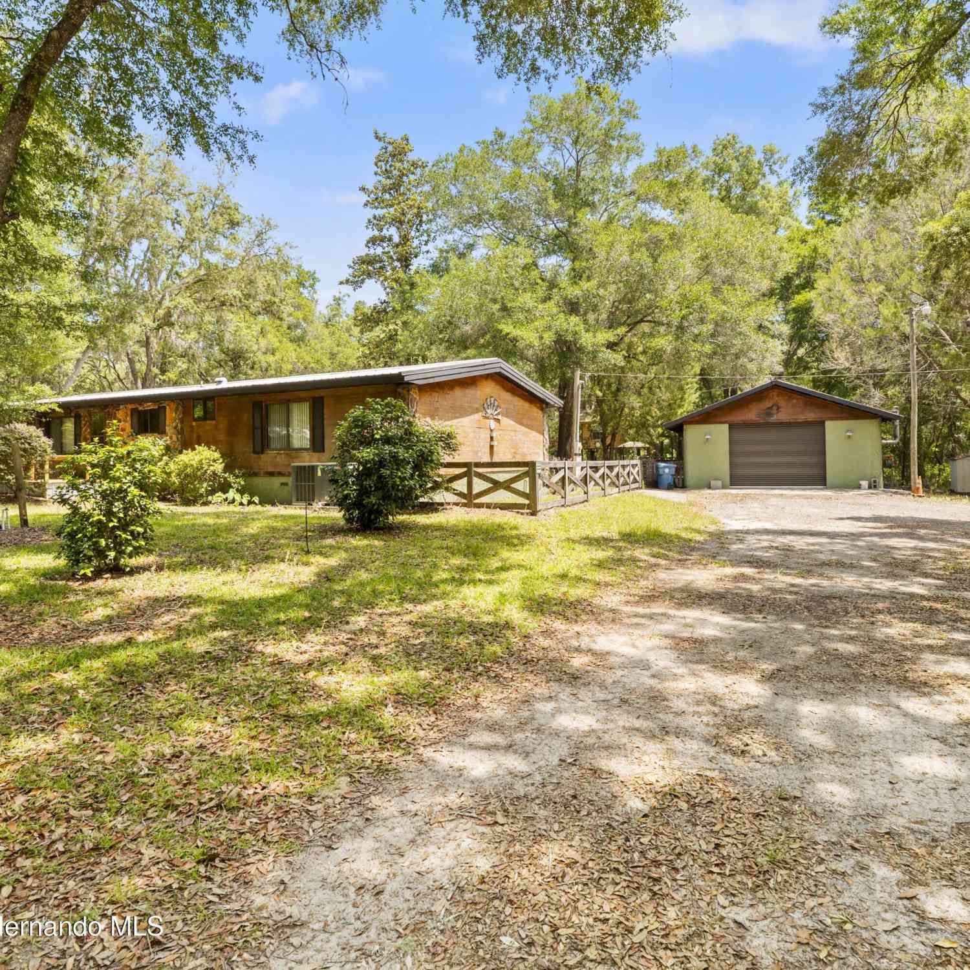
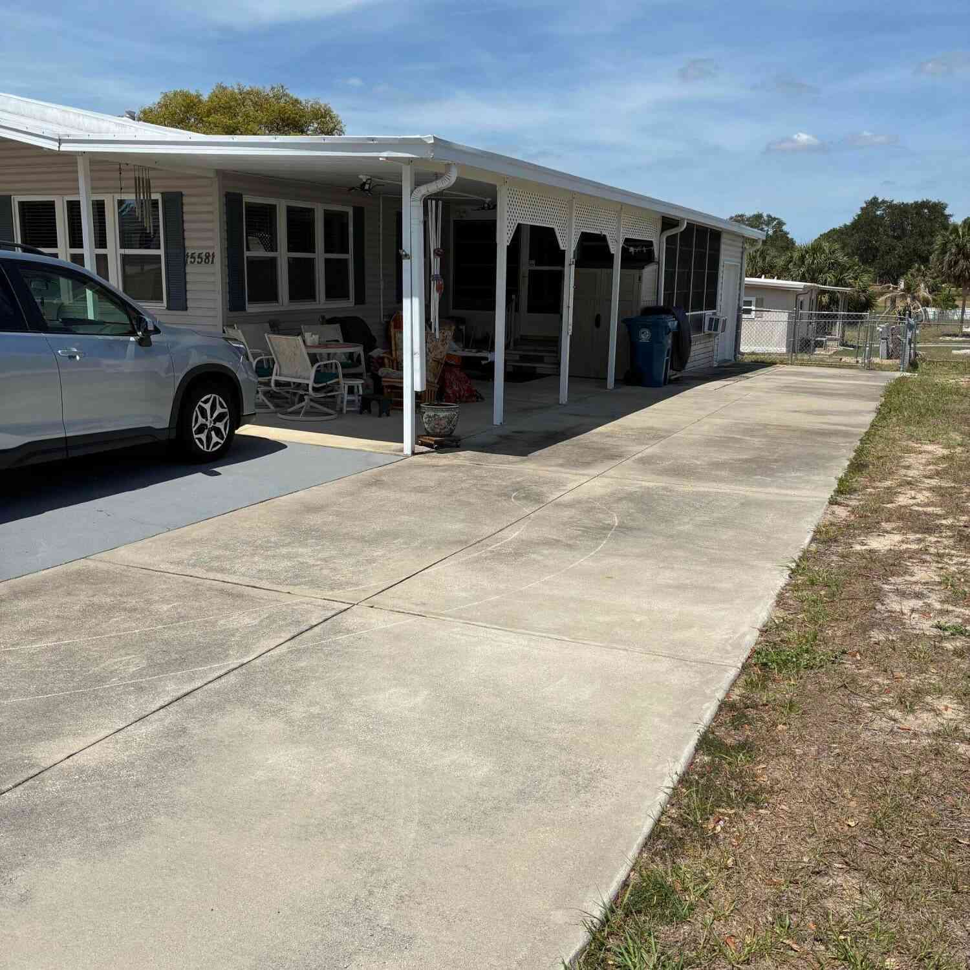
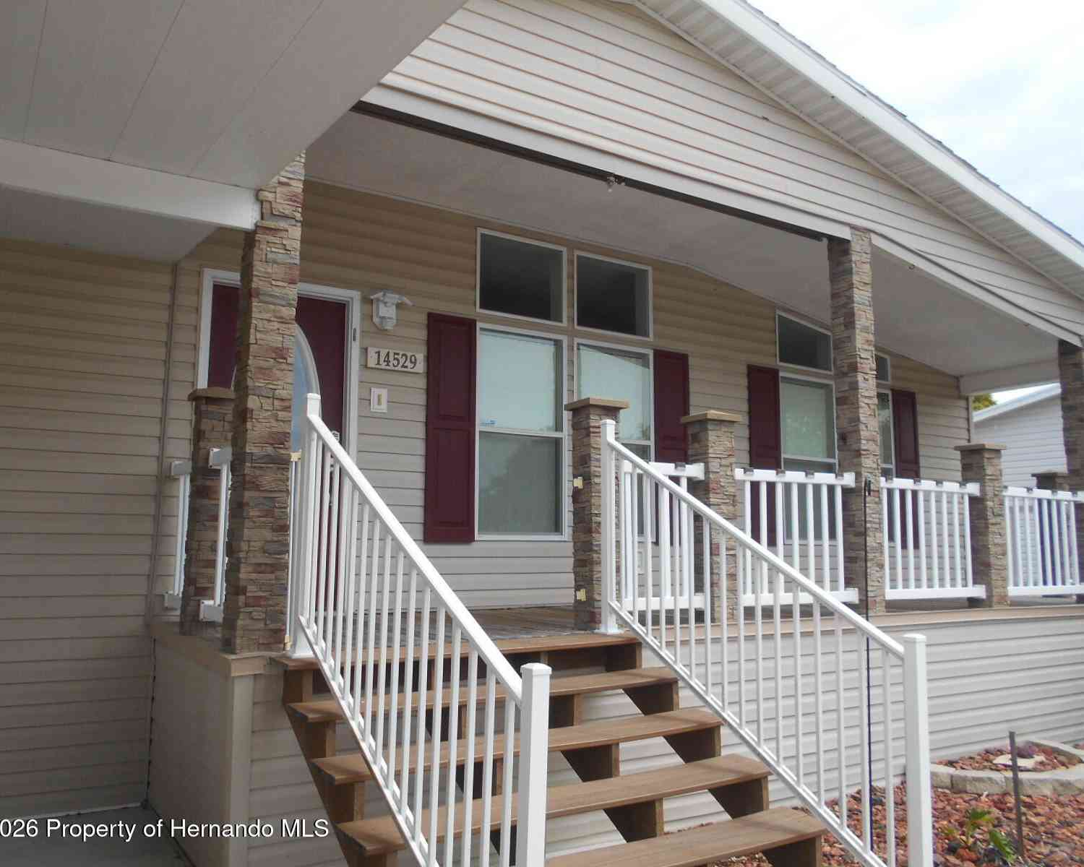
The data relating to real estate for sale on this website comes in part from the Internet Data Exchange of the Hernando County Association of REALTORS®. The information being provided is for consumers' personal, non-commercial use and may not be used for any purpose other than to identify prospective properties consumers may be interested in purchasing. Information deemed reliable but not guaranteed. Copyright © 2026 Hernando County Association of REALTORS®. All rights reserved.
ByOwner last updated this listing 09/03/2026 @ 13:21
More Cities with for Sale by Owner Homes
- Brooksville Homes For Sale By Owner
- Nobleton Homes For Sale By Owner
- Floral City Homes For Sale By Owner
- Spring Hill Homes For Sale By Owner
- WEEKI WACHEE Homes For Sale By Owner
- Webster Homes For Sale By Owner
- RIDGE MANOR Homes For Sale By Owner
- Shady Hills Homes For Sale By Owner
- San Antonio Homes For Sale By Owner
- Dade City Homes For Sale By Owner
- Bushnell Homes For Sale By Owner
- HERNANDO BEACH Homes For Sale By Owner
- Inverness Homes For Sale By Owner
- Hudson Homes For Sale By Owner
- Homosassa Homes For Sale By Owner
- Lake Panasoffkee Homes For Sale By Owner
- Zephyrhills Homes For Sale By Owner
- Hernando Homes For Sale By Owner
- Crystal River Homes For Sale By Owner
- Center Hill Homes For Sale By Owner
Homes around $309,500







Verify Your Email
Please enter the 6-digit verification code
sent to your email address.
Verify Your Phone Number
Please enter the 6-digit verification code
sent to your mobile phone.