
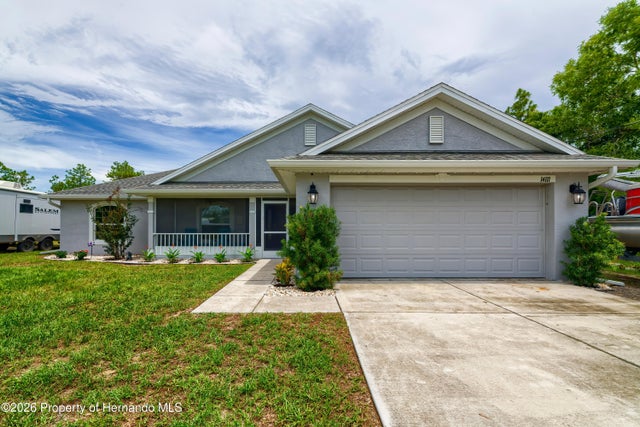
14111 Race Avenue
Brooksville, FL 34614

 4
4
Bed
 2
2
Bath
 0.50
0.50Acre(Lot)
Welcome home to this beautifully maintained 2021-built, 4-bedroom, 2-bathroom property. Offering 1,754 square feet of thoughtfully designed living space on an expansive half acre lot in a peaceful setting with NO HOA, NO CDD, and Flood Zone X! Step inside to discover a floor plan that flows seamlessly from the kitchen to the dining area and into the spacious great room. Split floor plan with vaulted ceilings that create a bright, airy feel throughout the main living areas. The kitchen offers abundant cabinetry, stainless steel appliances, and overlooks the dining and living areas, making it ideal for entertaining or everyday living. The primary suite is privately tucked away and features a large walk-in closet along with an ensuite bathroom complete with dual vanities, a relaxing gar

 Property Details
 Map
Map
 Map
Map
What's Nearby
Nearby Areas
 Features
-
Bedroom Information
Total beds: 4Bathroom Information
Total Baths: 2 Full Baths: 2 -
Flooring Information
Carpet, Tile -
Roofing Information
Shingle -
Interior Features
Ceiling Fan(s), Pantry, Vaulted Ceiling(s), Walk-In Closet(s), Double Vanity Roof: Shingle Appliances: Disposal, Dishwasher, Electric Range, Electric Water Heater, Microwave, Refrigerator, Water Softener Owned -
Heating & Cooling
Has Heating: Yes Heating: Central Has Cooling: Yes Cooling: Ceiling Fan(s), Central Air
-
Building Information
Year Built: 2021 Building Area Total: 1754 Construction Materials: Block, Concrete Stories: 1 Patio And Porch Features: Covered, Front Porch, Rear Porch, Screened Private Pool: No
-
Lot Information
Main Square Feet: 0.5 Acres Lot Size Acres: 0.5 Lot Size Square Feet: 21780 Lot Description: Few TreesProperty Information
Subdivision: Royal Highlands Source Property Type: Residential Zoning Description: Residential Property SubType: Single Family Residence Levels: One Property Age: 5
-
Listing Price Information
Listing Price: $340000 Cash, Conventional, FHA, VA Loan
-
Tax Information
Parcel Number: R01 221 17 3360 0765 0110 Tax Lot: 011 Tax Block: 0765 Tax Year: 2025 Annual Tax: $460.42 Tax Legal Desc: Royal Highlands Unit 8 Blk 765 Lot 11
-
Parking Information
Attached, Garage, RV Access/ParkingGarage Information
Has Garage: Yes Has Attached Garage: Yes Garage Space: 2
-
School Information
Elementary School: Winding WaterJunior High School: Winding WatersSenior High School: Weeki Wachee -
Utility Information
Cable Connected, Electricity Connected, Water Connected -
Location Information
Direction: From Cortez Blvd (SR 50), head north on Sunshine Grove Rd. Turn left onto Centralia Rd, right onto Lelani Dr, right onto Ruffed Grouse Rd, left onto Canyon Swallow Rd, left onto Cedarwood Rd, right onto Chimney Swift Rd, then left onto Race Ave. Property will be on the right. WaterSource: Well Security Features: Carbon Monoxide Detector(s), Smoke Detector(s)
How much is this property worth?
Curious about this home's true market value? Use our free Home Evaluation Tool to instantly get a personalized Comparative Market Analysis (CMA) report. Make smarter, data-driven decisions before you buy.

Nearby Home Value
| Address | Estimate | Bed | Bath | Sq. Ft | Lot Size |
|---|---|---|---|---|---|
| 16205 Perimeter Drive, Brooksville, FL, 34614 | $299,900 | 1 | 1 | 930 | 2.20 Acres |
| 163 Arkays Avenue, Brooksville, FL, 34614 | $212,900 | 3 | 2 | -- | 0.20 Acre |
| 12042 Kamback Drive, Brooksville, FL, 34614 | $284,500 | 3 | 2 | 1,550 | 2.50 Acres |
| 15025 Brookridge Boulev.., Brooksville, FL, 34614 | $266,999 | 2 | 2 | 1,693 | 0.20 Acre |
| 15265 Hebron Church Road, Brooksville, FL, 34614 | $499,900 | 3 | 2 | 1,610 | 8.52 Acres |
| 14485 Centralia Road, Brooksville, FL, 34614 | $708,953 | 4 | 3 | -- | 7.50 Acres |
| 13123 Saddle Way, Brooksville, FL, 34614 | $625,000 | 4 | 4 | 2,994 | 1.14 Acres |
| 18371 Split Rail Road, Brooksville, FL, 34614 | $3,800,000 | 4 | 4 | 3,470 | 0.21 Acre |
| 18381 Split Rail Rd, Brooksville, FL, 34614 | $4,500,000 | 4 | 6 | 3,570 | 0.23 Acre |
| 11251 Salina Street, Brooksville, FL, 34614 | $800,000 | 5 | 3 | -- | 9.80 Acres |
Similar Homes To 14111 Race Avenue
Nearby For Sale

The data relating to real estate for sale on this website comes in part from the Internet Data Exchange of the Hernando County Association of REALTORS®. The information being provided is for consumers' personal, non-commercial use and may not be used for any purpose other than to identify prospective properties consumers may be interested in purchasing. Information deemed reliable but not guaranteed. Copyright © 2026 Hernando County Association of REALTORS®. All rights reserved.
ByOwner last updated this listing 09/06/2026 @ 02:56
More Cities with for Sale by Owner Homes
- Brooksville Homes For Sale By Owner
- Nobleton Homes For Sale By Owner
- Floral City Homes For Sale By Owner
- Spring Hill Homes For Sale By Owner
- WEEKI WACHEE Homes For Sale By Owner
- Webster Homes For Sale By Owner
- RIDGE MANOR Homes For Sale By Owner
- Shady Hills Homes For Sale By Owner
- San Antonio Homes For Sale By Owner
- Dade City Homes For Sale By Owner
- Bushnell Homes For Sale By Owner
- HERNANDO BEACH Homes For Sale By Owner
- Inverness Homes For Sale By Owner
- Hudson Homes For Sale By Owner
- Homosassa Homes For Sale By Owner
- Lake Panasoffkee Homes For Sale By Owner
- Zephyrhills Homes For Sale By Owner
- Hernando Homes For Sale By Owner
- Crystal River Homes For Sale By Owner
- Center Hill Homes For Sale By Owner
Homes around $340,000









Verify Your Email
Please enter the 6-digit verification code
sent to your email address.
Verify Your Phone Number
Please enter the 6-digit verification code
sent to your mobile phone.