
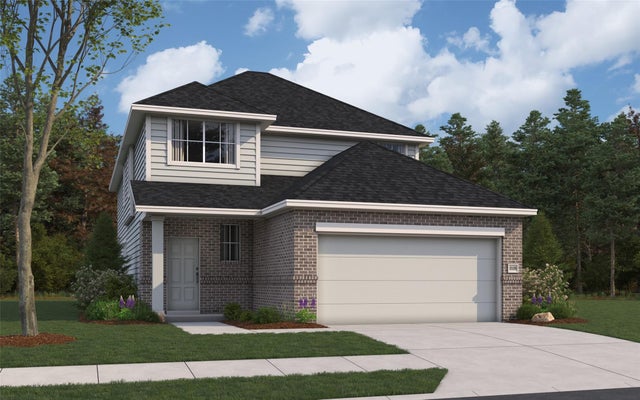
3009 Arrowwood Drive
Brookshire, TX 77423

 4
4
Bed
 3
3
Bath
 2,125
2,125Sqft
 0.13
0.13Acre(Lot)
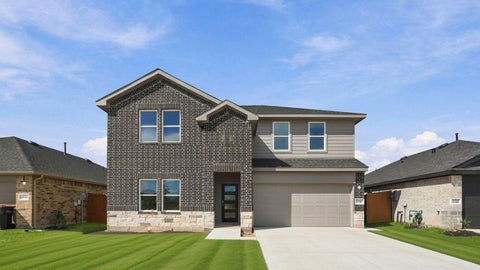
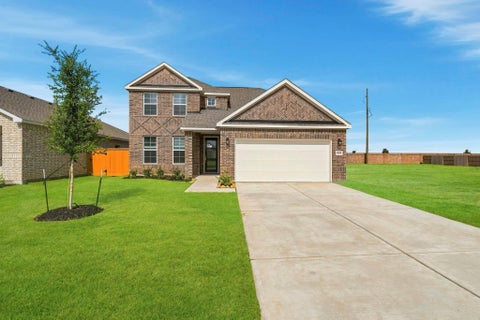
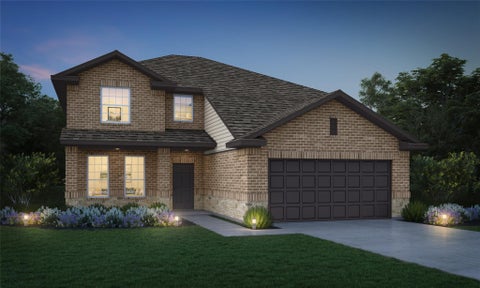
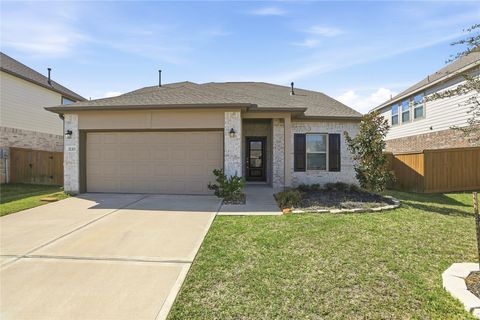
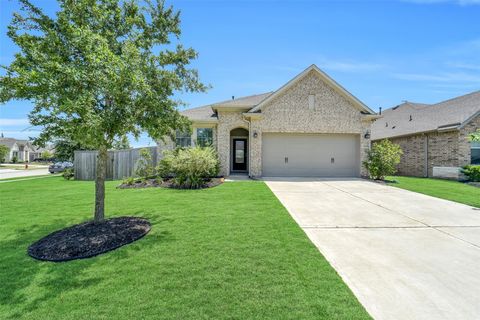
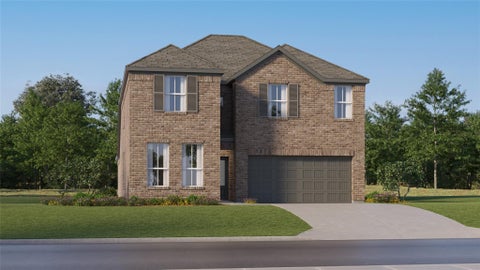
The Linden is a spacious and versatile 4-bedroom, 3-bath home designed for modern living. The open concept first floor layout seamlessly connects the kitchen, dining and living areas, creating the perfect space for gathering and entertaining. The large owner’s retreat features a walk-in closet and a luxury bath with a garden tub and oversized shower. Upstairs, a generous game room provides extra space for fun and relaxation. The Linden offers the perfect combination of space, style and flexibility. This home has no rear neighbors and includes: Extended Covered Patio Separate tub/shower Horizontal Iron Railing System Sprinkler system 42 inch kitchen Cabinets with Crown Molding Bluestem is more than a place to live, it’s a community designed for connection and quality of life. Commun

 Property Details
 Map
Map
 Map
Map
What's Nearby
Nearby Areas
 Features
-
Bedroom Information
Total beds: 4Bathroom Information
Total Baths: 3 Full Baths: 3Room Information
Rooms Total: 14 -
Flooring Information
Carpet, Vinyl -
Roofing Information
Composition -
Interior Features
Crown Molding, High Ceilings, Walk-In Closet(s), Breakfast Bar, Kitchen Island, Pantry, Master Downstairs, Double Vanity, Soaking Tub, Smart Thermostat Roof: Composition Appliances: ENERGY STAR Qualified Appliances, Disposal, Gas Oven, Microwave, Gas Range, Dishwasher Laundry Features: Electric Dryer Hookup, Washer Hookup Window Features: Low Emissivity Windows -
Heating & Cooling
Has Heating: Yes Heating: Electric, Natural Gas Has Cooling: Yes Cooling: Ceiling Fan(s), Electric, Gas
-
Building Information
Year Built: 2026 Building Area Total: 2125 Construction Materials: Batts Insulation, Brick, Cement Siding, Wood Siding, Blown-In Insulation Stories: 2 Patio And Porch Features: Covered Private Pool: No Association Fee Frequency: Annually
-
Lot Information
Lot Dimensions: 40 x 122 Main Square Feet: 0.1276 Acres Lot Size Acres: 0.1276 Lot Size Source: Other Lot Size Square Feet: 5560 Lot Description: Back Yard, SubdividedProperty Information
Subdivision: Bluestem Source Property Type: Residential Property SubType: Single Family Residence Direction Faces: South Property Age: 0
-
Listing Price Information
Listing Price: $353081 Cash, Conventional, FHA, USDA Loan, VA Loan
-
Tax Information
Parcel Number: 400453002003000 Tax Year: 2026 Tax Legal Desc: Bluestem Lot 3/Block 2/Section 3
-
Parking Information
Parking Total: 2 Attached, Garage Door OpenerGarage Information
Has Garage: Yes Has Attached Garage: Yes Garage Space: 2Homeowners Association InformationHas Association: Yes Included Fees: Maintenance Grounds HOA: $700.00 Association Amenities: Jogging Path, Park, Party Room, Picnic Area, Playground, Recreation Facilities, Sport Court
-
School Information
Elementary School: Royal Elementary SchoolJunior High School: Royal Junior High SchoolSenior High School: Royal High School -
Location Information
Direction: From Katy: Exit I-10W to Brookshire exit, turn right onto Bains Street (FM 362). Drive about 7.5 miles and turn left onto Wilson Road. Follow the curve and Bluestem is on the left side of the road about 1/2 mile down. Follow Bluestem Prairie Dr and take the second left onto El Dorado Dr. The First America Homes model is on the right. WaterSource: Public Security Features: Prewired
How much is this property worth?
Curious about this home's true market value? Use our free Home Evaluation Tool to instantly get a personalized Comparative Market Analysis (CMA) report. Make smarter, data-driven decisions before you buy.

Nearby Home Value
| Address | Estimate | Bed | Bath | Sq. Ft | Lot Size |
|---|---|---|---|---|---|
| 328 Juniper Pass Drive, Brookshire, TX, 77423 | $354,990 | 4 | 3 | 2,272 | 0.12 Acre |
| 2193 Sunflower View Str.., Brookshire, TX, 77423 | $361,990 | 4 | 3 | 1,876 | 0.16 Acre |
| 1369 Ravenna Place, Brookshire, TX, 77423 | $246,900 | 4 | 2 | 1,582 | -- |
| 1365 Ravenna Place, Brookshire, TX, 77423 | $231,900 | 3 | 2 | 1,388 | -- |
| 3025 Mustang Grove Way, Brookshire, TX, 77423 | $369,990 | 4 | 4 | 2,705 | -- |
| 424 San Sebatian Place, Brookshire, TX, 77423 | $309,990 | 4 | 3 | 1,911 | -- |
| 1377 Ravenna Place, Brookshire, TX, 77423 | $269,900 | 3 | 3 | 1,952 | -- |
| 324 Juniper Pass Drive, Brookshire, TX, 77423 | $364,990 | 4 | 3 | 2,522 | 0.12 Acre |
| 4072 Sun Burst Drive, Brookshire, TX, 77423 | $300,000 | 3 | 2 | 1,595 | 0.18 Acre |
| 1321 Ravenna Place, Brookshire, TX, 77423 | $264,900 | 4 | 3 | 2,260 | 0.11 Acre |
Similar Homes To 3009 Arrowwood Drive
Nearby For Sale


Copyright 2026, Houston REALTORS® Information Service, Inc. The information provided is exclusively for consumers’ personal, non-commercial use, and may not be used for any purpose other than to identify prospective properties consumers may be interested in purchasing. Information is deemed reliable but not guaranteed.
ByOwner last updated this listing 10/07/2026 @ 15:30
More Cities with for Sale by Owner Homes
- Brookshire Homes For Sale By Owner
- Pattison Homes For Sale By Owner
- San Felipe Homes For Sale By Owner
- Simonton Homes For Sale By Owner
- Fulshear Homes For Sale By Owner
- Sealy Homes For Sale By Owner
- Katy Homes For Sale By Owner
- Orchard Homes For Sale By Owner
- Wallis Homes For Sale By Owner
- Hockley Homes For Sale By Owner
- Rosenberg Homes For Sale By Owner
- Waller Homes For Sale By Owner
- Prairie View Homes For Sale By Owner
- East Bernard Homes For Sale By Owner
- Cypress Homes For Sale By Owner
- Hempstead Homes For Sale By Owner
- Bellville Homes For Sale By Owner
- Beasley Homes For Sale By Owner
- Richmond Homes For Sale By Owner
- Chappell Hill Homes For Sale By Owner
Homes around $353,081







Verify Your Email
Please enter the 6-digit verification code
sent to your email address.
Verify Your Phone Number
Please enter the 6-digit verification code
sent to your mobile phone.