

328 Juniper Pass Drive
Brookshire, TX 77423

 4
4
Bed
 3
3
Bath
 2,272
2,272Sqft
 0.12
0.12Acre(Lot)
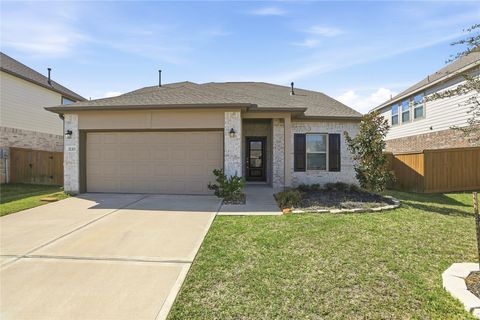
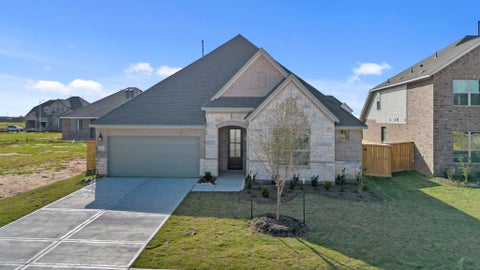
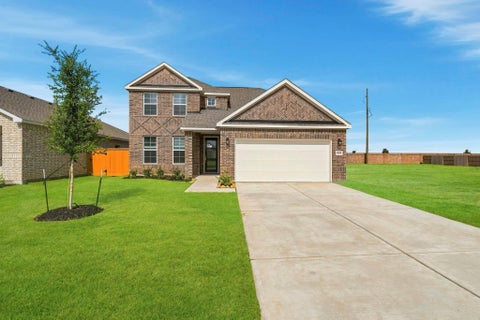
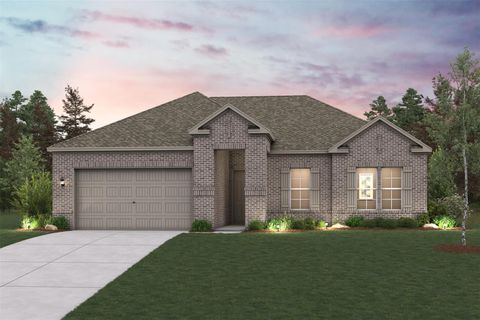
The Austin home plan offers a perfect blend of comfort and functionality, ideal for modern living. The well-appointed kitchen serves as the heart of the home, effortlessly connecting the dining area and spacious living room, making it perfect for entertaining. Upon entering, you're greeted by a versatile flex space, ideal for a home office or study. The first-floor primary suite provides a tranquil retreat, complete with an ensuite bath and a generous walk-in closet. Upstairs, a cozy loft, three additional bedrooms, and a secondary bath create ample space for family and guests. Outside, an oversized covered patio invites you to enjoy outdoor living at its finest. This home features the AW Collection® Minimalist, with sleek gray cabinetry, sharp textures, and striking negative space that cr

 Property Details
 Map
Map
 Map
Map
 Features
-
Bedroom Information
Total beds: 4Bathroom Information
Total Baths: 3 Full Baths: 2 Half Baths: 1Room Information
Rooms Total: 8 -
Flooring Information
Carpet, Tile, Vinyl -
Roofing Information
Composition -
Interior Features
High Ceilings, Smart Thermostat Roof: Composition Appliances: Disposal, Gas Oven, Microwave, Gas Cooktop, Dishwasher Laundry Features: Electric Dryer Hookup, Gas Dryer Hookup, Washer Hookup Window Features: Shutters, Low Emissivity Windows -
Heating & Cooling
Has Heating: Yes Heating: Natural Gas, Zoned Has Cooling: Yes Cooling: Ceiling Fan(s), Electric
-
Building Information
Year Built: 2026 Building Area Total: 2272 Construction Materials: Brick, Cement Siding, Stone Stories: 2 Patio And Porch Features: Covered Private Pool: No Association Fee Frequency: Annually
-
Lot Information
Main Square Feet: 0.124 Acres Lot Size Acres: 0.124 Lot Size Source: Other Lot Size Square Feet: 5400 Lot Description: Back Yard, Cul-De-Sac, SubdividedProperty Information
Subdivision: Azalea Source Property Type: Residential Property SubType: Single Family Residence Property Age: 0
-
Listing Price Information
Listing Price: $359990 Cash, Conventional, FHA, VA Loan
-
Tax Information
Tax Legal Desc: Azalea Section 01, Block 07, Lot 07
-
Parking Information
Parking Total: 2 Attached, Garage Door OpenerGarage Information
Has Garage: Yes Has Attached Garage: Yes Garage Space: 2Homeowners Association InformationHas Association: Yes HOA: $750.00 Community Features: Curbs
-
School Information
Elementary School: Royal Elementary SchoolJunior High School: Royal Junior High SchoolSenior High School: Royal High School -
Location Information
Direction: Take I-10 West (Katy Freeway) toward Katy/Brookshire and continue for approximately 30 miles. Exit at FM 362 (3rd Street) and turn right (north), then proceed for about 2–3 miles. Turn left onto Stockdick Road, then right onto Juniper Pass Drive. The Azalea by Ashton Woods community will be ahead, with the home located at 304 Juniper Pass Drive. WaterSource: Public
How much is this property worth?
Curious about this home's true market value? Use our free Home Evaluation Tool to instantly get a personalized Comparative Market Analysis (CMA) report. Make smarter, data-driven decisions before you buy.

Nearby Home Value
| Address | Estimate | Bed | Bath | Sq. Ft | Lot Size |
|---|---|---|---|---|---|
| 1329 Ravenna Place, Brookshire, TX, 77423 | $279,900 | 4 | 3 | 2,178 | -- |
| 3080 Oasis Falls Drive, Brookshire, TX, 77423 | $279,990 | 3 | 2 | 1,769 | -- |
| 3084 Oasis Falls Drive, Brookshire, TX, 77423 | $284,990 | 4 | 2 | 1,827 | -- |
| 3104 Duskshine Drive, Brookshire, TX, 77423 | $245,000 | 4 | 2 | 1,776 | -- |
| 2053 Solstice Landing D.., Brookshire, TX, 77423 | $246,000 | 3 | 2 | 1,876 | -- |
| 2004 Solstice Landing D.., Brookshire, TX, 77423 | $243,990 | 4 | 2 | 1,924 | -- |
| 1100 Selene Sky, Brookshire, TX, 77423 | $304,990 | 5 | 3 | 2,129 | 0.17 Acre |
| 1341 Ravenna Place, Brookshire, TX, 77423 | $299,900 | 5 | 3 | 2,439 | -- |
| 1337 Ravenna Place, Brookshire, TX, 77423 | $274,900 | 4 | 3 | 2,003 | -- |
| 2032 Blue Mar Drive, Brookshire, TX, 77423 | $374,900 | 4 | 2 | 2,289 | 0.17 Acre |
Similar Homes To 328 Juniper Pass Drive
Nearby For Sale


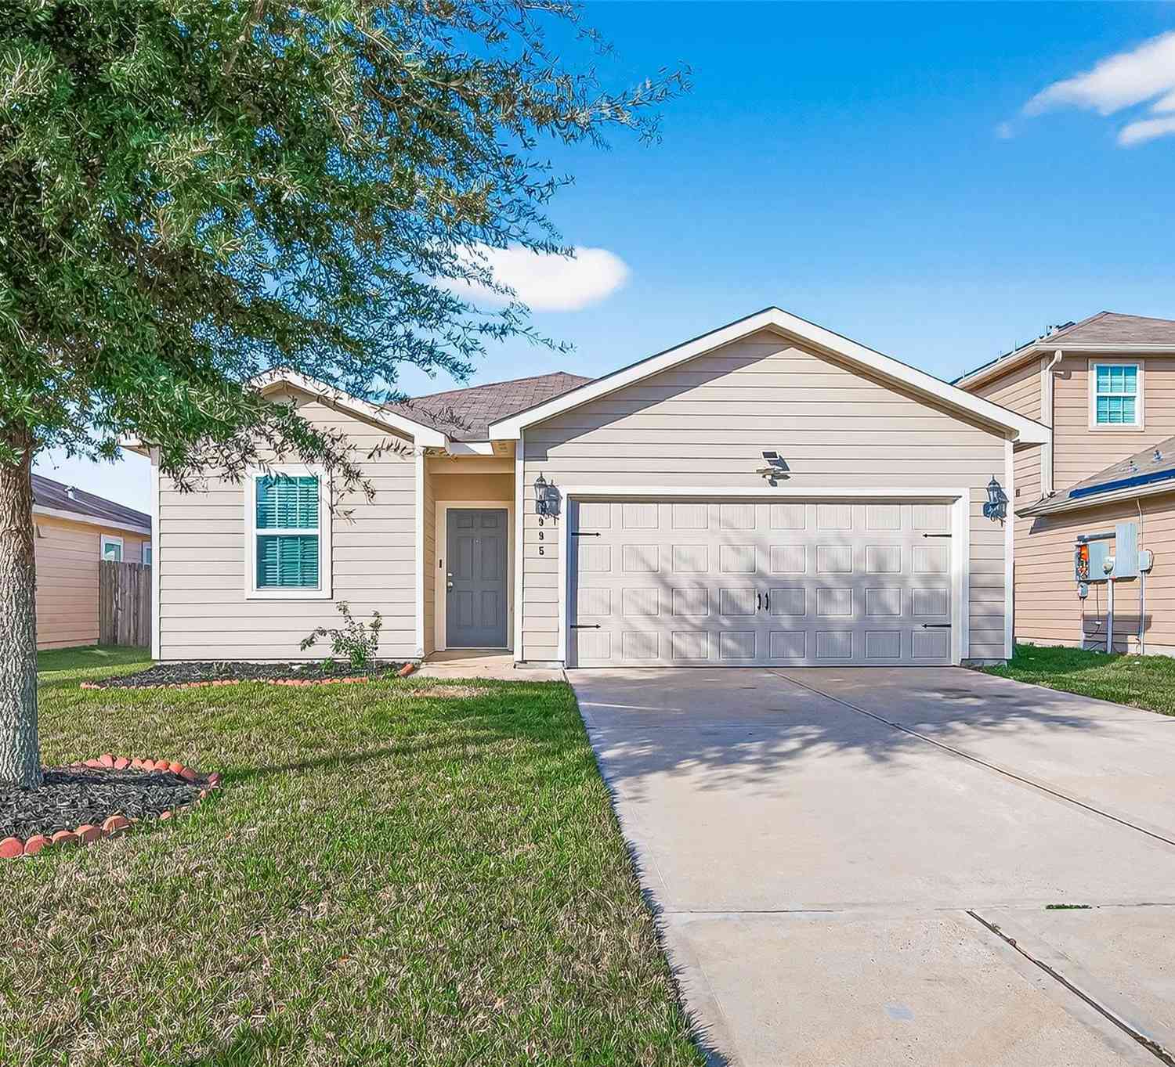
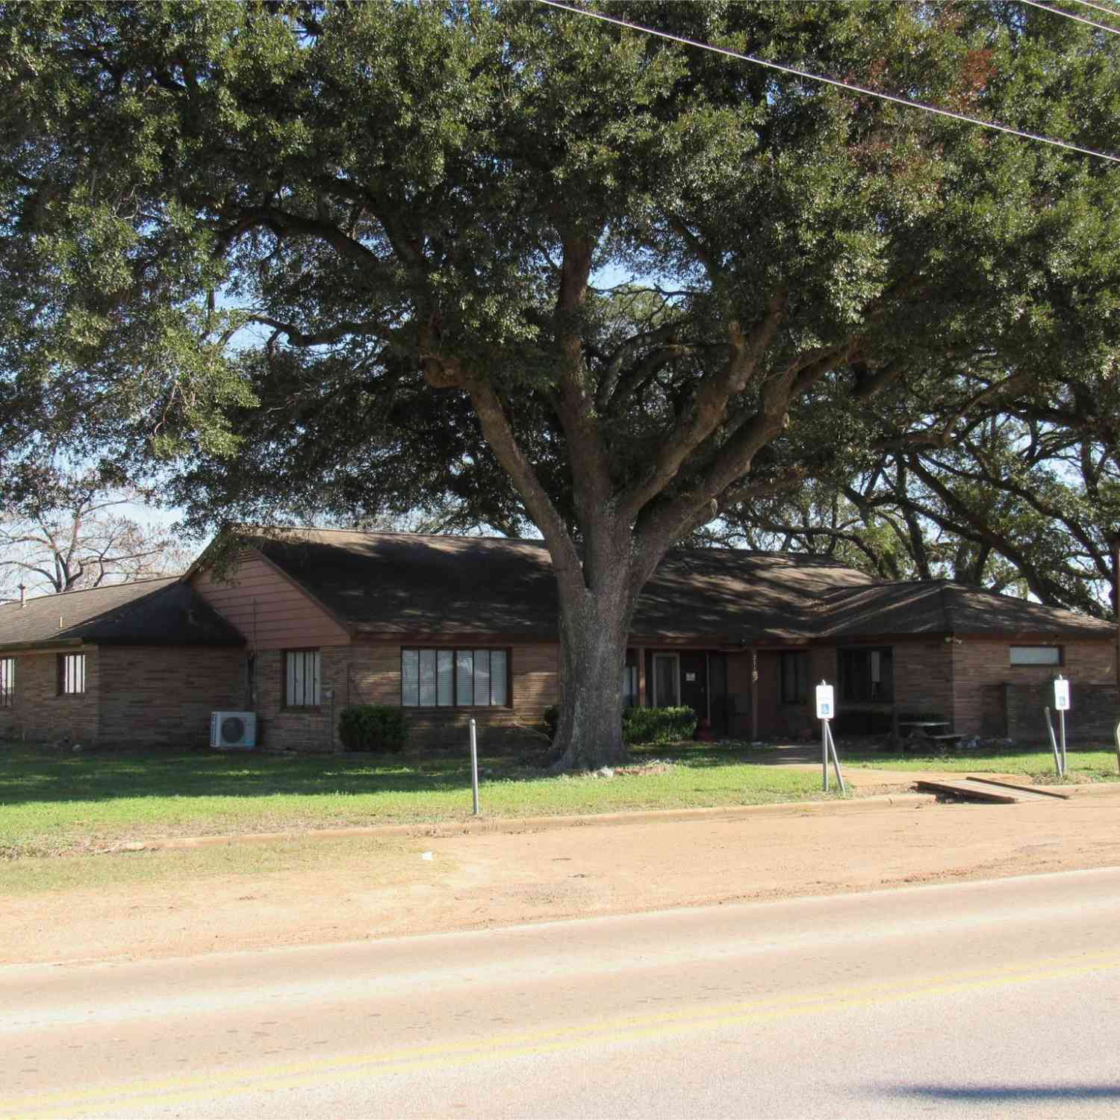
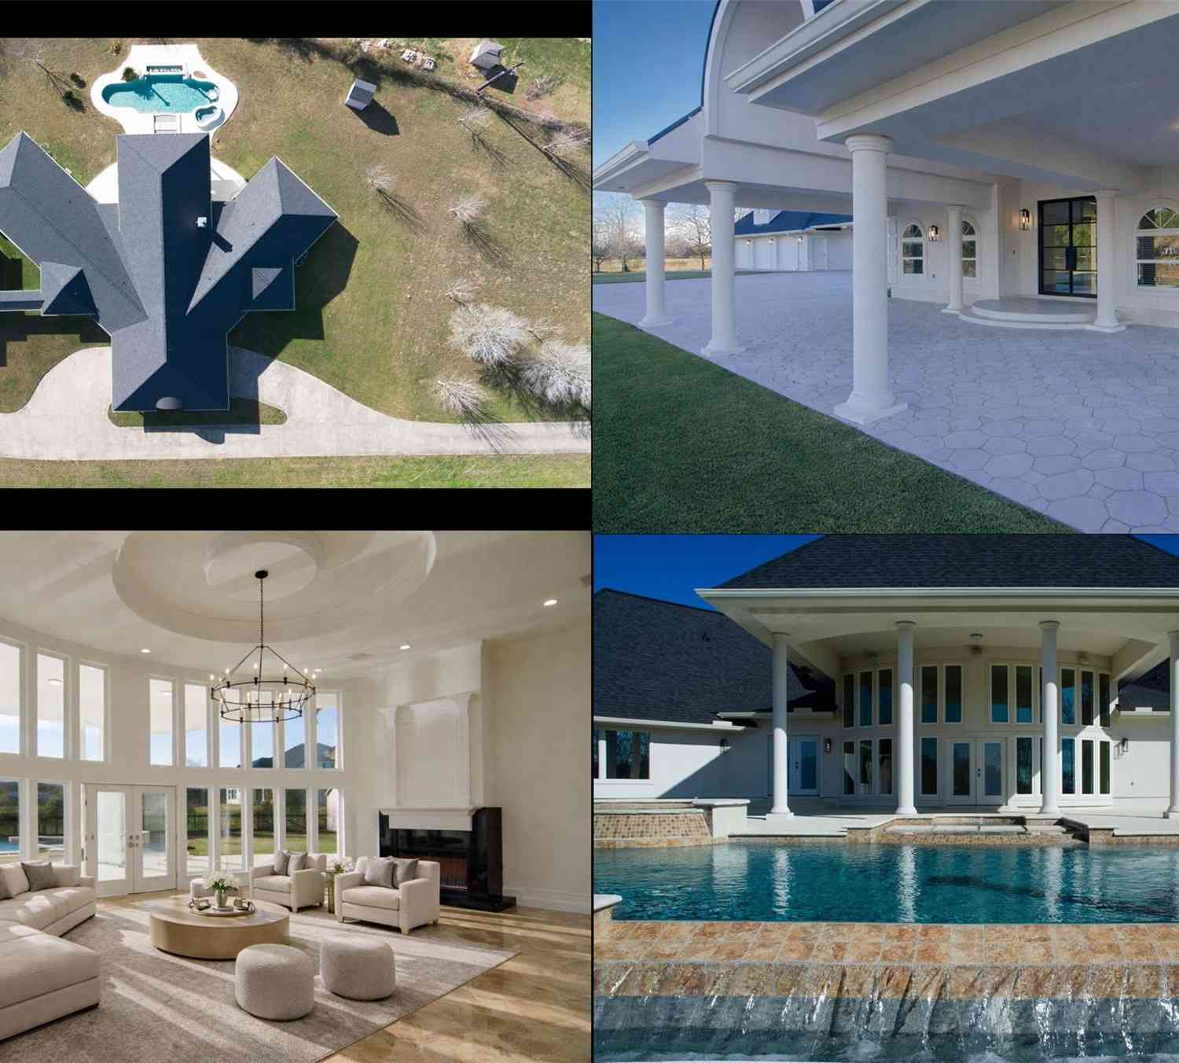
Copyright 2026, Houston REALTORS® Information Service, Inc. The information provided is exclusively for consumers’ personal, non-commercial use, and may not be used for any purpose other than to identify prospective properties consumers may be interested in purchasing. Information is deemed reliable but not guaranteed.
ByOwner last updated this listing 09/14/2026 @ 05:53
More Cities with for Sale by Owner Homes
- Brookshire Homes For Sale By Owner
- Pattison Homes For Sale By Owner
- San Felipe Homes For Sale By Owner
- Simonton Homes For Sale By Owner
- Fulshear Homes For Sale By Owner
- Sealy Homes For Sale By Owner
- Katy Homes For Sale By Owner
- Orchard Homes For Sale By Owner
- Wallis Homes For Sale By Owner
- Hockley Homes For Sale By Owner
- Rosenberg Homes For Sale By Owner
- Waller Homes For Sale By Owner
- Prairie View Homes For Sale By Owner
- East Bernard Homes For Sale By Owner
- Cypress Homes For Sale By Owner
- Hempstead Homes For Sale By Owner
- Bellville Homes For Sale By Owner
- Beasley Homes For Sale By Owner
- Richmond Homes For Sale By Owner
- Chappell Hill Homes For Sale By Owner
Homes around $359,990










Verify Your Email
Please enter the 6-digit verification code
sent to your email address.
Verify Your Phone Number
Please enter the 6-digit verification code
sent to your mobile phone.