
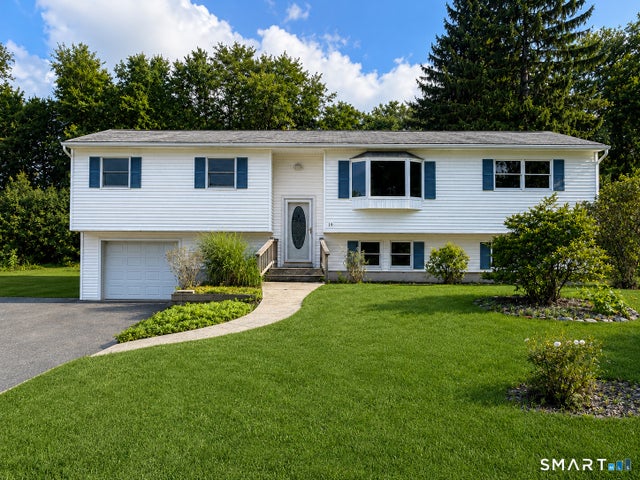
19 Hillside Circle
Brookfield, CT 06804

 4
4
Bed
 3
3
Bath
 2,208
2,208Sqft
 0.33
0.33Acre(Lot)
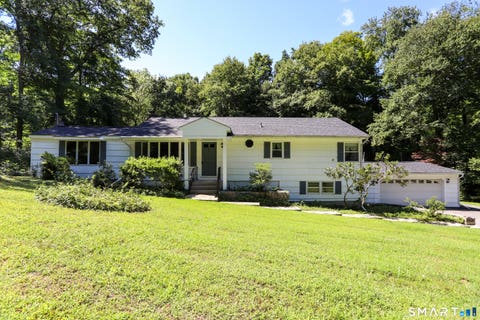
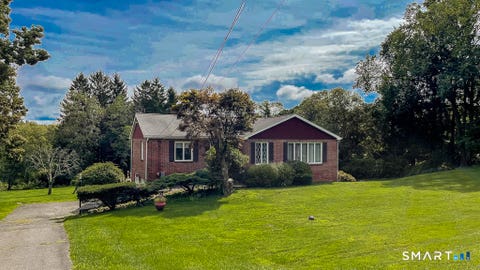
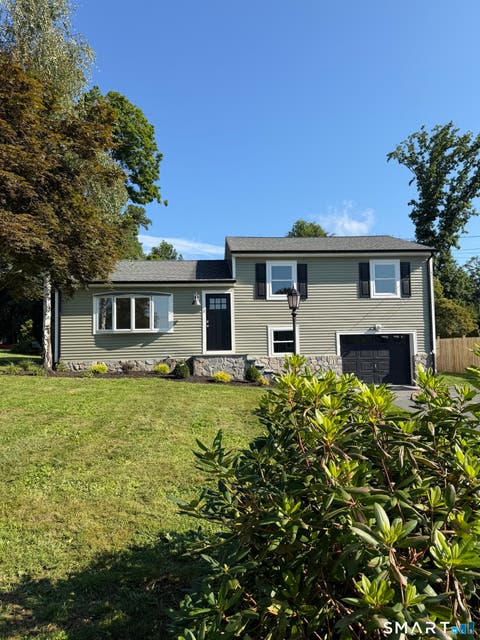
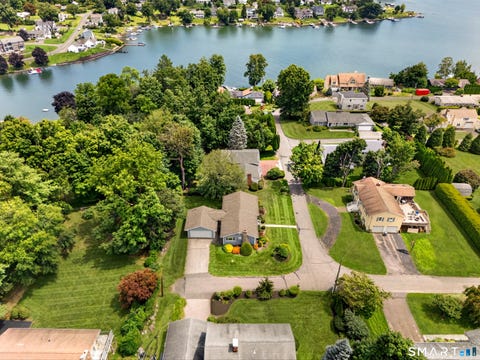

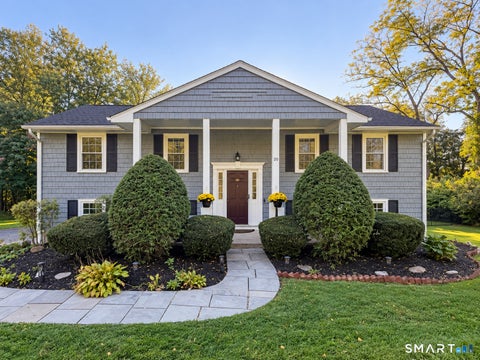
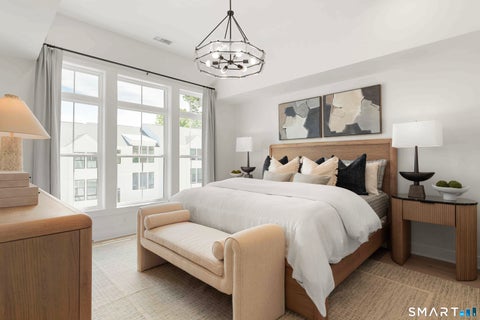
Welcome to this spacious 4-bedroom, 2.5-bath raised ranch, tucked into a quiet neighborhood while still offering convenient access to shopping, dining, highways, and everyday amenities. The main level features an expansive primary bedroom addition with four closets, a private full bath, and its own exterior entrance at the rear of the home. This addition is also recognized by the town as an elderly conversion. The generous kitchen offers abundant cabinet and counter space along with a casual dining area. Just off the kitchen is a large formal dining room highlighted by a built-in hutch, perfect for entertaining. At the front of the home, the formal living room features hardwood flooring, which continues into the three additional bedrooms on this level. A full hall bath and pull-down attic

 Property Details
 Map
Map
 Map
Map
What's Nearby
Nearby Areas
 Features
-
Bedroom Information
Total beds: 4Bathroom Information
Total Baths: 3 Full Baths: 2 Half Baths: 1Room Information
Rooms Total: 7 Has Basement: Yes Basement: Full, Partially Finished -
Roofing Information
Asphalt -
Interior Features
Roof: Asphalt Appliances: Dishwasher, Dryer, Electric Range, Refrigerator, Washer, Range Hood -
Heating & Cooling
Has Heating: Yes Heating: Oil, Hot Water Has Cooling: Yes Cooling: Window Unit(s), Ductless, Zoned
-
Building Information
Year Built: 1962 Building Area Total: 2208 Construction Materials: Vinyl Siding, Frame Patio And Porch Features: Deck Private Pool: No
-
Lot Information
Lot Size Acres: 0.33 Lot Description: Level
-
Listing Price Information
Listing Price: $550000 Original Price: $575000
-
Tax Information
Parcel Number: 55993 Annual Tax: $7929
-
Parking Information
Garage Door OpenerGarage Information
Has Garage: Yes Garage Space: 1
-
School Information
Elementary School: Candlewood Lake ElementaryJunior High School: WhisconierSenior High School: Brookfield -
Location Information
Direction: Federal Road to Orchard to Meadowbrook to Birch to Hillside Circle WaterSource: Well
How much is this property worth?
Curious about this home's true market value? Use our free Home Evaluation Tool to instantly get a personalized Comparative Market Analysis (CMA) report. Make smarter, data-driven decisions before you buy.

Nearby Home Value
| Address | Estimate | Bed | Bath | Sq. Ft | Lot Size |
|---|---|---|---|---|---|
| 4 Fleetwood Lane, Brookfield, CT, 06804 | $709,000 | 4 | 4 | 2,425 | 2.10 Acres |
| 2 Banquo Brae Road, Brookfield, CT, 06804 | $700,000 | 4 | 3 | 3,220 | 2.35 Acres |
| 119A Obtuse Hill Road, Brookfield, CT, 06804 | $799,000 | 3 | 4 | 3,369 | 3.70 Acres |
| 25 Hunting Ridge Road, Brookfield, CT, 06804 | $1,774,900 | 5 | 6 | 5,500 | 1.06 Acres |
| 6 Carriage House Lane #6, Brookfield, CT, 06804 | $748,000 | 3 | 3 | 2,802 | -- |
| 67 Tower Road, Brookfield, CT, 06804 | $789,000 | 4 | 3 | 3,322 | 3 Acres |
| 40 Greenridge Drive, Brookfield, CT, 06804 | $615,000 | 3 | 3 | 1,612 | 1.04 Acres |
| 52 Tower Road, Brookfield, CT, 06804 | $697,000 | 3 | 3 | 2,734 | 3 Acres |
| 107 Tower Road, Brookfield, CT, 06804 | $499,950 | 4 | 3 | 1,388 | 1.40 Acres |
| 41 High Ridge Road, Brookfield, CT, 06804 | $699,900 | 4 | 3 | 3,158 | 1.70 Acres |
Similar Homes To 19 Hillside Circle
Nearby For Sale


IDX information is provided exclusively for personal, non-commercial use, and may not be used for any purpose other than to identify prospective properties consumers may be interested in purchasing. Information is deemed reliable but not guaranteed. The listing broker’s offer of compensation is made only to participants of the MLS where the listing is filed.
ByOwner last updated this listing 09/30/2026 @ 12:42
More Cities with for Sale by Owner Homes
- Brookfield Homes For Sale By Owner
- Bridgewater Homes For Sale By Owner
- New Fairfield Homes For Sale By Owner
- Bethel Homes For Sale By Owner
- Danbury Homes For Sale By Owner
- Newtown Homes For Sale By Owner
- Roxbury Homes For Sale By Owner
- New Milford Homes For Sale By Owner
- Southbury Homes For Sale By Owner
- Sherman Homes For Sale By Owner
- Patterson Homes For Sale By Owner
- Brewster Homes For Sale By Owner
- Redding Homes For Sale By Owner
- Woodbury Homes For Sale By Owner
- Monroe Homes For Sale By Owner
- Ridgefield Homes For Sale By Owner
- Pawling Homes For Sale By Owner
- Washington Homes For Sale By Owner
- Oxford Homes For Sale By Owner
- Holmes Homes For Sale By Owner
Homes around $550,000









Verify Your Email
Please enter the 6-digit verification code
sent to your email address.
Verify Your Phone Number
Please enter the 6-digit verification code
sent to your mobile phone.