
26 Bramble Way #HOMESITE 40
Brookfield, CT 06804

 3
3
Bed
 3
3
Bath
 1,914
1,914Sqft
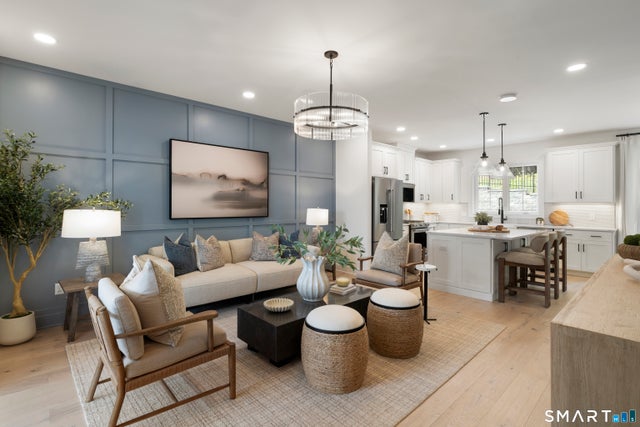
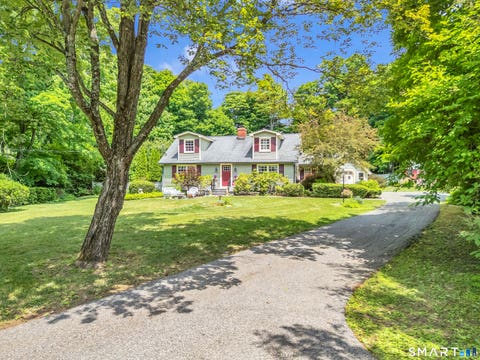
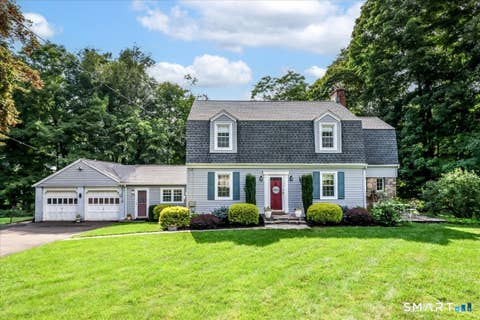
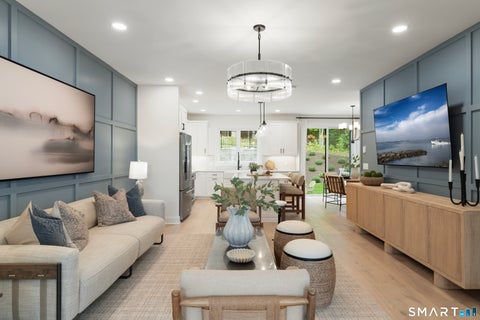
Make the Madaket Manor your own with this build-to-order opportunity, ideally situated on a peaceful cul-de-sac overlooking beautiful green space. Personalize your interior finishes with selections from Toll Brothers' award-winning Design Studio and create a home that reflects your style. A dramatic two-story foyer opens to a bright, open-concept main level where the spacious great room and casual dining area flow seamlessly into the well-designed kitchen, featuring a large center island with breakfast bar, abundant cabinetry and counter space, generous pantry, and direct access to the rear deck. Enjoy peaceful green-space views from the deck, perfect for relaxing or outdoor dining. Upstairs, the spacious primary suite features a large walk-in closet and private bath with dual vanities and

 Property Details
 Open House
- 09/05 12 PM-3 PM
- 09/06 12 PM-3 PM
 Map
Map
 Map
Map
What's Nearby
Nearby Areas
Features
-
Bedroom Information
Total beds: 3Bathroom Information
Total Baths: 3 Full Baths: 2 Half Baths: 1Room Information
Rooms Total: 8 Basement: None -
Interior Features
Open Floorplan Appliances: Dishwasher, Gas Range, Microwave, Gas Water Heater -
Heating & Cooling
Has Heating: Yes Heating: Zoned Has Cooling: Yes Cooling: Central Air, Zoned
-
Building Information
Year Built: 2027 Building Area Total: 1914 Construction Materials: Vinyl Siding, Concrete, Frame, Steel Siding Patio And Porch Features: Deck Private Pool: No Association Fee Frequency: Monthly
-
Listing Price Information
Listing Price: $610000
-
Tax Information
Parcel Number: 2841683 Annual Tax: $13345
-
Parking Information
Parking Total: 1 Garage Door Opener, Tandem, Paved, DrivewayGarage Information
Has Garage: Yes Garage Space: 2 Pets Allowed: YesHomeowners Association InformationHas Association: Yes Included Fees: Snow Removal, Trash, Maintenance Grounds HOA: $340.00 Community Features: Golf
-
School Information
Elementary School: Per Board of EdJunior High School: Per Board of EdSenior High School: Per Board of Ed -
Utility Information
Underground Utilities -
Location Information
Direction: For GPS purposes use 518 Federal Road, Brookfield, CT WaterSource: Public Security Features: Security System
How much is this property worth?
Curious about this home's true market value? Use our free Home Evaluation Tool to instantly get a personalized Comparative Market Analysis (CMA) report. Make smarter, data-driven decisions before you buy.

Nearby Home Value
| Address | Estimate | Bed | Bath | Sq. Ft | Lot Size |
|---|---|---|---|---|---|
| 8 Elmwood Court #19, Brookfield, CT, 06804 | $959,000 | 3 | 3 | 2,594 | -- |
| 14 Bramble Way #HOMESIT.., Brookfield, CT, 06804 | $686,000 | 3 | 3 | 1,914 | -- |
| 6 Carriage House Lane #6, Brookfield, CT, 06804 | $748,000 | 3 | 3 | 2,802 | -- |
| 89 Heatherwood Drive #89, Brookfield, CT, 06804 | $415,000 | 2 | 2 | 1,450 | -- |
| 13 Douglas Drive #13, Brookfield, CT, 06804 | $325,000 | 2 | 2 | 1,010 | -- |
| 6 Ledgewood Drive #6, Brookfield, CT, 06804 | $425,000 | 2 | 3 | 2,040 | -- |
| 5 Essex Court, Brookfield, CT, 06804 | $289,500 | 2 | 2 | 948 | -- |
| 11 Chatham Court, Brookfield, CT, 06804 | $249,000 | 1 | 1 | 703 | -- |
| 6 Canterbury Court #6, Brookfield, CT, 06804 | $265,000 | 1 | 1 | 703 | -- |
| 120 Homestead Lane #120, Brookfield, CT, 06804 | $249,000 | 2 | 2 | 1,158 | -- |
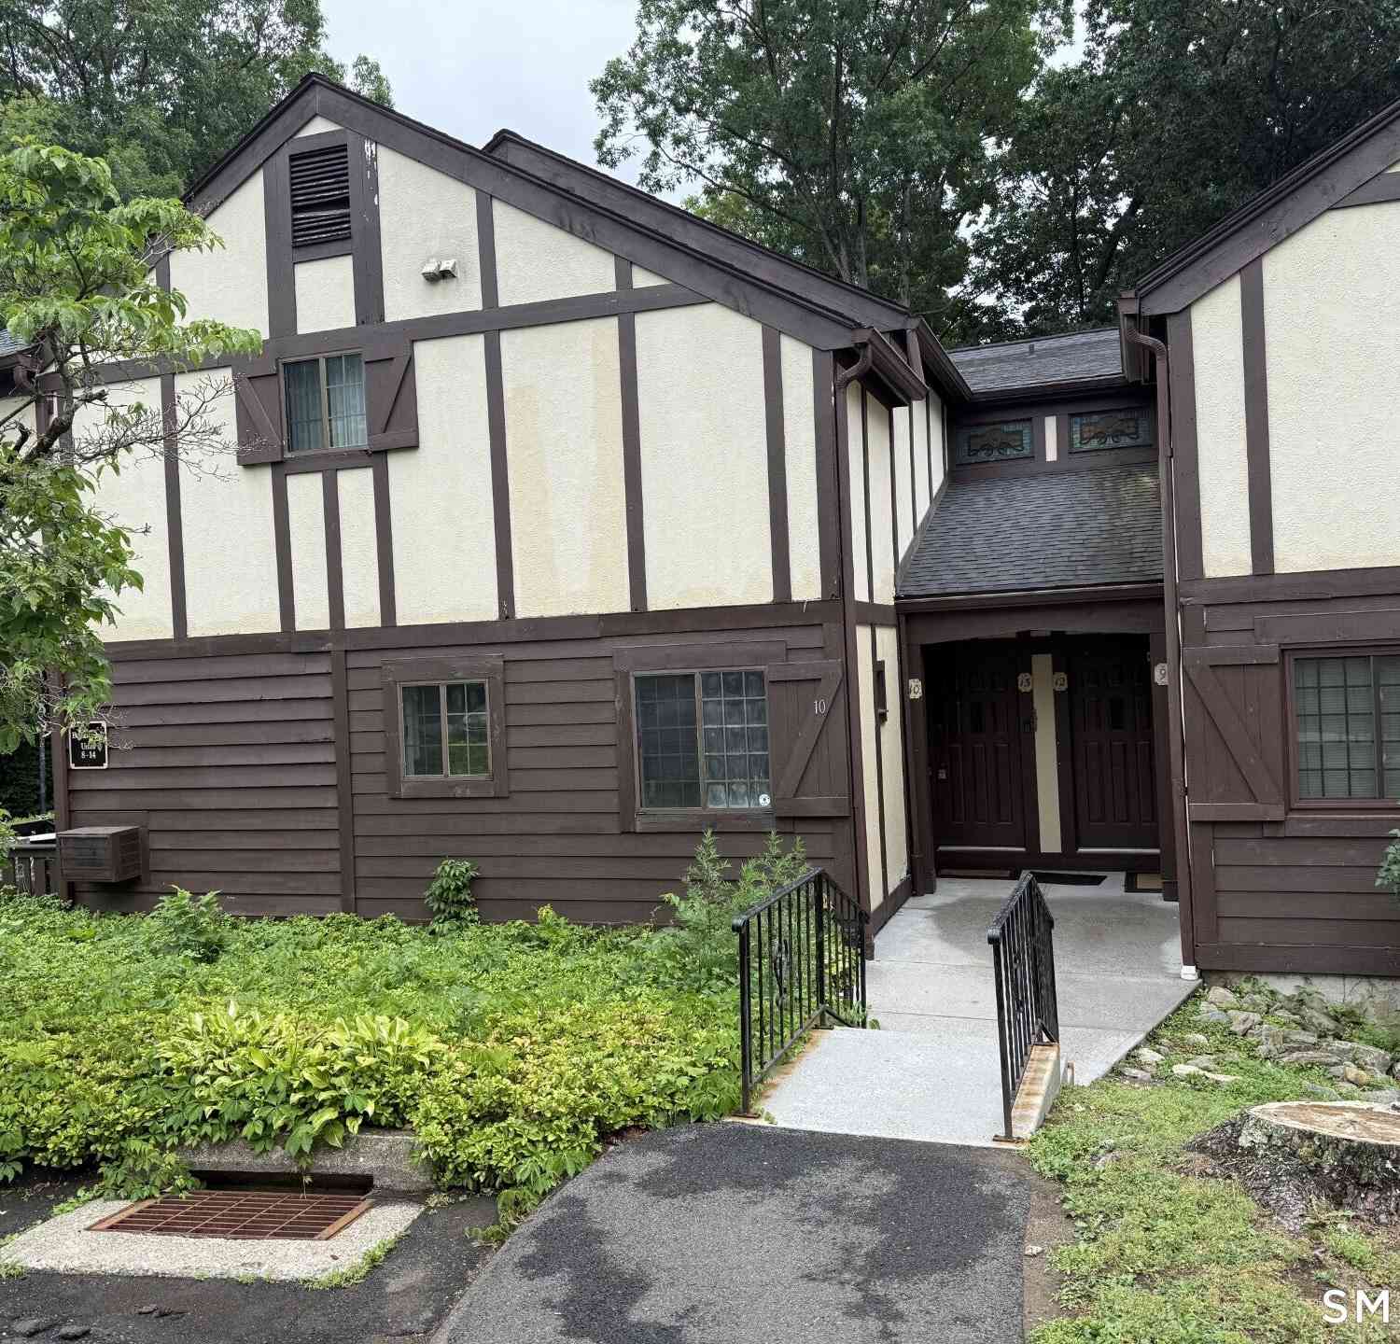
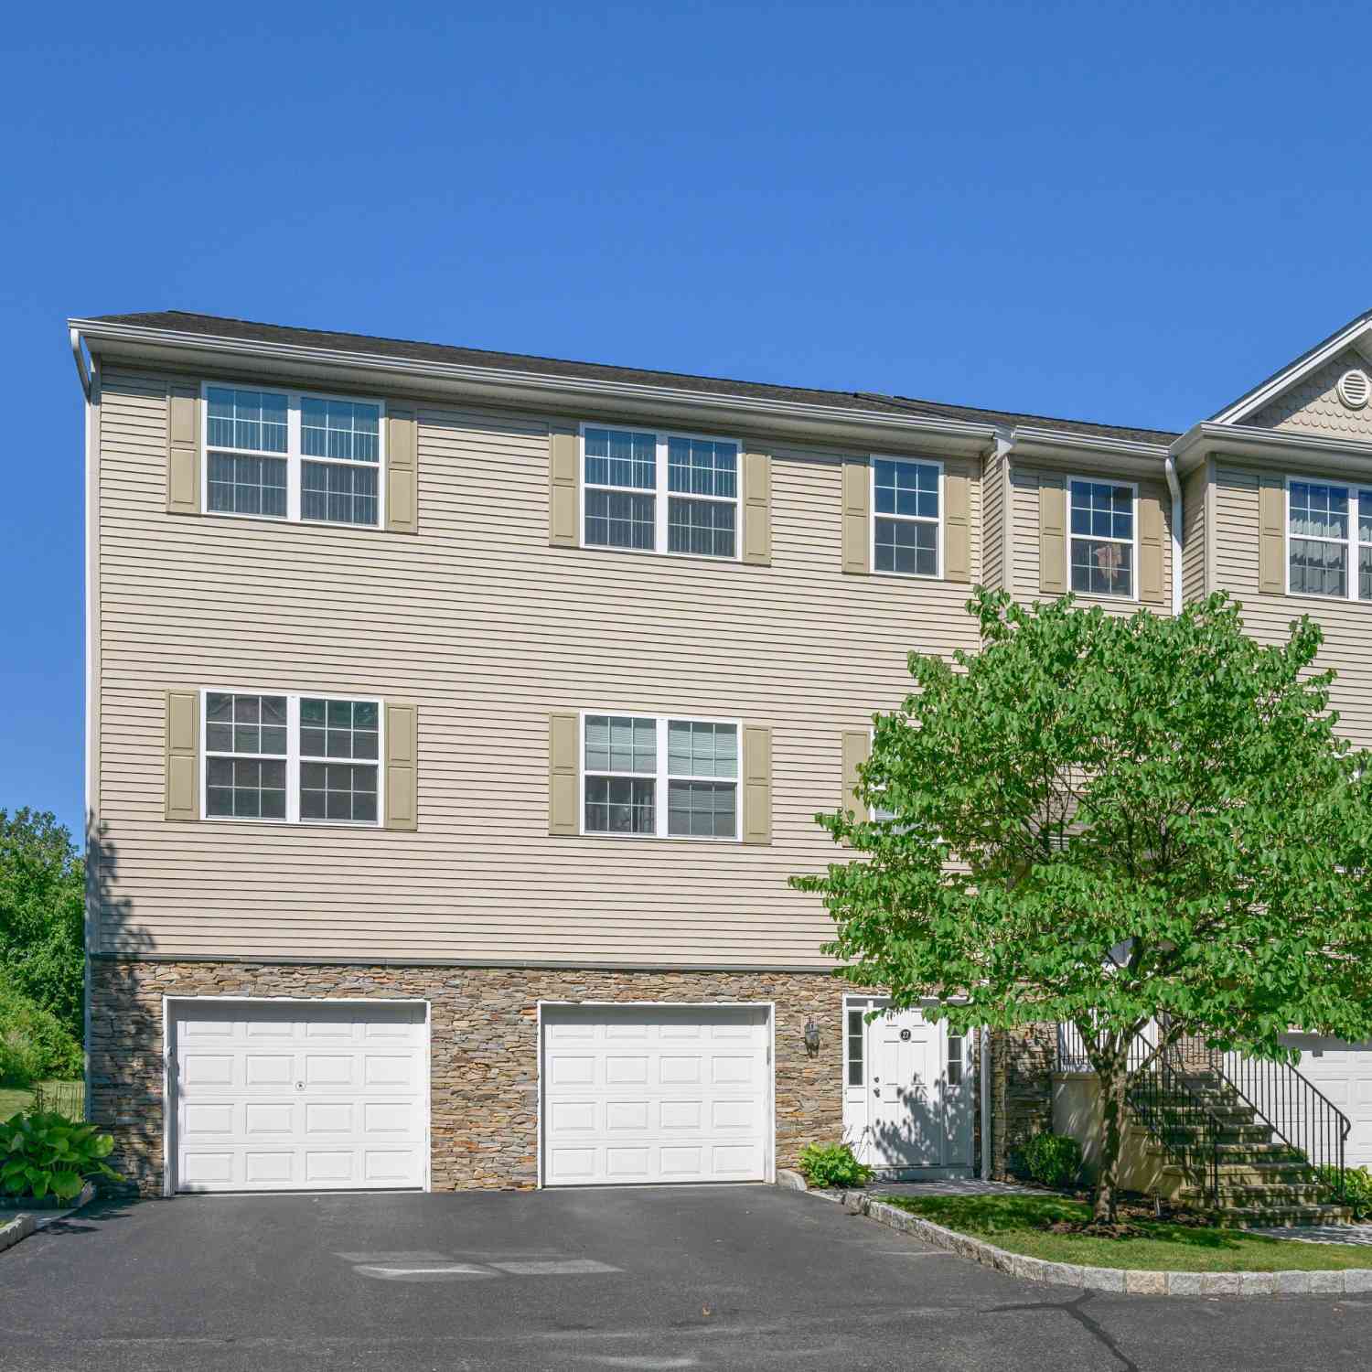
Similar Condos To 26 Bramble Way #HOMESITE 40
Nearby For Sale
IDX information is provided exclusively for personal, non-commercial use, and may not be used for any purpose other than to identify prospective properties consumers may be interested in purchasing. Information is deemed reliable but not guaranteed. The listing broker’s offer of compensation is made only to participants of the MLS where the listing is filed.
ByOwner last updated this listing 09/03/2026 @ 09:16
More Cities with for Sale by Owner Homes
- Brookfield Homes For Sale By Owner
- Bridgewater Homes For Sale By Owner
- New Fairfield Homes For Sale By Owner
- Bethel Homes For Sale By Owner
- Danbury Homes For Sale By Owner
- Newtown Homes For Sale By Owner
- Roxbury Homes For Sale By Owner
- New Milford Homes For Sale By Owner
- Southbury Homes For Sale By Owner
- Sherman Homes For Sale By Owner
- Patterson Homes For Sale By Owner
- Brewster Homes For Sale By Owner
- Redding Homes For Sale By Owner
- Woodbury Homes For Sale By Owner
- Monroe Homes For Sale By Owner
- Ridgefield Homes For Sale By Owner
- Pawling Homes For Sale By Owner
- Washington Homes For Sale By Owner
- Oxford Homes For Sale By Owner
- Holmes Homes For Sale By Owner
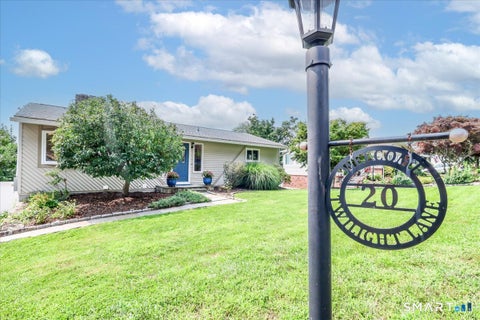
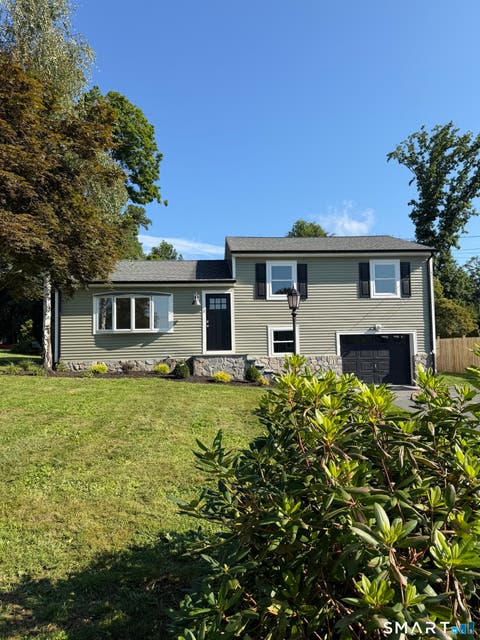
Homes around $610,000











Verify Your Email
Please enter the 6-digit verification code
sent to your email address.
Verify Your Phone Number
Please enter the 6-digit verification code
sent to your mobile phone.