
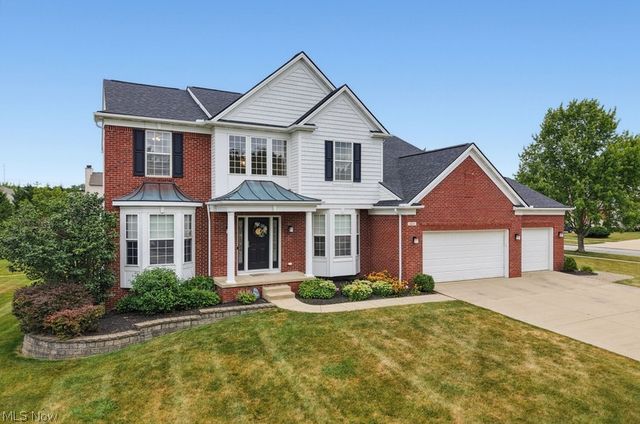
401 Norwich Drive
Broadview Heights, OH 44147

 4
4
Bed
 3
3
Bath
 4,596
4,596Sqft
 0.37
0.37Acre(Lot)
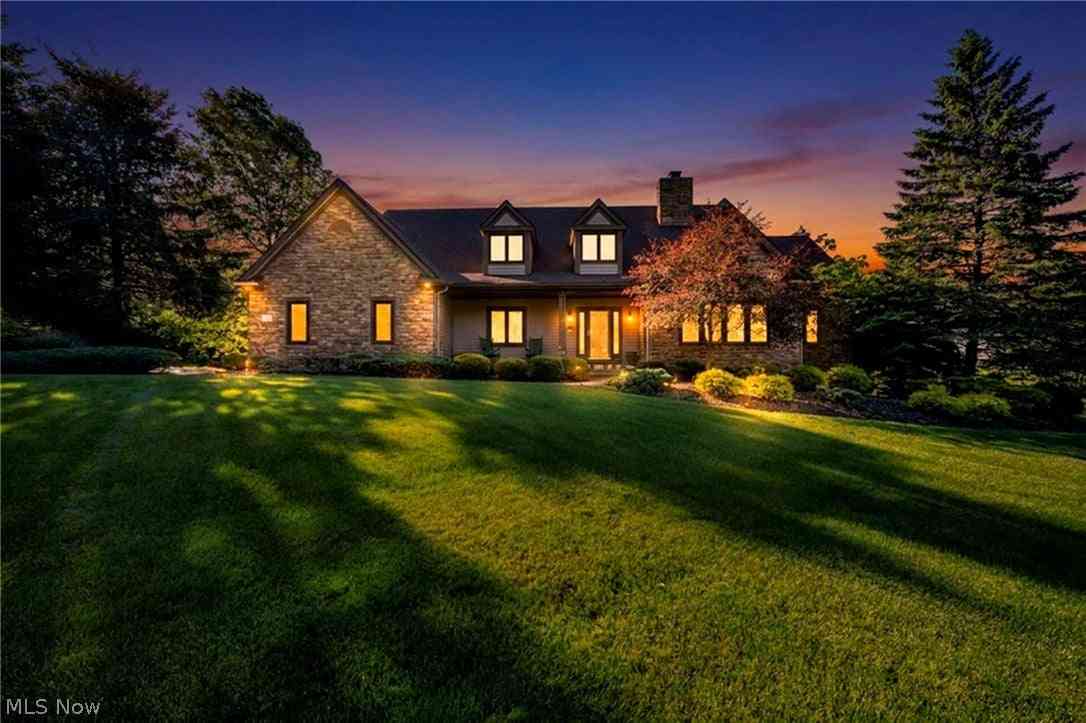
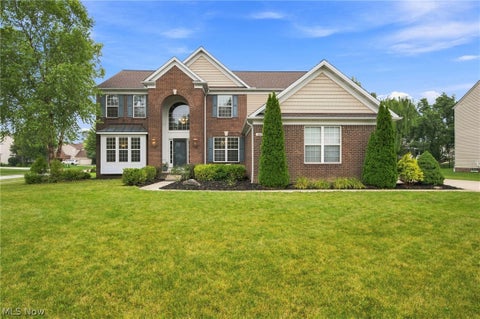
Don't miss the opportunity to preview this big 4 bedroom 3 bath 3,000+ sq ft home in the beautiful New Hamptons. It offers a 3 car garage, with a spacious master suite, full size kitchen with a sunroom and a very nice granite counter top wet bar in the basement. The community playground and access to the community pool are just a short walk. Close to 77, 480 and turnpike access.
 Property Details
 Map
Map
 Map
Map
What's Nearby
Nearby Areas
 Features
-
Bedroom Information
Total beds: 4Bathroom Information
Total Baths: 3 Full Baths: 2 Half Baths: 1Room Information
Rooms Total: 8 Has Basement: Yes Basement: Finished, Storage Space -
Roofing Information
Asphalt, Fiberglass -
Interior Features
Wet Bar, Breakfast Bar, Ceiling Fan(s), Entrance Foyer, Eat-in Kitchen, Pantry, Bar Roof: Asphalt, Fiberglass Appliances: Dryer, Dishwasher, Disposal, Microwave, Range, Refrigerator, Washer Laundry Features: Main Level, Laundry Room -
Heating & Cooling
Has Heating: Yes Heating: Natural Gas, Forced Air Has Cooling: Yes Cooling: Ceiling Fan(s), Central Air, Gas
-
Building Information
Year Built: 2003 Construction Materials: Brick, Vinyl Siding Stories: 2 Patio And Porch Features: Deck Pool Features: None, Community Private Pool: No Association Fee Frequency: Annually -
Exterior Features
Exterior Features: Fire Pit
-
Lot Information
Lot Dimensions: 105 x 148 Main Square Feet: 0.3738 Acres Lot Size Acres: 0.3738 Lot Size Source: Public Records Lot Description: Back Yard, Close to Clubhouse, Front Yard, LandscapedProperty Information
Subdivision: New Hampton Ph 03 Source Property Type: Residential Property SubType: Single Family Residence Direction Faces: South Levels: Two Property Age: 23
-
Listing Price Information
Listing Price: $594900 Original Price: $605000 Cash, Conventional, FHA
-
Tax Information
Parcel Number: 585-23-097 Tax Year: 2025 Annual Tax: $9155.02 Tax Legal Desc: OL 63/64 SL 182 FF 103.75 DEPTH 150.11 AC .3738NEW HAMPTON SUBD PHASE 3
-
Parking Information
Attached, GarageGarage Information
Has Garage: Yes Has Attached Garage: Yes Garage Space: 3Homeowners Association InformationHas Association: Yes Included Fees: Insurance HOA: $500.00 Community Features: Pool, Clubhouse, Playground, Park
-
Location Information
Direction: Broadview to Hamilton turn right and the home is on the left. WaterSource: Public
How much is this property worth?
Curious about this home's true market value? Use our free Home Evaluation Tool to instantly get a personalized Comparative Market Analysis (CMA) report. Make smarter, data-driven decisions before you buy.

Nearby Home Value
| Address | Estimate | Bed | Bath | Sq. Ft | Lot Size |
|---|---|---|---|---|---|
| 355 Calistoga Court, Broadview Heights, OH, 44147 | $497,879 | 3 | 3 | -- | 0.09 Acre |
| 103 Town Centre Drive, Broadview Heights, OH, 44147 | $572,181 | 3 | 3 | 2,056 | 0.09 Acre |
| 5058 Millwood Drive, Broadview Heights, OH, 44147 | $354,900 | 3 | 2 | 2,340 | 0.51 Acre |
| 3805 Laurel Glenn Drive, Broadview Heights, OH, 44147 | $499,500 | 4 | 4 | 3,132 | 0.46 Acre |
| 8276 Marianna Boulevard, Broadview Heights, OH, 44147 | $325,000 | 3 | 2 | 2,448 | 0.36 Acre |
| 8160 Joyce Road, Broadview Heights, OH, 44147 | $379,000 | 3 | 2 | 2,208 | 0.35 Acre |
| 3230 E Wallings Road, Broadview Heights, OH, 44147 | $699,000 | 5 | 3 | 3,084 | 6.20 Acres |
| 465 Wilmington Drive, Broadview Heights, OH, 44147 | $650,000 | 4 | 4 | 3,922 | 0.40 Acre |
| 8135 Thackeray Court, Broadview Heights, OH, 44147 | $775,000 | 5 | 4 | 6,537 | 1.17 Acres |
| 9425 Avery Road, Broadview Heights, OH, 44147 | $1,023,060 | 5 | 5 | 3,522 | 4.24 Acres |
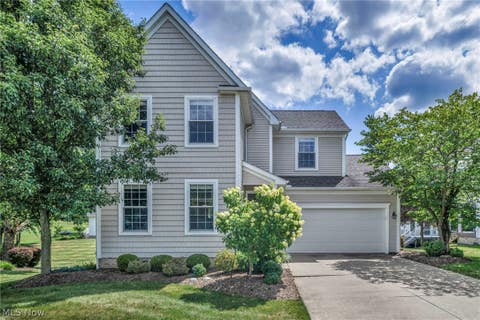
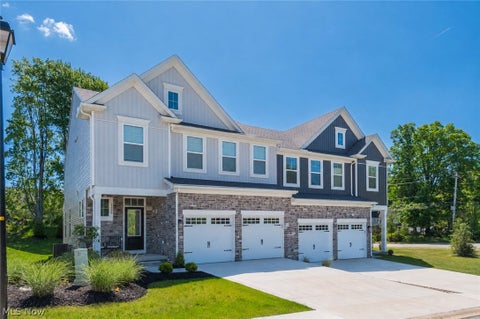
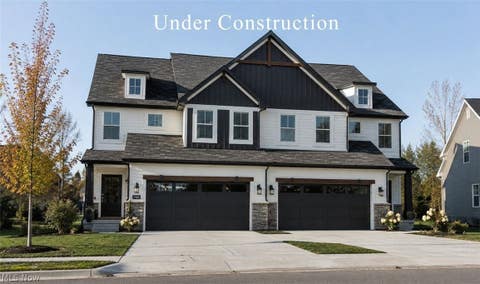
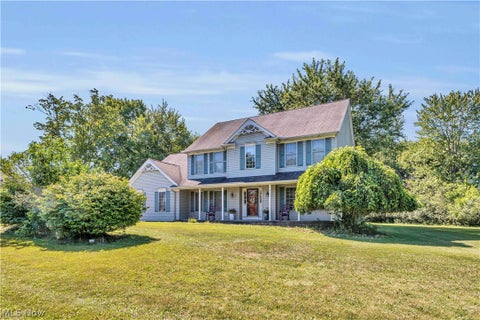
Similar Homes To 401 Norwich Drive
Nearby For Sale

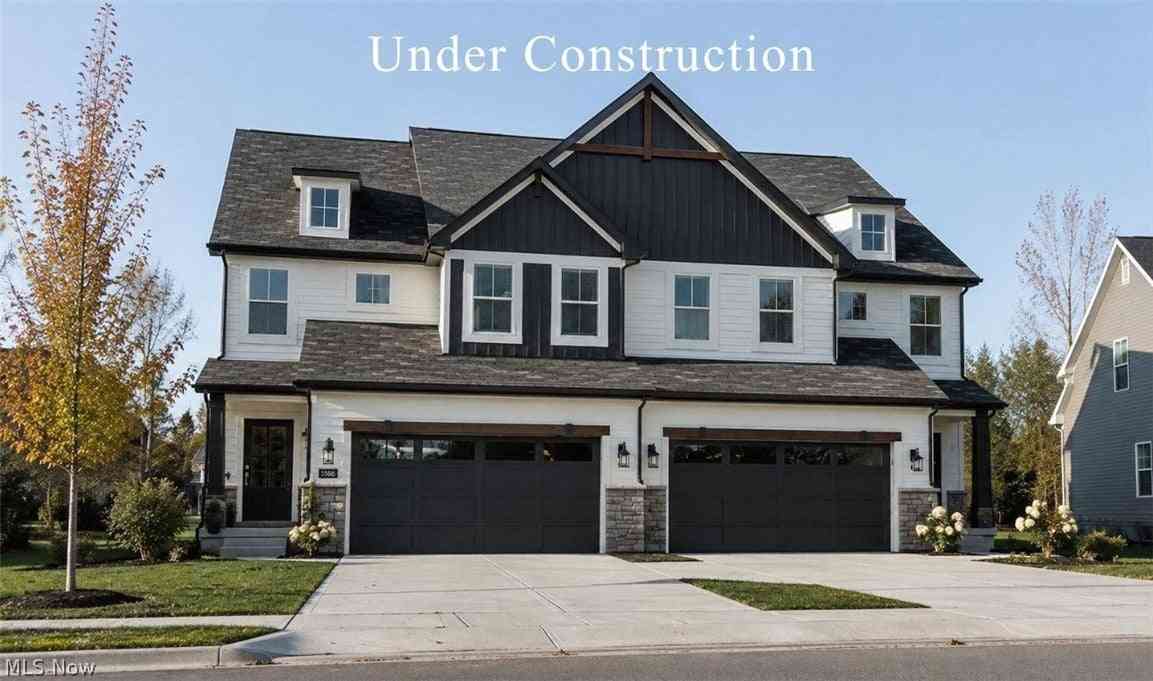
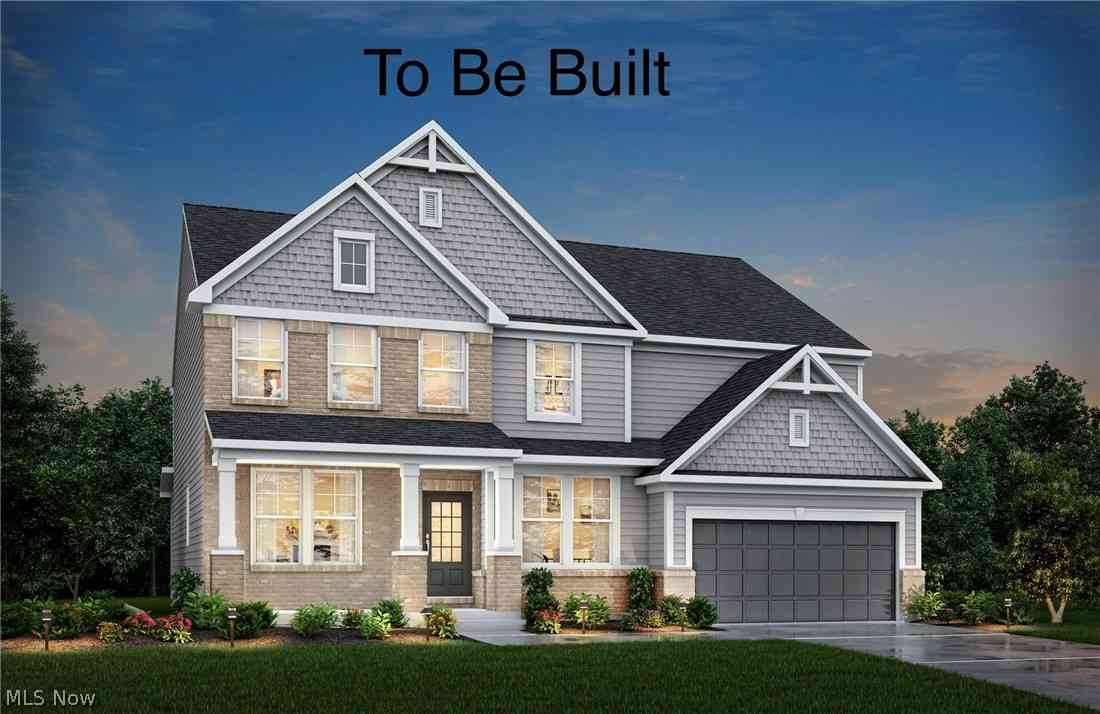
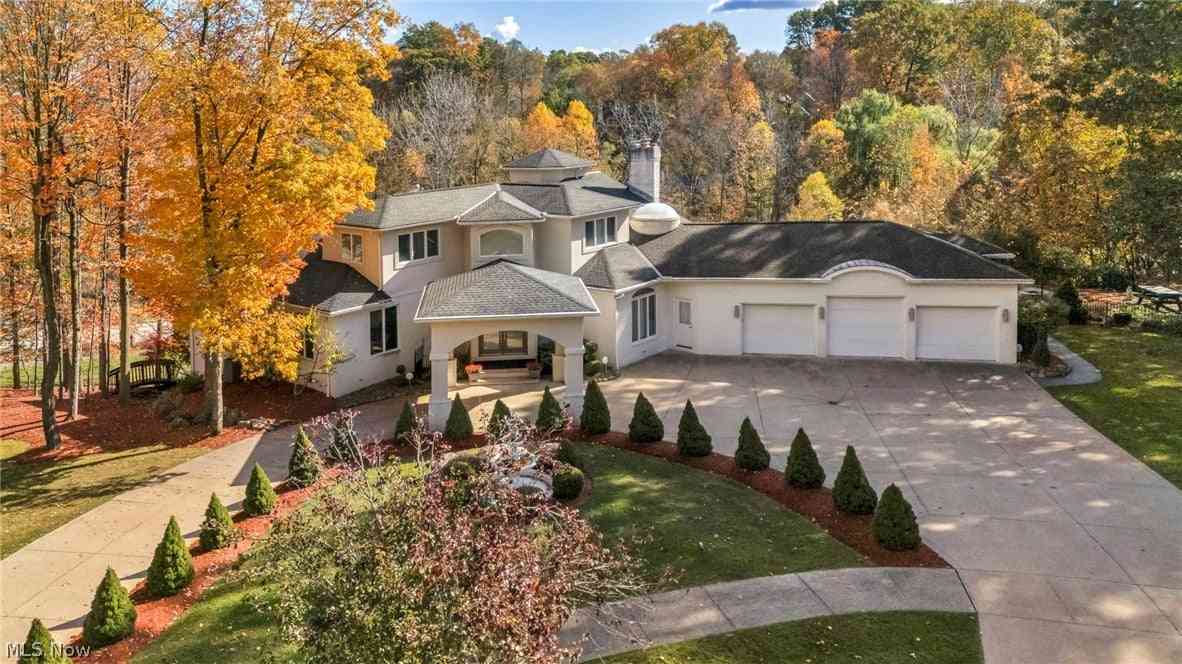
The data relating to real estate for sale on this website comes in part from the Internet Data Exchange program of MLS Now. Real estate listings are marked with the Internet Data Exchange logo and detailed information about them includes the name of the listing broker(s). Information Deemed Reliable But Not Guaranteed.
ByOwner last updated this listing 09/20/2026 @ 09:39
More Cities with for Sale by Owner Homes
- Broadview Heights Homes For Sale By Owner
- Brecksville Homes For Sale By Owner
- North Royalton Homes For Sale By Owner
- Independence Homes For Sale By Owner
- Parma Homes For Sale By Owner
- Hinckley Homes For Sale By Owner
- Richfield Homes For Sale By Owner
- Garfield Heights Homes For Sale By Owner
- Strongsville Homes For Sale By Owner
- Maple Heights Homes For Sale By Owner
- Peninsula Homes For Sale By Owner
- Bedford Homes For Sale By Owner
- Brunswick Homes For Sale By Owner
- Macedonia Homes For Sale By Owner
- Bath Homes For Sale By Owner
- Brook Park Homes For Sale By Owner
- Berea Homes For Sale By Owner
- Hudson Homes For Sale By Owner
- Twinsburg Homes For Sale By Owner
- Cleveland Homes For Sale By Owner
Homes around $594,900









Verify Your Email
Please enter the 6-digit verification code
sent to your email address.
Verify Your Phone Number
Please enter the 6-digit verification code
sent to your mobile phone.