

MLS: #VAPW2131456, Listed By: Karen Richmond, K Realty, Source:Bright MLS
8580 Rothbury Drive
BRISTOW, VA 20136

 4
4
Bed
 4
4
Bath
 4,031
4,031Sqft
 0.26
0.26Acre(Lot)
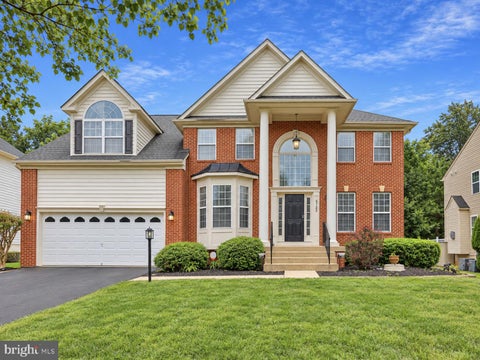
Sheffield Manor Rated #1 Neighborhood to live in Bristow, VA! This residence is not just a house; it's a sanctuary where luxury meets comfort, offering a lifestyle that is both refined and inviting. Experience the perfect blend of elegance and warmth in this exceptional home, where every detail has been carefully curated to create a space that truly feels like home. Move in ready open concept floor plan offers 4,031 finished SQFT of comfortable living space across three finished levels. Major updates give buyers peace of mind include-the Premium Trex Deck with Rain Escape, Illuminating Stairs and Pergola 480 sqft (2024, $55k), Paver Patio with cozy firepit area and hot tub hookup 1,280 sqft (2024, $45K) covered outdoor living space with three TV's perfect for watching your favorite movie,

 Property Details
 Open House
- 10/18 1 PM-4 PM
 Map
Map
 Map
Map
What's Nearby
Nearby Areas
Features
-
Bedroom Information
Total beds: 4Bathroom Information
Total Baths: 4 Full Baths: 3 Half Baths: 1Room Information
Has Basement: Yes Basement: Finished, Walk-Out Access -
Flooring Information
Hardwood, Ceramic Tile, Carpet -
Interior Features
Appliances: Gas Water Heater Laundry Features: Laundry Room, Upper Level -
Heating & Cooling
Has Heating: Yes Heating: Natural Gas, Forced Air Has Cooling: Yes Cooling: Central Air, Electric
-
Building Information
Year Built: 2001 Building Area Total: 4542 Construction Materials: Brick Veneer, Vinyl Siding Patio And Porch Features: Deck, Patio Pool Features: None Private Pool: No Association Fee Frequency: Monthly
-
Lot Information
Lot Size Acres: 0.26 Lot Size Source: Estimated Lot Size Square Feet: 11325.6Property Information
Subdivision: SHEFFIELD MANOR Source Property Type: Residential Postal Code Plus 4: 2041 Property SubType: Single Family Residence Levels: Three Or More Property Age: 25
-
Listing Price Information
Listing Price: $919000
-
Tax Information
Parcel Number: 7496-95-8536 Tax Lot: 6 Tax Year: 2026 Annual Tax: $7728
-
Parking Information
Parking Total: 2 Asphalt, Garage, AttachedGarage Information
Has Garage: Yes Has Attached Garage: Yes Garage Space: 2Homeowners Association InformationHas Association: Yes Included Fees: Snow Removal, Trash HOA: $106.00 Association Amenities: Tennis Court(s), Basketball Court, Jogging Path, Playground
-
School Information
Elementary School: CHRIS YUNGJunior High School: GAINESVILLESenior High School: GAINESVILLE -
Location Information
Direction: From I-66 take Gainesville Exit, Linton Hall Rd, Left @ Devlin Rd, Right @ University Dr, Left @Rothbury Dr. Welcome to 8580 Rothbury Dr on the Right. WaterSource: Public
How much is this property worth?
Curious about this home's true market value? Use our free Home Evaluation Tool to instantly get a personalized Comparative Market Analysis (CMA) report. Make smarter, data-driven decisions before you buy.

Nearby Home Value
| Address | Estimate | Bed | Bath | Sq. Ft | Lot Size |
|---|---|---|---|---|---|
| 10539 Bittersweet Lane, Bristow, VA, 20136 | $710,000 | 3 | 4 | 2,380 | 0.19 Acre |
| 10930 A P Hill Court, Bristow, VA, 20136 | $999,999 | 5 | 5 | 6,137 | 0.27 Acre |
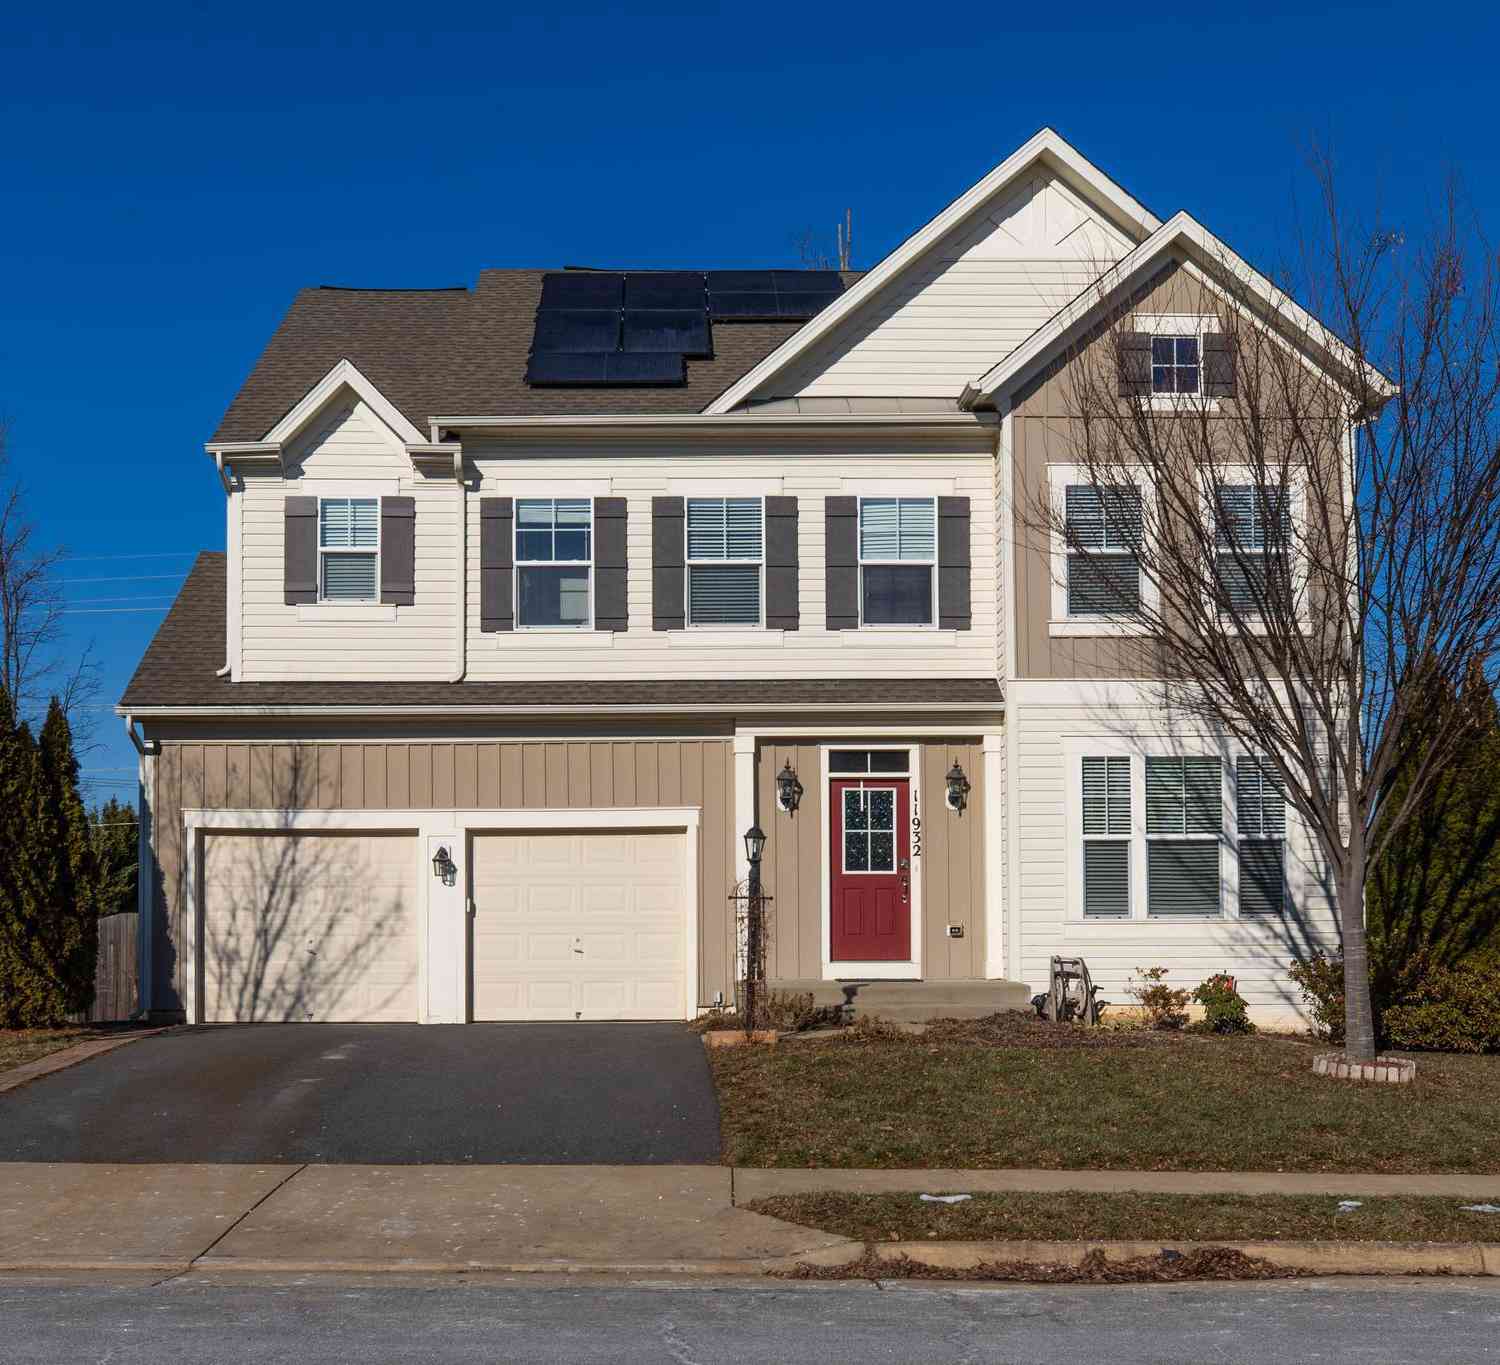
| 11932 Blue Violet Way, Bristow, VA, 20136 | $809,900 | 4 | 5 | 3,550 | 0.17 Acre |
| 12035 Infantry Lane, Bristow, VA, 20136 | $850,000 | 5 | 4 | 4,760 | 0.15 Acre |
| 12179 Open Meadow Lane, Bristow, VA, 20136 | $789,900 | 4 | 4 | 3,419 | 0.20 Acre |
| 10061 Woolen Kilt Court, Bristow, VA, 20136 | $710,000 | 3 | 4 | 2,504 | 0.18 Acre |
| 9242 Rainbow Falls Drive, Bristow, VA, 20136 | $840,000 | 4 | 4 | 3,412 | 0.29 Acre |
| 8737 Hackney Drive, Bristow, VA, 20136 | $695,000 | 3 | 3 | 2,176 | 0.14 Acre |
| 12303 Grimsby Lane, Bristow, VA, 20136 | $775,000 | 4 | 4 | 3,392 | 0.23 Acre |
| 12506 Iona Sound Drive, Bristow, VA, 20136 | $700,000 | 4 | 4 | 2,571 | 0.14 Acre |
Similar Homes To 8580 Rothbury Drive
Nearby For Sale
The data relating to real estate for sale on this website appears in part through the BRIGHT Internet Data Exchange program, a voluntary cooperative exchange of property listing data between licensed real estate brokerage firms in which ByOwner participates, and is provided by BRIGHT through a licensing agreement. The information provided by this website is for the personal, non-commercial use of consumers and may not be used for any purpose other than to identify prospective properties consumers may be interested in purchasing. Some properties which appear for sale on this website may no longer be available because they are under contract, have closed or are no longer being offered for sale. Information Deemed Reliable But Not Guaranteed. Copyright © 2026 Bright MLS. All rights reserved.
ByOwner last updated this listing 10/12/2026 @ 17:13
More Cities with for Sale by Owner Homes
- Bristow Homes For Sale By Owner
- Manassas Homes For Sale By Owner
- Nokesville Homes For Sale By Owner
- Manassas Park Homes For Sale By Owner
- Catlett Homes For Sale By Owner
- Centreville Homes For Sale By Owner
- Gainesville Homes For Sale By Owner
- Haymarket Homes For Sale By Owner
- Clifton Homes For Sale By Owner
- Warrenton Homes For Sale By Owner
- Midland Homes For Sale By Owner
- Broad Run Homes For Sale By Owner
- Fairfax Station Homes For Sale By Owner
- Chantilly Homes For Sale By Owner
- Woodbridge Homes For Sale By Owner
- Fairfax Homes For Sale By Owner
- Burke Homes For Sale By Owner
- The Plains Homes For Sale By Owner
- Oakton Homes For Sale By Owner
- Triangle Homes For Sale By Owner
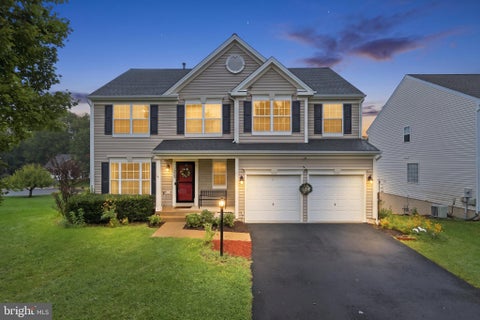
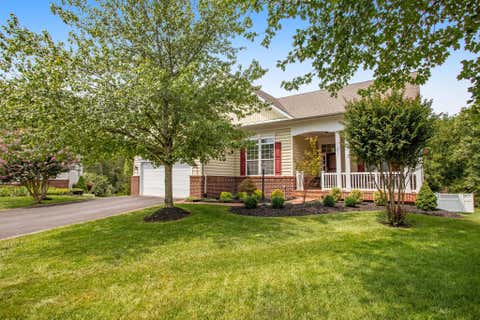
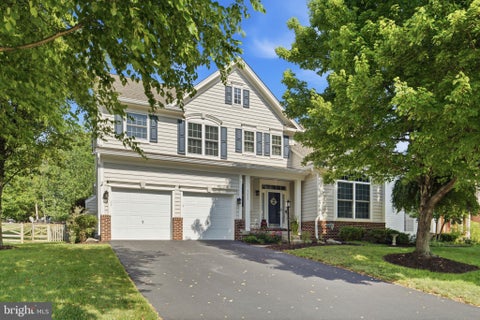
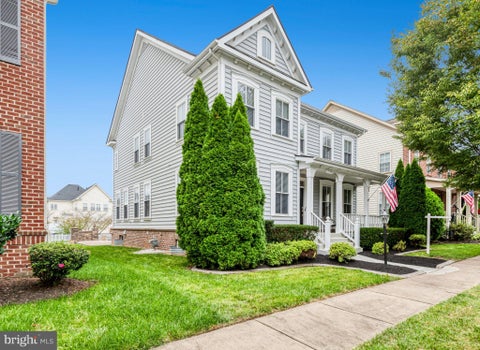
Homes around $919,000









Verify Your Email
Please enter the 6-digit verification code
sent to your email address.
Verify Your Phone Number
Please enter the 6-digit verification code
sent to your mobile phone.