
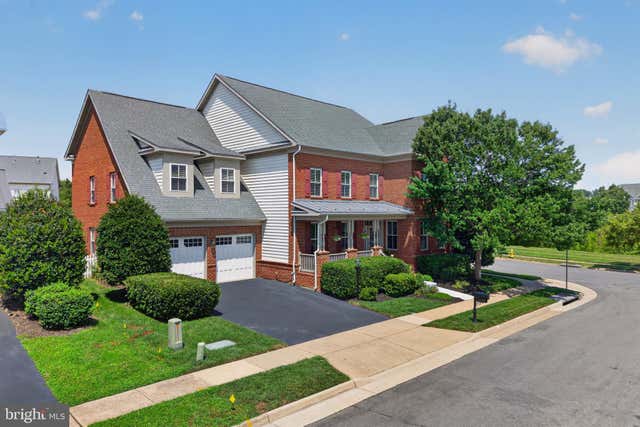
MLS: #VAPW2127274, Listed By: Ingrid Morris, Samson Properties, Source:Bright MLS
10930 A P Hill Court
BRISTOW, VA 20136

 5
5
Bed
 5
5
Bath
 6,137
6,137Sqft
 0.27
0.27Acre(Lot)
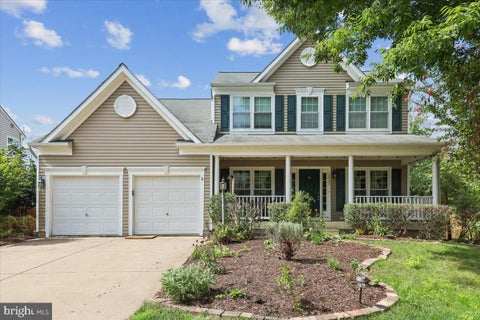
Can’t find your unicorn? Look no further. Come see this coveted executive model that is sure to check off all the boxes! Nestled in the charming community of New Bristow Village, this exquisite Colonial-style residence offers a balance of space, storage, beauty, luxury and comfort, perfect for those seeking an elevated lifestyle. Spanning over 6,100 sqft, this executive Newbury model is THE BIGGEST & BEST the neighborhood has to offer. Designed to cater to spacious relaxation and entertainment, this stunning home features upgraded finishes and thoughtful details throughout. Walk up to the beautiful, all brick elevation that offers a sitting front porch, and step inside this sunlit, warm, spacious interior adorned with gleaming hardwood floors, elegant crown moldings, and millwork that add

 Property Details
 Map
Map
 Map
Map
What's Nearby
Nearby Areas
 Features
-
Bedroom Information
Total beds: 5Bathroom Information
Total Baths: 5 Full Baths: 4 Half Baths: 1Room Information
Has Basement: Yes Basement: Finished, Exterior Entry, Walk-Out Access, Full, Sump Pump -
Flooring Information
Wood, Carpet, Vinyl -
Roofing Information
Asphalt, Shingle -
Interior Features
Kitchen Island, Recessed Lighting, Open Floorplan Roof: Asphalt, Shingle Appliances: Double Oven, Gas Water Heater, Cooktop, Dishwasher, Disposal, Exhaust Fan, Ice Maker, Microwave, Range Hood, Refrigerator Laundry Features: Washer Hookup Window Features: Insulated Windows, Double Pane Windows, Screens -
Heating & Cooling
Has Heating: Yes Heating: Exhaust Fan, Central, Natural Gas, Forced Air, Zoned Has Cooling: Yes Cooling: Central Air, Zoned, Electric
-
Building Information
Year Built: 2005 Building Area Total: 6137 Construction Materials: Brick Patio And Porch Features: Deck, Porch Pool Features: Community Private Pool: No Water front Features: Lake View: Water Association Fee Frequency: Monthly
-
Lot Information
Lot Size Acres: 0.27 Lot Size Source: Estimated Lot Size Square Feet: 11861 Lot Description: ClearedProperty Information
Subdivision: NEW BRISTOW VILLAGE Source Property Type: Residential Postal Code Plus 4: 1353 Property SubType: Single Family Residence Levels: Three Or More Property Age: 21
-
Listing Price Information
Listing Price: $999999
-
Tax Information
Parcel Number: 237532 Tax Lot: 77 Tax Year: 2026 Annual Tax: $8742
-
Parking Information
Parking Total: 6 Garage Door Opener, Off Street, Garage, Driveway, AttachedGarage Information
Has Garage: Yes Has Attached Garage: Yes Garage Space: 4Homeowners Association InformationHas Association: Yes HOA: $151.00 Association Amenities: Tennis Court(s), Basketball Court, Trail(s), Jogging Path, Playground Community Features: Pool, Sidewalks, Street Lights
-
School Information
Elementary School: T. CLAY WOOD ELEMENTARYJunior High School: MARSTELLERSenior High School: BRENTSVILLE -
Utility Information
Cable Available, Underground Utilities -
Location Information
Direction: From Manassas- Rt 28 South to Left on Infantry-- Right on General Cooke Dr-- Left on Clara Barton Dr-- Right on A P Hill Court-- Home is on the corner across from the Lake. Security Features: Security System
How much is this property worth?
Curious about this home's true market value? Use our free Home Evaluation Tool to instantly get a personalized Comparative Market Analysis (CMA) report. Make smarter, data-driven decisions before you buy.

Nearby Home Value
| Address | Estimate | Bed | Bath | Sq. Ft | Lot Size |
|---|---|---|---|---|---|
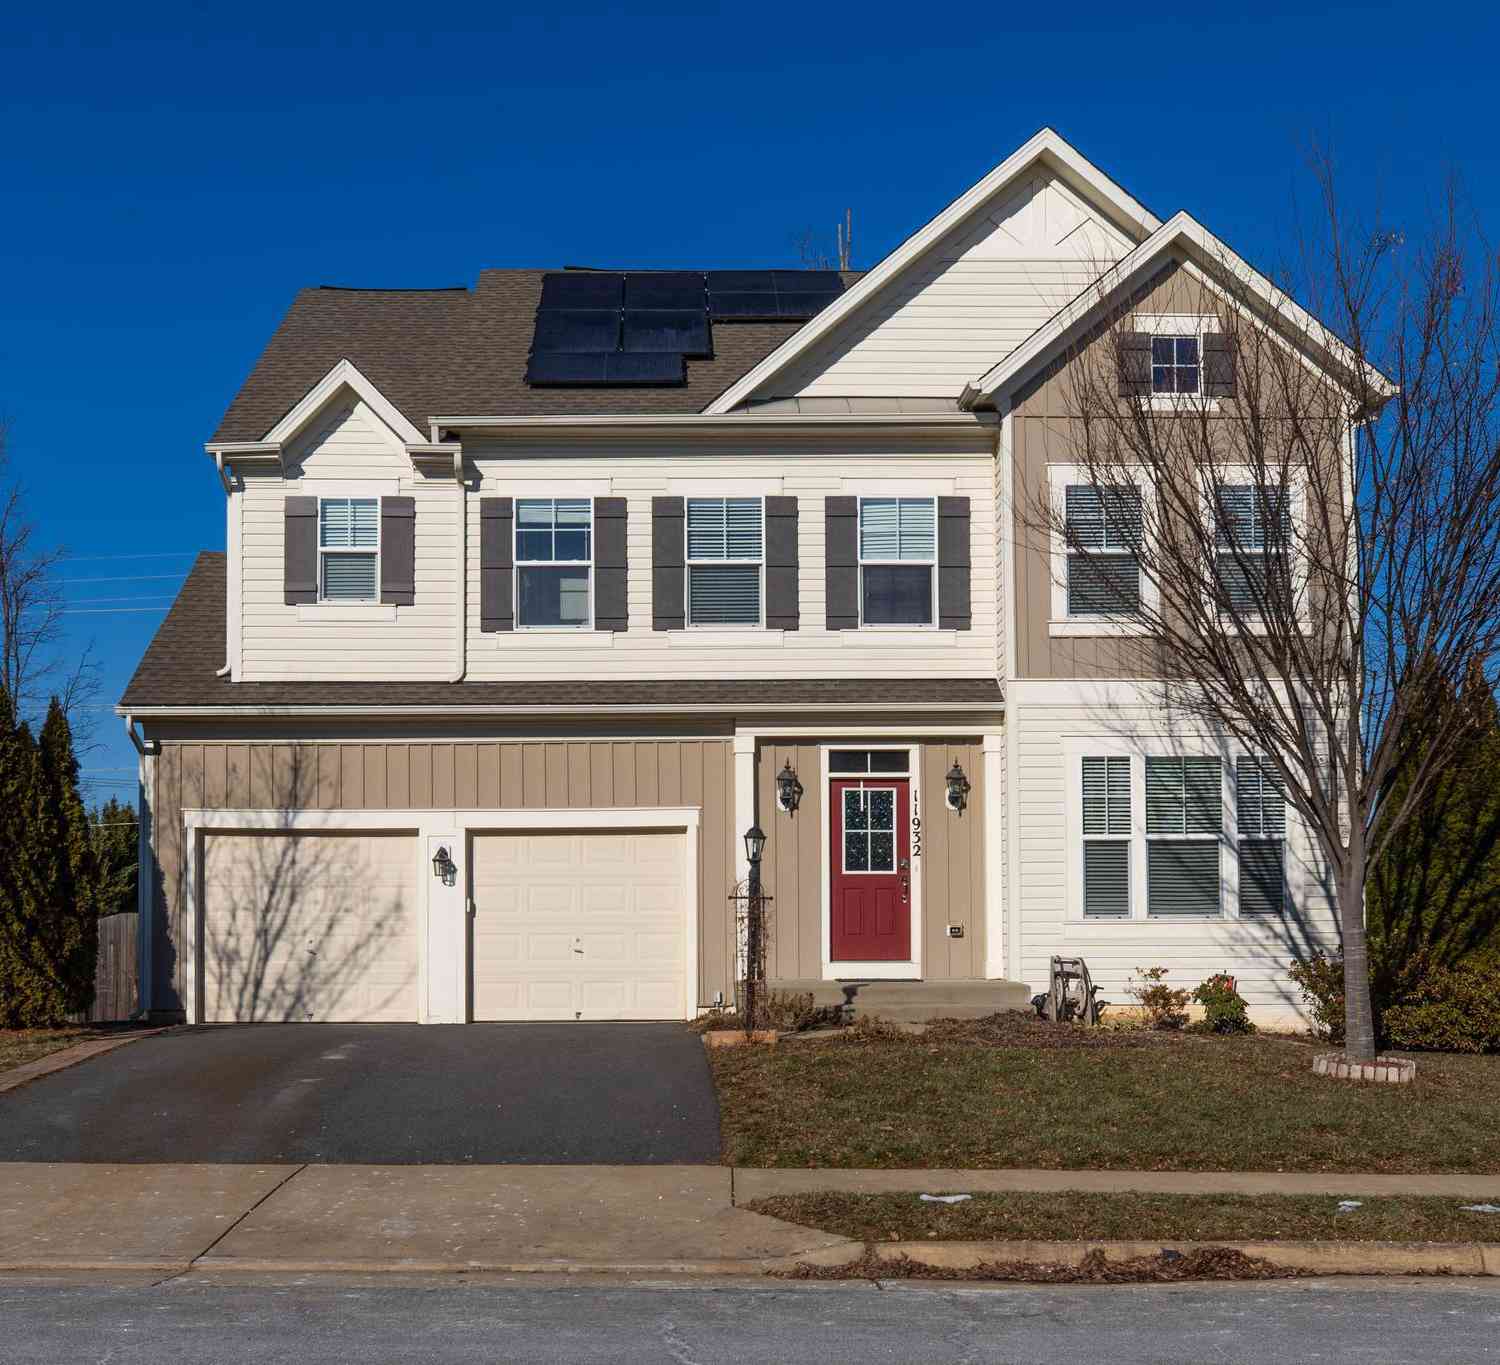
| 11932 Blue Violet Way, Bristow, VA, 20136 | $819,900 | 4 | 5 | 3,550 | 0.17 Acre |
| 12035 Infantry Lane, Bristow, VA, 20136 | $850,000 | 5 | 4 | 4,760 | 0.15 Acre |
| 12179 Open Meadow Lane, Bristow, VA, 20136 | $789,900 | 4 | 4 | 3,419 | 0.20 Acre |
| 10061 Woolen Kilt Court, Bristow, VA, 20136 | $710,000 | 3 | 4 | 2,504 | 0.18 Acre |
| 9242 Rainbow Falls Drive, Bristow, VA, 20136 | $840,000 | 4 | 4 | 3,412 | 0.29 Acre |
| 8737 Hackney Drive, Bristow, VA, 20136 | $695,000 | 3 | 3 | 2,176 | 0.14 Acre |
| 12303 Grimsby Lane, Bristow, VA, 20136 | $775,000 | 4 | 4 | 3,392 | 0.23 Acre |
| 12506 Iona Sound Drive, Bristow, VA, 20136 | $700,000 | 4 | 4 | 2,571 | 0.14 Acre |
| 12494 Iona Sound Drive, Bristow, VA, 20136 | $715,000 | 4 | 4 | 2,607 | 0.14 Acre |
| 12504 Cavalier Forest C.., Bristow, VA, 20136 | $750,000 | 3 | 3 | 3,208 | 0.13 Acre |
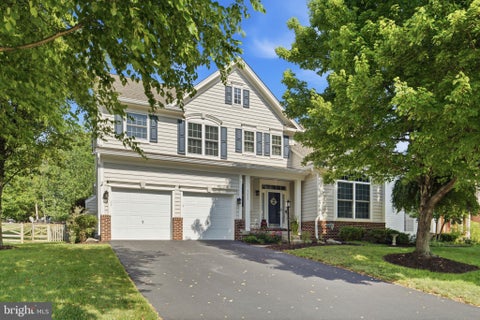
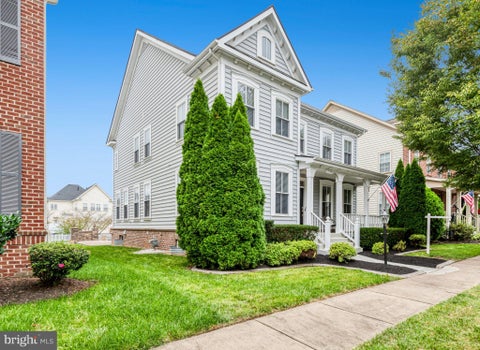
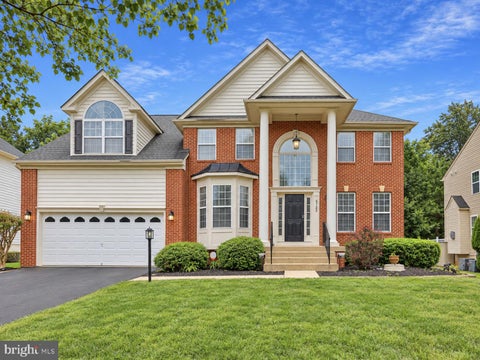
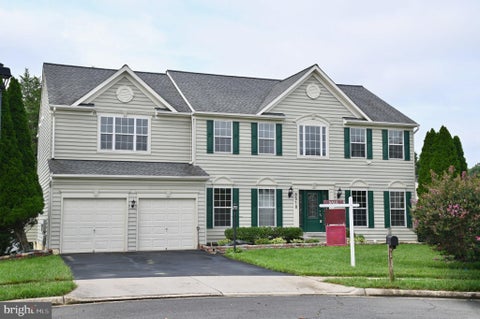
Similar Homes To 10930 A P Hill Court
Nearby For Sale
The data relating to real estate for sale on this website appears in part through the BRIGHT Internet Data Exchange program, a voluntary cooperative exchange of property listing data between licensed real estate brokerage firms in which ByOwner participates, and is provided by BRIGHT through a licensing agreement. The information provided by this website is for the personal, non-commercial use of consumers and may not be used for any purpose other than to identify prospective properties consumers may be interested in purchasing. Some properties which appear for sale on this website may no longer be available because they are under contract, have closed or are no longer being offered for sale. Information Deemed Reliable But Not Guaranteed. Copyright © 2026 Bright MLS. All rights reserved.
ByOwner last updated this listing 10/06/2026 @ 01:40
More Cities with for Sale by Owner Homes
- Bristow Homes For Sale By Owner
- Manassas Homes For Sale By Owner
- Nokesville Homes For Sale By Owner
- Manassas Park Homes For Sale By Owner
- Catlett Homes For Sale By Owner
- Centreville Homes For Sale By Owner
- Gainesville Homes For Sale By Owner
- Haymarket Homes For Sale By Owner
- Clifton Homes For Sale By Owner
- Warrenton Homes For Sale By Owner
- Midland Homes For Sale By Owner
- Broad Run Homes For Sale By Owner
- Fairfax Station Homes For Sale By Owner
- Chantilly Homes For Sale By Owner
- Woodbridge Homes For Sale By Owner
- Fairfax Homes For Sale By Owner
- Burke Homes For Sale By Owner
- The Plains Homes For Sale By Owner
- Oakton Homes For Sale By Owner
- Triangle Homes For Sale By Owner
Homes around $999,999









Verify Your Email
Please enter the 6-digit verification code
sent to your email address.
Verify Your Phone Number
Please enter the 6-digit verification code
sent to your mobile phone.