
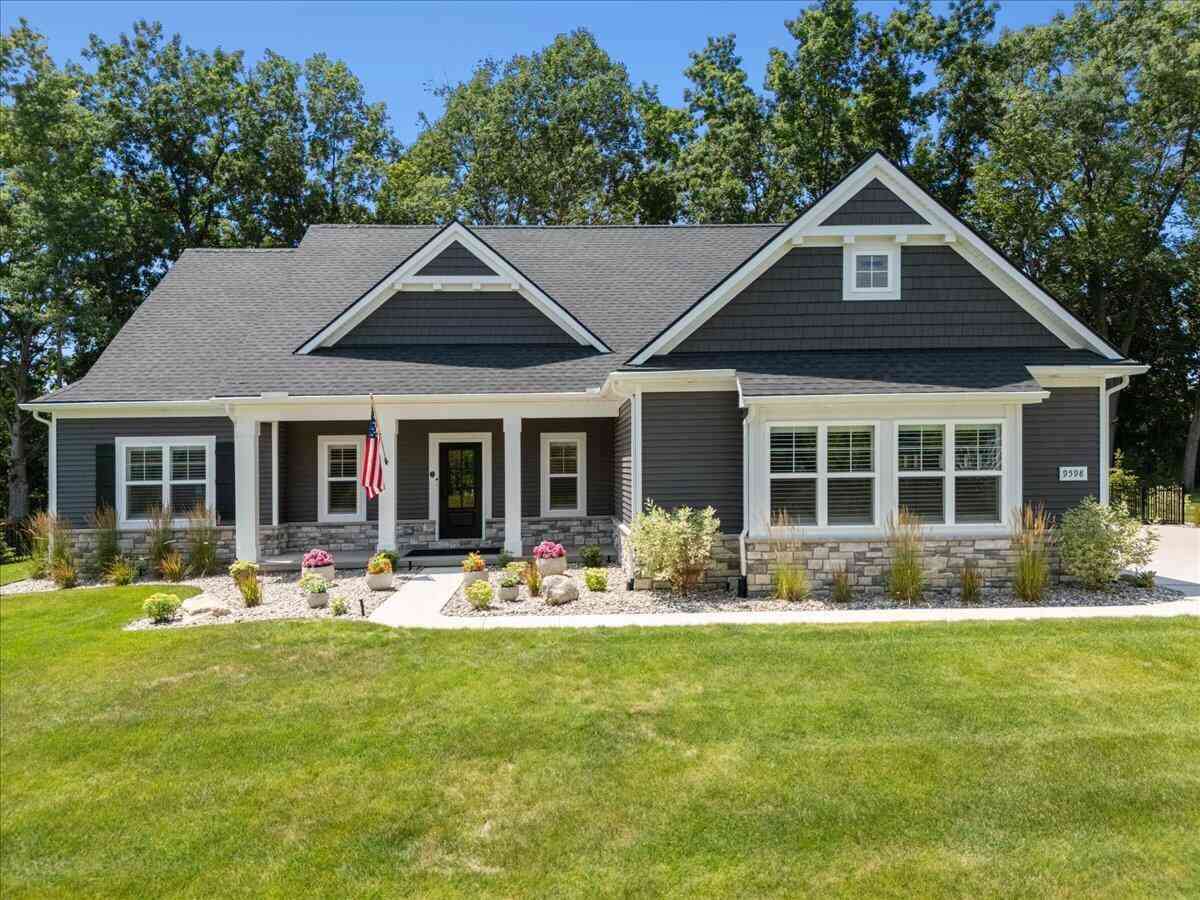
9598 Chalfonte Drive
Brighton, MI 48116

 3
3
Bed
 3
3
Bath
 1,955
1,955Sqft
 0.50
0.50Acre(Lot)
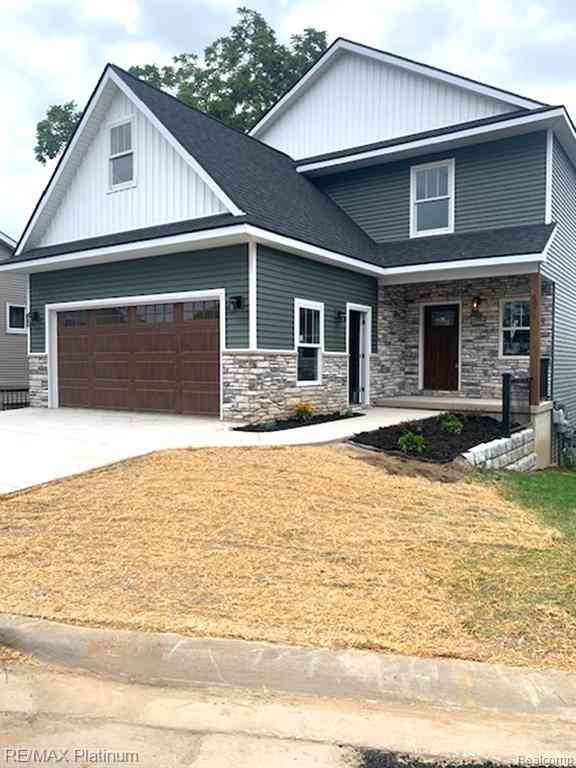
Built in 2024, this beautifully appointed ranch combines modern finishes, thoughtful upgrades, and an ideal location just minutes from Downtown Brighton. Featuring 3 bedrooms and 2.5 bathrooms, the home offers an inviting layout with custom built-ins and a beautifully designed primary suite featuring a custom closet. Situated on a half-acre lot in a quiet neighborhood, the professionally landscaped property includes a private, fully fenced backyard perfect for relaxing, entertaining, or pets. The spacious 3-car garage is equipped with an EV charging capabilities , while a whole-house Generac generator provides added peace of mind. Enjoy easy access to major expressways, shopping, dining, and everything Downtown Brighton has to offer—all while benefiting from Green Oak Township taxes. Move-

 Property Details
 Map
Map
 Map
Map
What's Nearby
Nearby Areas
 Features
-
Bedroom Information
Total Bedrooms: 3Bathroom Information
Total Baths: 3 Full Baths: 2 Half Baths: 1Water/Sewer
Sewer: Septic TankRoom Information
Other Rooms: 10 -
Flooring Information
Carpet, Ceramic Tile, Laminate, Tile, Wood -
Roofing Information
Asphalt, Shingle -
Interior Features
Center Island Roof: Asphalt, Shingle Appliances: Dishwasher, Disposal, Dryer, Microwave, Range, Refrigerator, Washer, Water Softener Owned Laundry Features: Laundry Room, Main Level, Sink -
Heating & Cooling
Heating: Forced Air Cooling: Central Air WaterSource: Well -
Fireplace
Fireplace: Yes Number of Fireplaces: 1 Fireplace Features: 1
-
Building Information
Year Built: 2024 Construction Materials: Stone, Vinyl Siding Security System: Smoke Detector(s) Basement: Daylight, Full Roof: Asphalt, Shingle -
Exterior Features
Porch: Covered, Deck, Patio, Porch(es) -
Road Types
Paved -
Fencing
Fenced Back -
Laundry Features
Laundry Room, Main Level, SinkPatio And Porch
Covered, Deck, Patio, Porch(es)Fencing
Fenced Back
-
Lot Information
Lot Dimensions: 136x161x150x161 Lot Size Area: 0.5 Acres Lot Square Feet: 21,780 Stories: 1 Main Square Feet: 1955Property Information
Property Type: Residential Sub Type: Single Family Residence Style: Craftsman, Ranch SQ ft (Living Area): 1,955 Construction Materials: Stone, Vinyl Siding Property Age: 2
-
Listing Price Information
Listing Id: 26052435 ist Price: $760,000 List Price Tot SqFt: $389 Listing Terms Cash, VA Loan, Conventional -
Listing Information
Possession: Negotiable
-
Tax Information
Parcel Number: 16-19-202-007 Annual Tax: $7,458 Tax Year: 2025 Taxes: T1N R6E SEC 19 HIGH HILLS ARBOR LOT 7 LIBER 38 PAGES 24-29
-
Parking Information
# of Garage Spaces: 3 Has Garage: Yes Attached Garage: Yes Garage Faces Side, Garage Door Opener, AttachedHomeowners Association Information
Association YN: Yes Included Fees: Snow Removal HOA: $135.00 Annually Association Fee Frequency: Annually
-
School Information
Elementary School: Hawkins Elementary SchoolElementary School District:Junior High School: Scranton Middle SchoolSenior High School: Brighton High SchoolSenior High School District: Brighton -
Utility Information
Natural Gas Connected, Cable Connected, High-Speed Internet
How much is this property worth?
Curious about this home's true market value? Use our free Home Evaluation Tool to instantly get a personalized Comparative Market Analysis (CMA) report. Make smarter, data-driven decisions before you buy.

Nearby Home Value
| Address | Estimate | Bed | Bath | Sq. Ft | Lot Size |
|---|---|---|---|---|---|
| 6448 Grand Circle Drive , Brighton, MI, 48116 | $449,900 | 4 | 2.5 | 2,078 | 0.76 Acre |
| 10073 Silver Lake Road , Brighton, MI, 48116 | $725,000 | 3 | 2.5 | 2,904 | 0.89 Acre |
| 5431 Arbor Bay Drive , Brighton, MI, 48116 | $1,100,000 | 4 | 3.5 | 3,842 | 1.30 Acres |
| 7500 Welle Road , Brighton, MI, 48116 | $519,900 | 4 | 3.5 | 2,583 | 1.02 Acres |
| 5172 Timber Bend Drive , Brighton, MI, 48116 | $899,000 | 5 | 3.5 | 3,546 | 1.19 Acres |
| 10183 Silver Lake Road , Brighton, MI, 48116 | $689,900 | 4 | 3.5 | 2,508 | 0.63 Acre |
| 5405 Arbor Bay Court , Brighton, MI, 48116 | $1,125,000 | 4 | 3.5 | 3,615 | 1.09 Acres |
| 5380 Fieldstone Court , Brighton, MI, 48116 | $650,000 | 4 | 2.5 | 2,749 | 1 Acre |
| 4700 Clifford Road , Brighton, MI, 48116 | $775,000 | 3 | 3.5 | 2,720 | 0.41 Acre |
| 4165 Highcrest Drive , Brighton, MI, 48116 | $339,000 | 3 | 1 | 1,478 | 0.24 Acre |
Similar Homes To 9598 Chalfonte Drive
Nearby For Sale


ByOwner last updated this listing 10/03/2026 @ 15:38
More Cities with for Sale by Owner Homes
- Brighton Homes For Sale By Owner
- Hamburg Homes For Sale By Owner
- Hartland Homes For Sale By Owner
- Milford Homes For Sale By Owner
- New Hudson Homes For Sale By Owner
- South Lyon Homes For Sale By Owner
- Whitmore Lake Homes For Sale By Owner
- Pinckney Homes For Sale By Owner
- Howell Homes For Sale By Owner
- Wixom Homes For Sale By Owner
- Highland Homes For Sale By Owner
- Dexter Homes For Sale By Owner
- Novi Homes For Sale By Owner
- Commerce Twp Homes For Sale By Owner
- Gregory Homes For Sale By Owner
- White Lake Homes For Sale By Owner
- Walled Lake Homes For Sale By Owner
- Wolverine Lake Homes For Sale By Owner
- Fowlerville Homes For Sale By Owner
- Plymouth Homes For Sale By Owner
Homes around $760,000







Verify Your Email
Please enter the 6-digit verification code
sent to your email address.
Verify Your Phone Number
Please enter the 6-digit verification code
sent to your mobile phone.