
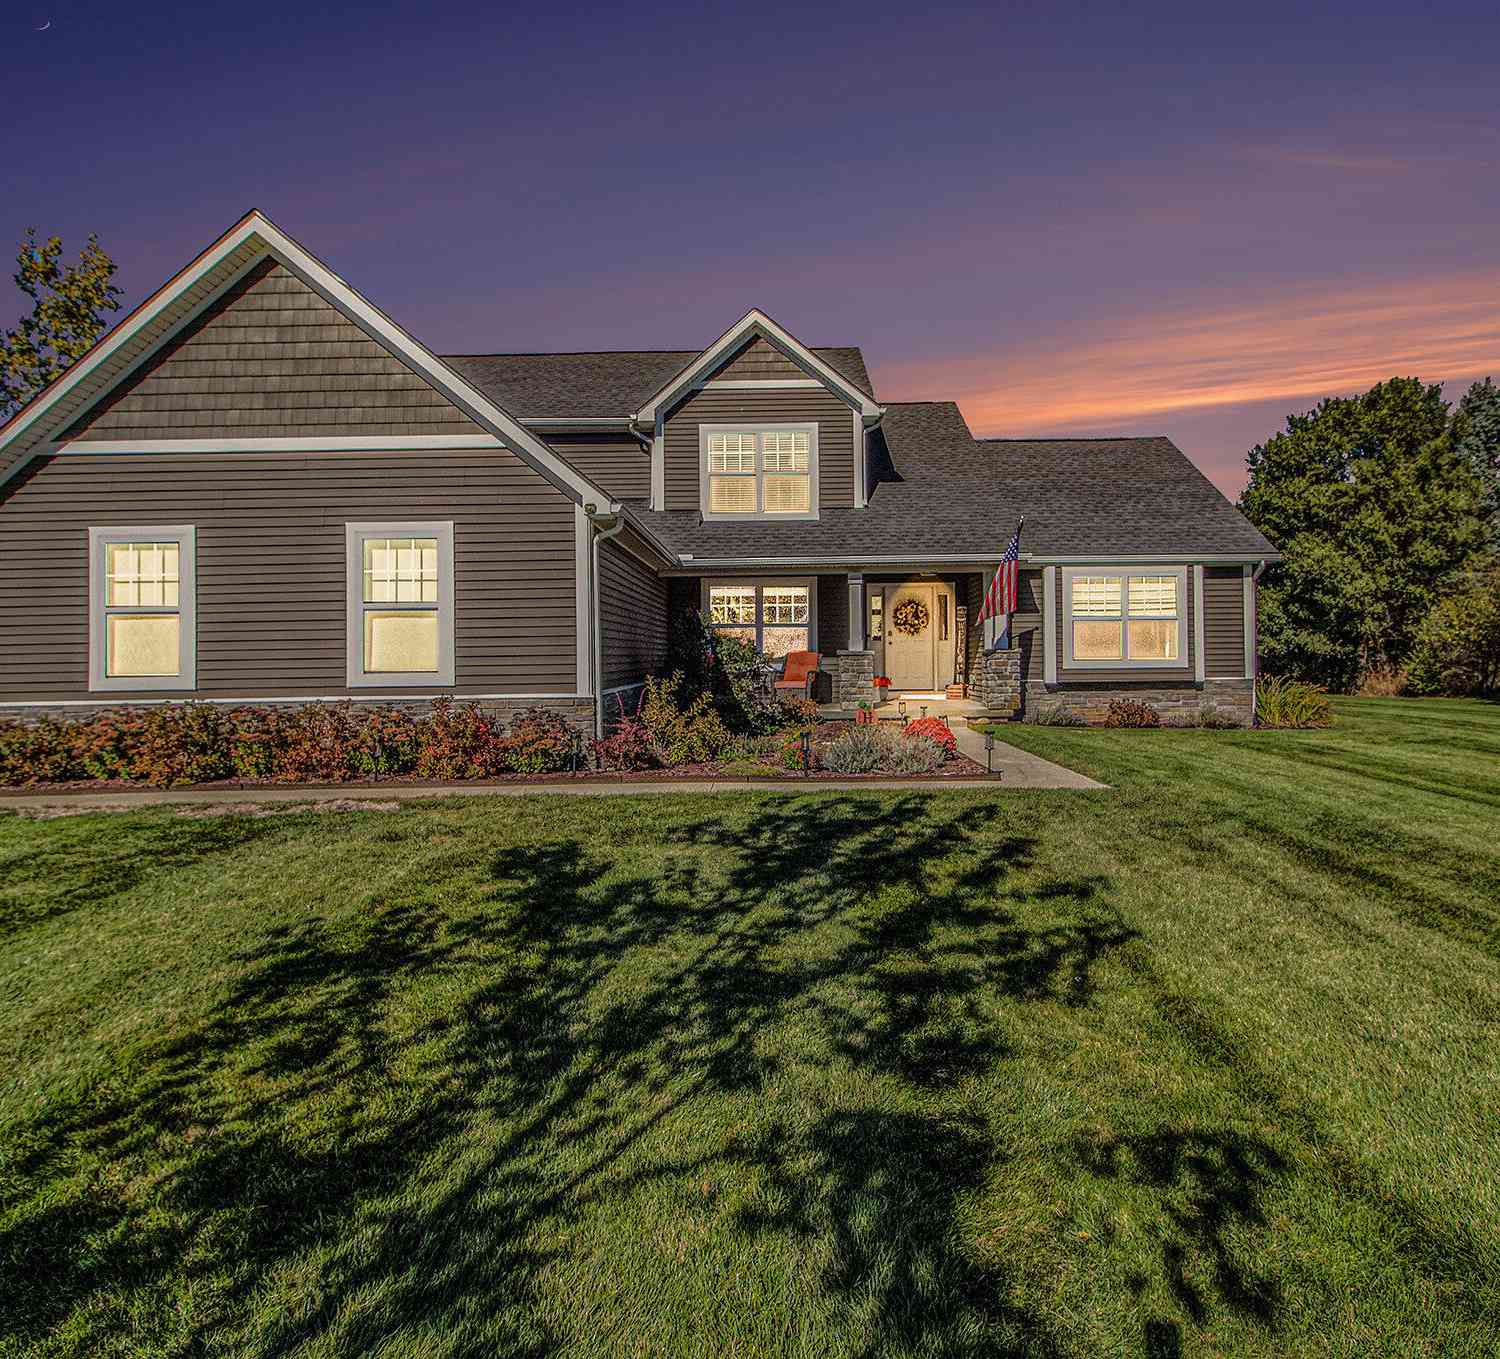
9139 Lanning Lane
Brighton, MI 48116

 4
4
Bed
 4
4
Bath
 3,244
3,244Sqft
 0.49
0.49Acre(Lot)
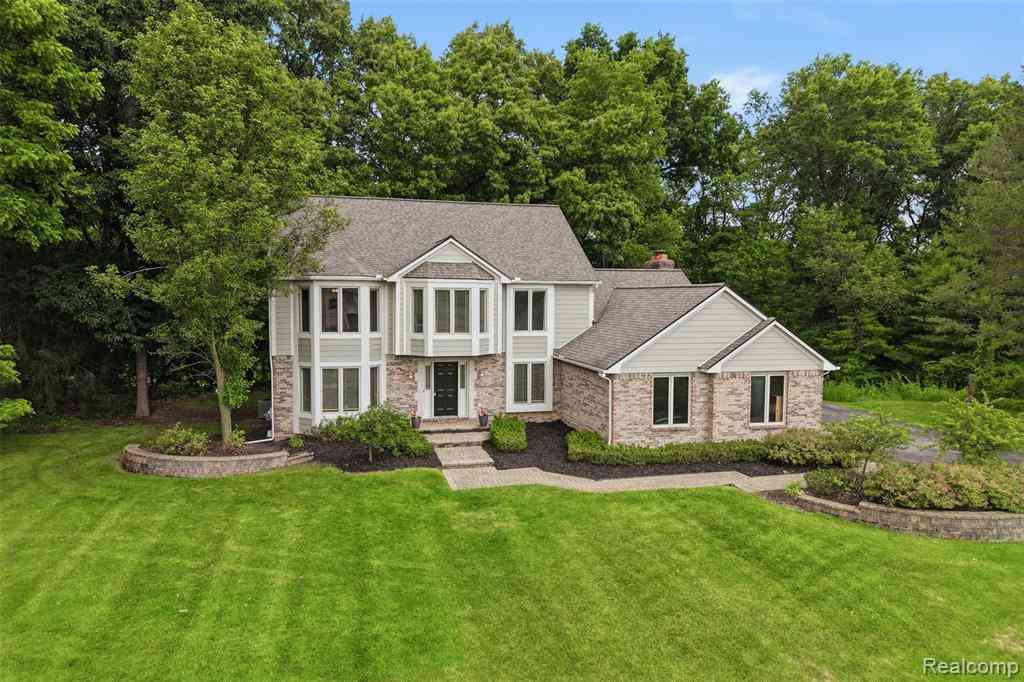
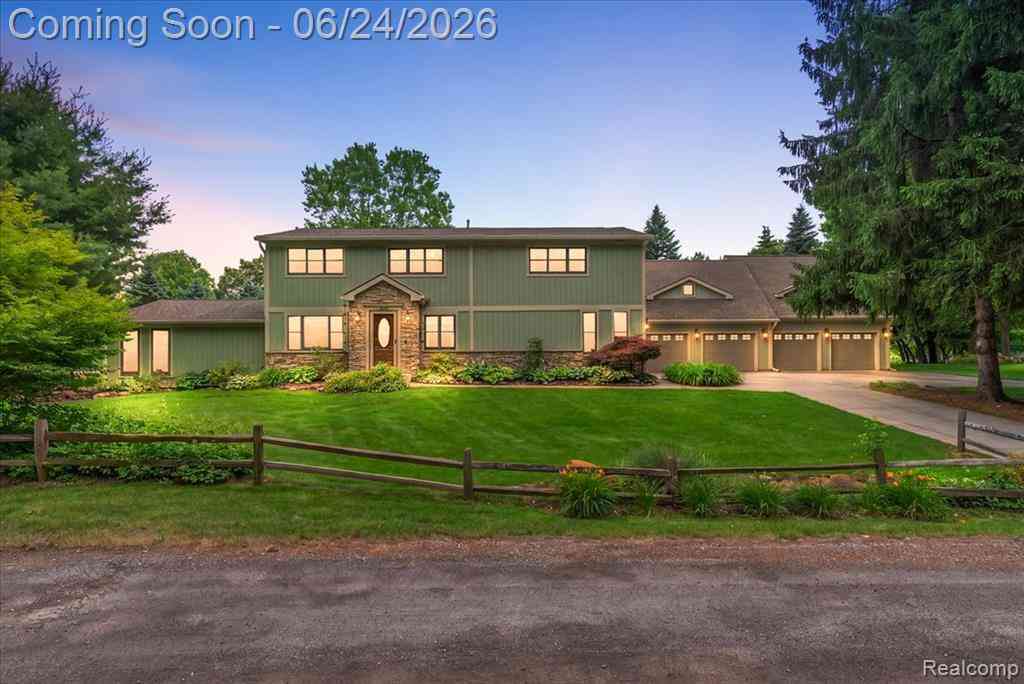
Welcome to 9139 Lanning! This meticulously maintained home in a highly sought after cul de sac location with easy access to freeways, local amenities, and Brighton schools. The spacious living room impresses with vaulted ceilings and a cozy gas fireplace, flowing seamlessly into a kitchen outfitted with 42" upper cabinets, custom cabinetry, granite countertops, and reverse osmosis at the sink. A first floor primary suite offers a walk in closet and a custom bath with dual sinks and a standalone soaker tub. A dedicated first floor office and first floor laundry round out the main level. Three additional bedrooms are located upstairs. The finished basement is built for entertaining and everyday living — 9' ceilings, wireless speakers, a kitchenette, full bathroom, gym/flex room, hangout sp

 Property Details
 Map
Map
 Map
Map
What's Nearby
Nearby Areas
 Features
-
Bedroom Information
Total Bedrooms: 4 Window Feature: Screens, Insulated WindowsBathroom Information
Total Baths: 4 Full Baths: 3 Half Baths: 1Water/Sewer
Sewer: Septic TankRoom Information
Other Rooms: 9 -
Flooring Information
Carpet, Engineered Hardwood -
Roofing Information
Asphalt, Shingle -
Interior Features
Center Island, Pantry Roof: Asphalt, Shingle Appliances: Dishwasher, Dryer, Microwave, Range, Refrigerator, Washer Laundry Features: Laundry Room, Main Level -
Heating & Cooling
Heating: Forced Air Cooling: Central Air WaterSource: Well -
Fireplace
Fireplace: Yes Number of Fireplaces: 1 Fireplace Features: 1
-
Building Information
Year Built: 2018 Construction Materials: Stone, Vinyl Siding Basement: Full Roof: Asphalt, Shingle -
Exterior Features
Porch: Covered, Deck, Porch(es) -
Road Types
Paved -
Laundry Features
Laundry Room, Main LevelPatio And Porch
Covered, Deck, Porch(es)
-
Lot Information
Lot Dimensions: 151x140x151x123 Lot Description: Corner Lot Lot Size Area: 0.49 Acres Lot Square Feet: 21,344 Stories: 2 Main Square Feet: 3244Property Information
Property Type: Residential Sub Type: Single Family Residence Style: Colonial, Craftsman SQ ft (Living Area): 3,244 Construction Materials: Stone, Vinyl Siding Property Age: 8
-
Listing Price Information
Listing Id: 26044549 ist Price: $699,000 List Price Tot SqFt: $215 Listing Terms Cash, VA Loan, Conventional -
Listing Information
Possession: Close Of Escrow
-
Tax Information
Parcel Number: 16-17-104-017 Annual Tax: $0 Tax Year: 2025 Taxes: SEC 17 T1N R6E DUTCHMAN FARMS LIVINGSTON COUNTY CONDOMINIUM PLAN NO. 248 UNIT 17 ADDED FROM -17-100-008, -009, -010 & 012 (6/02)
-
Parking Information
# of Garage Spaces: 3 Has Garage: Yes Attached Garage: Yes Garage Faces Side, Garage Door Opener, AttachedHomeowners Association Information
Association YN: Yes Included Fees: Snow Removal HOA: $204.00 Annually Association Fee Frequency: Annually
-
School Information
Senior High School District: Brighton -
Utility Information
Cable Connected
How much is this property worth?
Curious about this home's true market value? Use our free Home Evaluation Tool to instantly get a personalized Comparative Market Analysis (CMA) report. Make smarter, data-driven decisions before you buy.

Nearby Home Value
| Address | Estimate | Bed | Bath | Sq. Ft | Lot Size |
|---|---|---|---|---|---|
| 5380 Fieldstone Court , Brighton, MI, 48116 | $650,000 | 4 | 2.5 | 2,749 | 1 Acre |
| 4700 Clifford Road , Brighton, MI, 48116 | $795,000 | 3 | 3.5 | 2,720 | 0.41 Acre |
| 6837 Alta Drive , Brighton, MI, 48116 | $650,000 | 4 | 3.5 | 2,801 | 0.55 Acre |
| 8320 Hillpoint Drive , Brighton, MI, 48116 | $395,000 | 3 | 2 | 1,785 | 0.50 Acre |
| 4165 Highcrest Drive , Brighton, MI, 48116 | $359,000 | 3 | 1 | 1,478 | 0.24 Acre |
| 6448 Grand Circle Drive , Brighton, MI, 48116 | $475,000 | 4 | 2.5 | 2,078 | 0.76 Acre |
| 4422 Argenta Drive , Brighton, MI, 48116 | $599,000 | 4 | 3.5 | 3,303 | 2.56 Acres |
| 9130 Bayfield Lane , Brighton, MI, 48116 | $590,000 | 4 | 2 | 2,423 | 3.60 Acres |
| 7781 Partridge Hill Dri.., Brighton, MI, 48116 | $515,000 | 4 | 2.5 | 2,591 | 0.39 Acre |
| 5630 Griffith Drive , Brighton, MI, 48116 | $850,000 | 4 | 2.5 | 3,500 | 0.68 Acre |
Similar Homes To 9139 Lanning Lane
Nearby For Sale

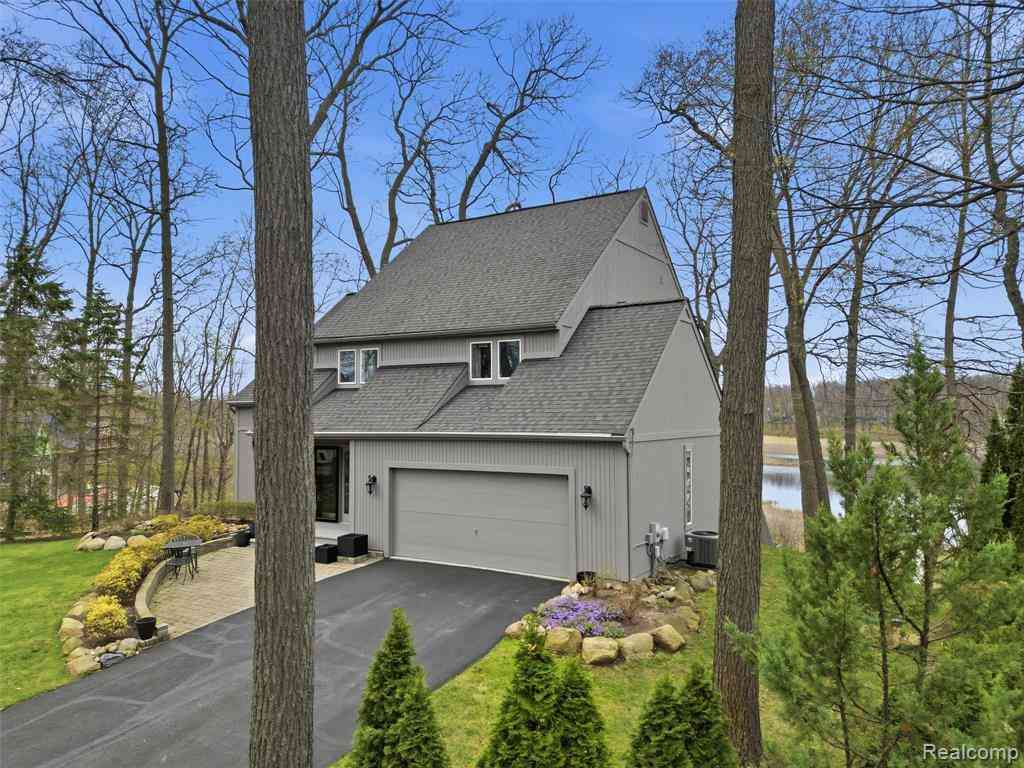
ByOwner last updated this listing 09/01/2026 @ 04:32
More Cities with for Sale by Owner Homes
- Brighton Homes For Sale By Owner
- Hamburg Homes For Sale By Owner
- Hartland Homes For Sale By Owner
- Milford Homes For Sale By Owner
- New Hudson Homes For Sale By Owner
- South Lyon Homes For Sale By Owner
- Whitmore Lake Homes For Sale By Owner
- Pinckney Homes For Sale By Owner
- Howell Homes For Sale By Owner
- Wixom Homes For Sale By Owner
- Highland Homes For Sale By Owner
- Dexter Homes For Sale By Owner
- Novi Homes For Sale By Owner
- Commerce Twp Homes For Sale By Owner
- Gregory Homes For Sale By Owner
- White Lake Homes For Sale By Owner
- Walled Lake Homes For Sale By Owner
- Wolverine Lake Homes For Sale By Owner
- Fowlerville Homes For Sale By Owner
- Plymouth Homes For Sale By Owner
Homes around $699,000
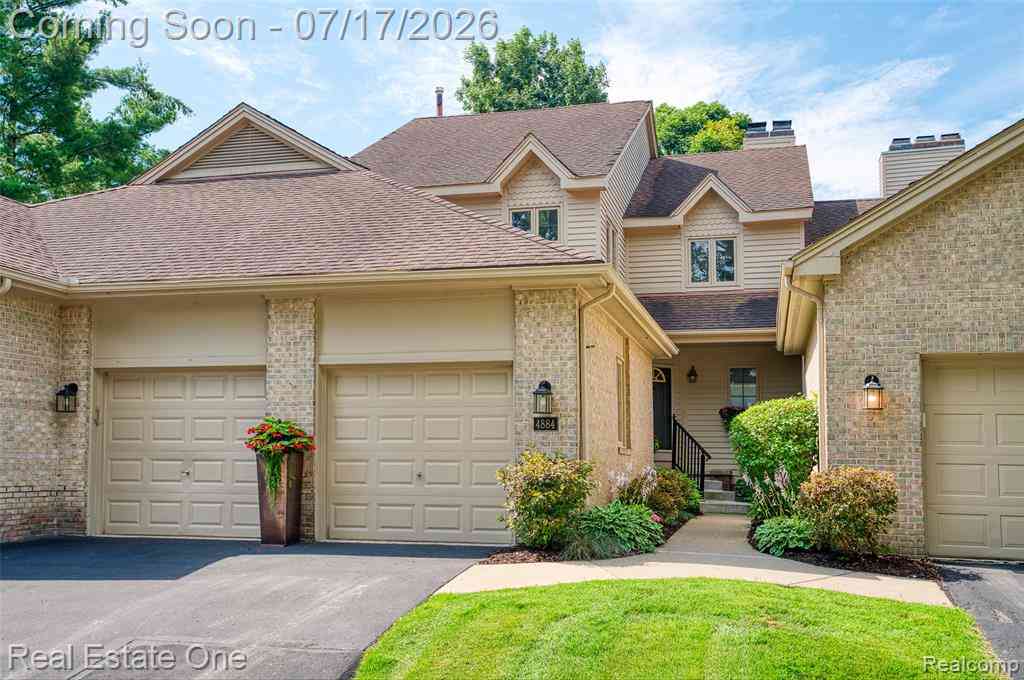
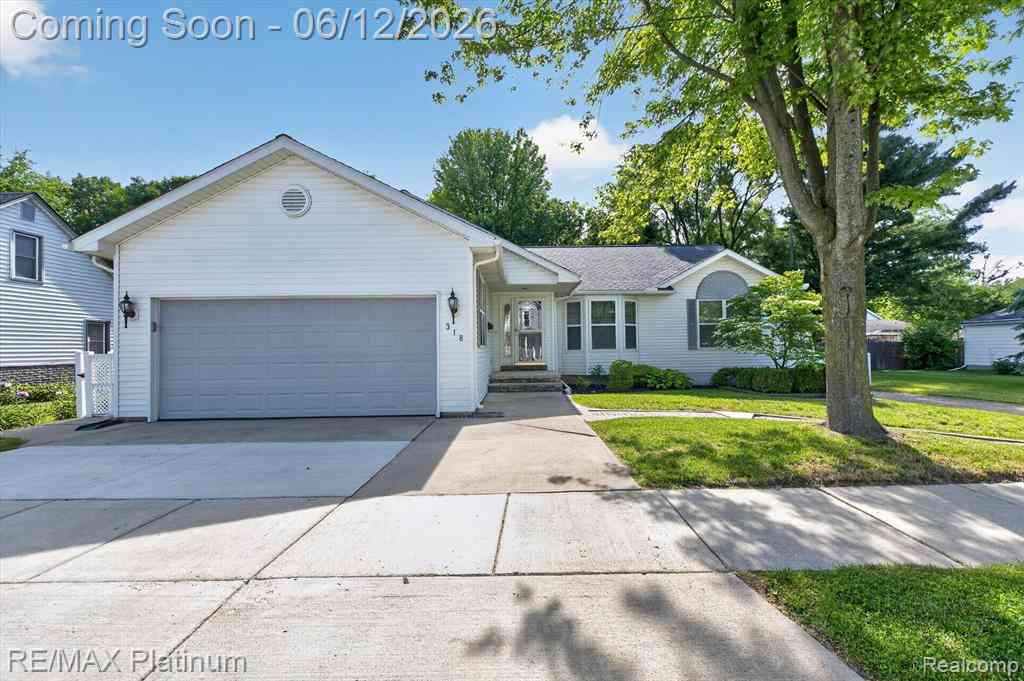
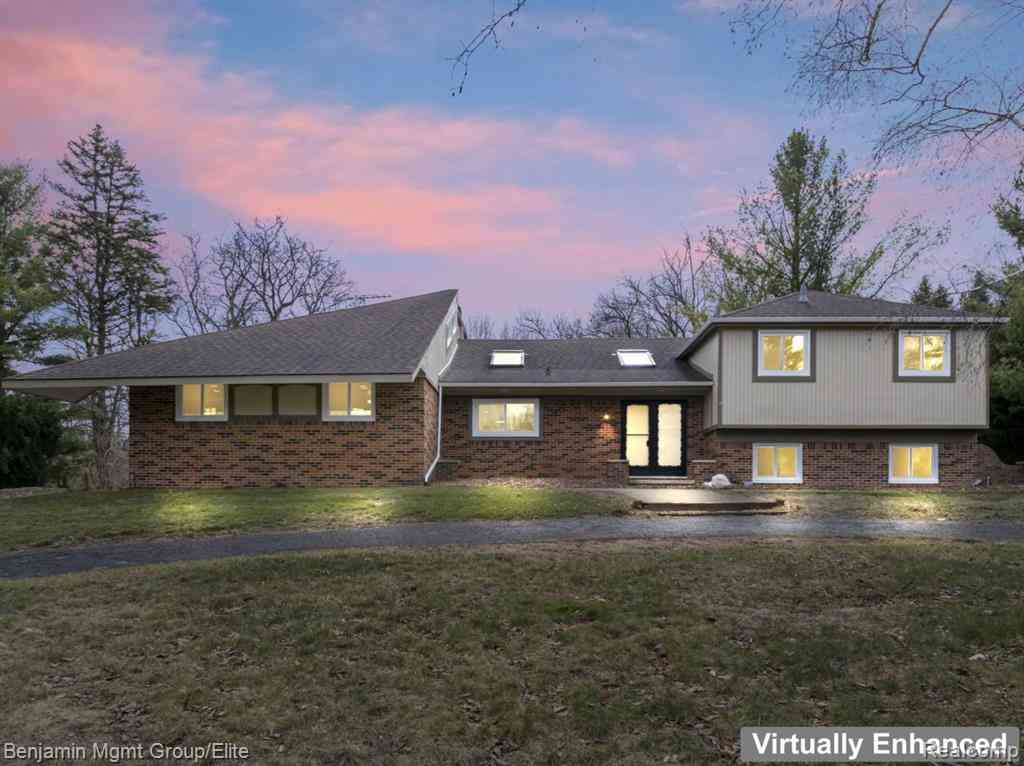



Verify Your Email
Please enter the 6-digit verification code
sent to your email address.
Verify Your Phone Number
Please enter the 6-digit verification code
sent to your mobile phone.