

8790 Hendricks Drive
Brighton, MI 48116

 6
6
Bed
 3
3
Bath
 3,729
3,729Sqft
 0.63
0.63Acre(Lot)
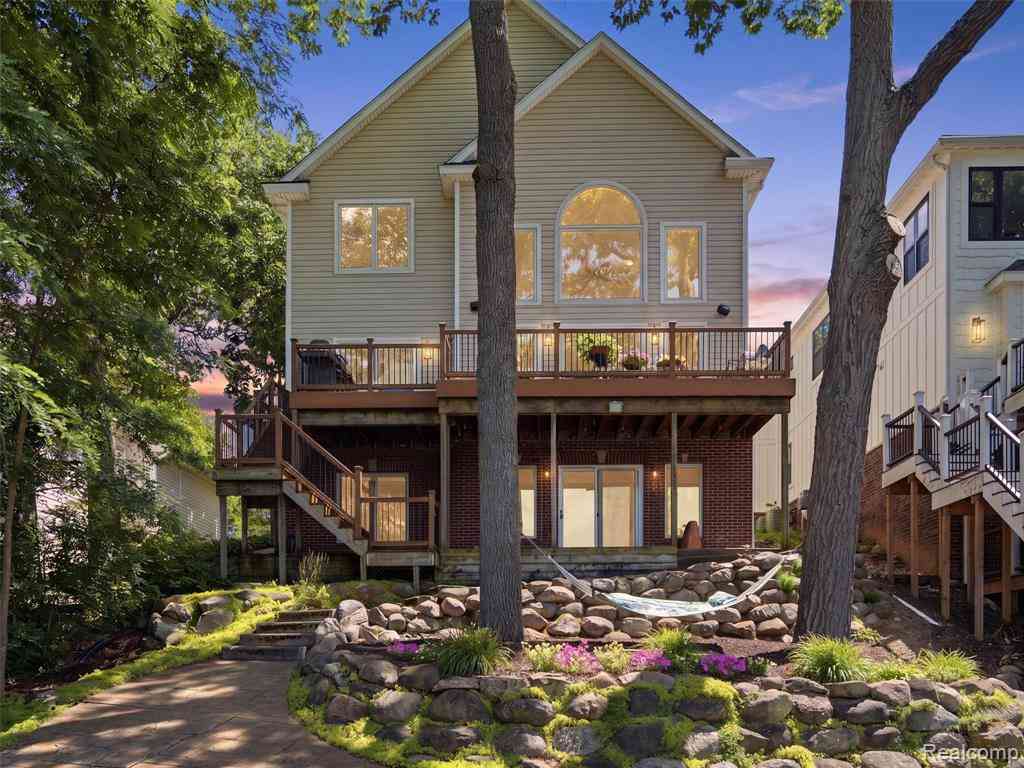
Rarely does a lakefront property offer this much space, frontage, character, and upside all in one package. Situated on 123 feet of private frontage on sought-after Winans Lake, this one-of-a-kind ranch offers nearly 3,000 square feet above grade, a finished walkout lower level, and a flexible 6-bedroom layout designed for gathering generations of family and friends under one roof. Unlike anything else on the lake, the home features two original dumbwaiters, a remarkable 'Captain's Quarters' retreat with its own private entrance, and a massive second-floor bunkhouse complete with oversized closet space and built-in cabinetry preserved from the home's original 1950s construction. These distinctive spaces create a property filled with personality, history, and possibilities. The main f

 Property Details
 Map
Map
 Map
Map
What's Nearby
Nearby Areas
 Features
-
Bedroom Information
Total Bedrooms: 6 Window Feature: Low-Emissivity Windows, Skylight(s), Screens, Insulated Windows, Window TreatmentsBathroom Information
Total Baths: 3 Full Baths: 3Water/Sewer
Water BodyName: Winan's Lake Green Water Conservation: Water-Smart Landscaping Sewer: PublicRoom Information
Other Rooms: 10 -
Flooring Information
Carpet, Ceramic Tile, Linoleum, Wood -
Roofing Information
Asphalt, Shingle -
Interior Features
Ceiling Fan(s), Garage Door Opener Roof: Asphalt, Shingle Appliances: Humidifier, Dishwasher, Disposal, Dryer, Oven, Refrigerator, Washer, Water Softener Owned Laundry Features: Laundry Room -
Heating & Cooling
Heating: ENERGY STAR Qualified Equipment, Forced Air Cooling: Central Air Water front: Yes WaterSource: Well -
Energy
Green Energy: Thermostat -
Fireplace
Fireplace: Yes Number of Fireplaces: 2 Fireplace Features: 2
-
Building Information
Year Built: 1950 Construction Materials: Brick, Vinyl Siding Security System: Smoke Detector(s), Security System Basement: Daylight, Walk-Out Access Roof: Asphalt, Shingle -
Exterior Features
Porch: Deck -
Road Types
Private Road -
Accessibility Features
Ramped Entrance, 36 Inch Entrance Door, 36' or + Hallway, 42 in or + Hallway, Accessible Bath Sink, Accessible Mn Flr Bedroom, Accessible Mn Flr Full Bath, Covered Entrance, Covered Ramp, Grab Bar Mn Flr Bath, Lever Door Handles, Low Threshold Shower, Accessible EntranceLaundry Features
Laundry RoomPatio And Porch
Deck
-
Lot Information
Lot Dimensions: 139x196 Lot Description: Corner Lot Lot Size Area: 0.63 Acres Lot Square Feet: 27,443 Waterfront: Lake Stories: 2 Main Square Feet: 3729Property Information
Property Type: Residential Sub Type: Single Family Residence Style: Ranch SQ ft (Living Area): 3,729 Subdivision: Pleasant Lake Hills Source Neighborhood: Pleasant Lake Hills Construction Materials: Brick, Vinyl Siding Property Age: 76
-
Listing Price Information
Listing Id: 26026227 ist Price: $1,000,000 List Price Tot SqFt: $268 Listing Terms Cash, Conventional -
Listing Information
Possession: Close Plus 3 to 5 Days
-
Tax Information
Parcel Number: 15-14-301-044 Annual Tax: $7,600 Tax Year: 2025 Taxes: SEC 14 T1N R5E PLEASANT LAKE HILLS ANNEX NO 4 LOTS 231 AND 232 AND N 22 1/2 FT OF LOT 233
-
Parking Information
# of Garage Spaces: 4 Has Garage: Yes Attached Garage: Yes Garage Faces Side, Garage Door Opener, AttachedHomeowners Association Information
Included Fees: None Included Amenities: Beach Area, Clubhouse, Meeting Room, Pets Allowed, Restaurant/Bar HOA: $51.00 Monthly Association Fee Frequency: Monthly
-
School Information
Senior High School District: Pinckney -
Utility Information
Phone Connected, Natural Gas Connected, Cable Connected, High-Speed Internet -
Location Information
Direction: Winans Lake Rd to Pleasant Lake Rd to Hendricks. Home is first house on corner of Hendricks and Pleasant Lake.
How much is this property worth?
Curious about this home's true market value? Use our free Home Evaluation Tool to instantly get a personalized Comparative Market Analysis (CMA) report. Make smarter, data-driven decisions before you buy.

Nearby Home Value
| Address | Estimate | Bed | Bath | Sq. Ft | Lot Size |
|---|---|---|---|---|---|
| 5380 Fieldstone Court , Brighton, MI, 48116 | $650,000 | 4 | 2.5 | 2,749 | 1 Acre |
| 7781 Partridge Hill Dri.., Brighton, MI, 48116 | $515,000 | 4 | 2.5 | 2,591 | 0.39 Acre |
| 4700 Clifford Road , Brighton, MI, 48116 | $795,000 | 3 | 3.5 | 2,720 | 0.41 Acre |
| 6762 Corrigan Drive , Brighton, MI, 48116 | $650,000 | 5 | 3 | 2,120 | 1.12 Acres |
| 4165 Highcrest Drive , Brighton, MI, 48116 | $359,000 | 3 | 1 | 1,478 | 0.24 Acre |
| 6837 Alta Drive , Brighton, MI, 48116 | $650,000 | 4 | 3.5 | 2,801 | 0.55 Acre |
| 9130 Bayfield Lane , Brighton, MI, 48116 | $590,000 | 4 | 2 | 2,423 | 3.60 Acres |
| 5630 Griffith Drive , Brighton, MI, 48116 | $850,000 | 4 | 2.5 | 3,500 | 0.68 Acre |
| 6448 Grand Circle Drive , Brighton, MI, 48116 | $475,000 | 4 | 2.5 | 2,078 | 0.76 Acre |
| 8320 Hillpoint Drive , Brighton, MI, 48116 | $395,000 | 3 | 2 | 1,785 | 0.50 Acre |
Similar Homes To 8790 Hendricks Drive
Nearby For Sale

ByOwner last updated this listing 09/04/2026 @ 08:42
More Cities with for Sale by Owner Homes
- Brighton Homes For Sale By Owner
- Hamburg Homes For Sale By Owner
- Hartland Homes For Sale By Owner
- Milford Homes For Sale By Owner
- New Hudson Homes For Sale By Owner
- South Lyon Homes For Sale By Owner
- Whitmore Lake Homes For Sale By Owner
- Pinckney Homes For Sale By Owner
- Howell Homes For Sale By Owner
- Wixom Homes For Sale By Owner
- Highland Homes For Sale By Owner
- Dexter Homes For Sale By Owner
- Novi Homes For Sale By Owner
- Commerce Twp Homes For Sale By Owner
- Gregory Homes For Sale By Owner
- White Lake Homes For Sale By Owner
- Walled Lake Homes For Sale By Owner
- Wolverine Lake Homes For Sale By Owner
- Fowlerville Homes For Sale By Owner
- Plymouth Homes For Sale By Owner
Homes around $1,000,000




Verify Your Email
Please enter the 6-digit verification code
sent to your email address.
Verify Your Phone Number
Please enter the 6-digit verification code
sent to your mobile phone.