
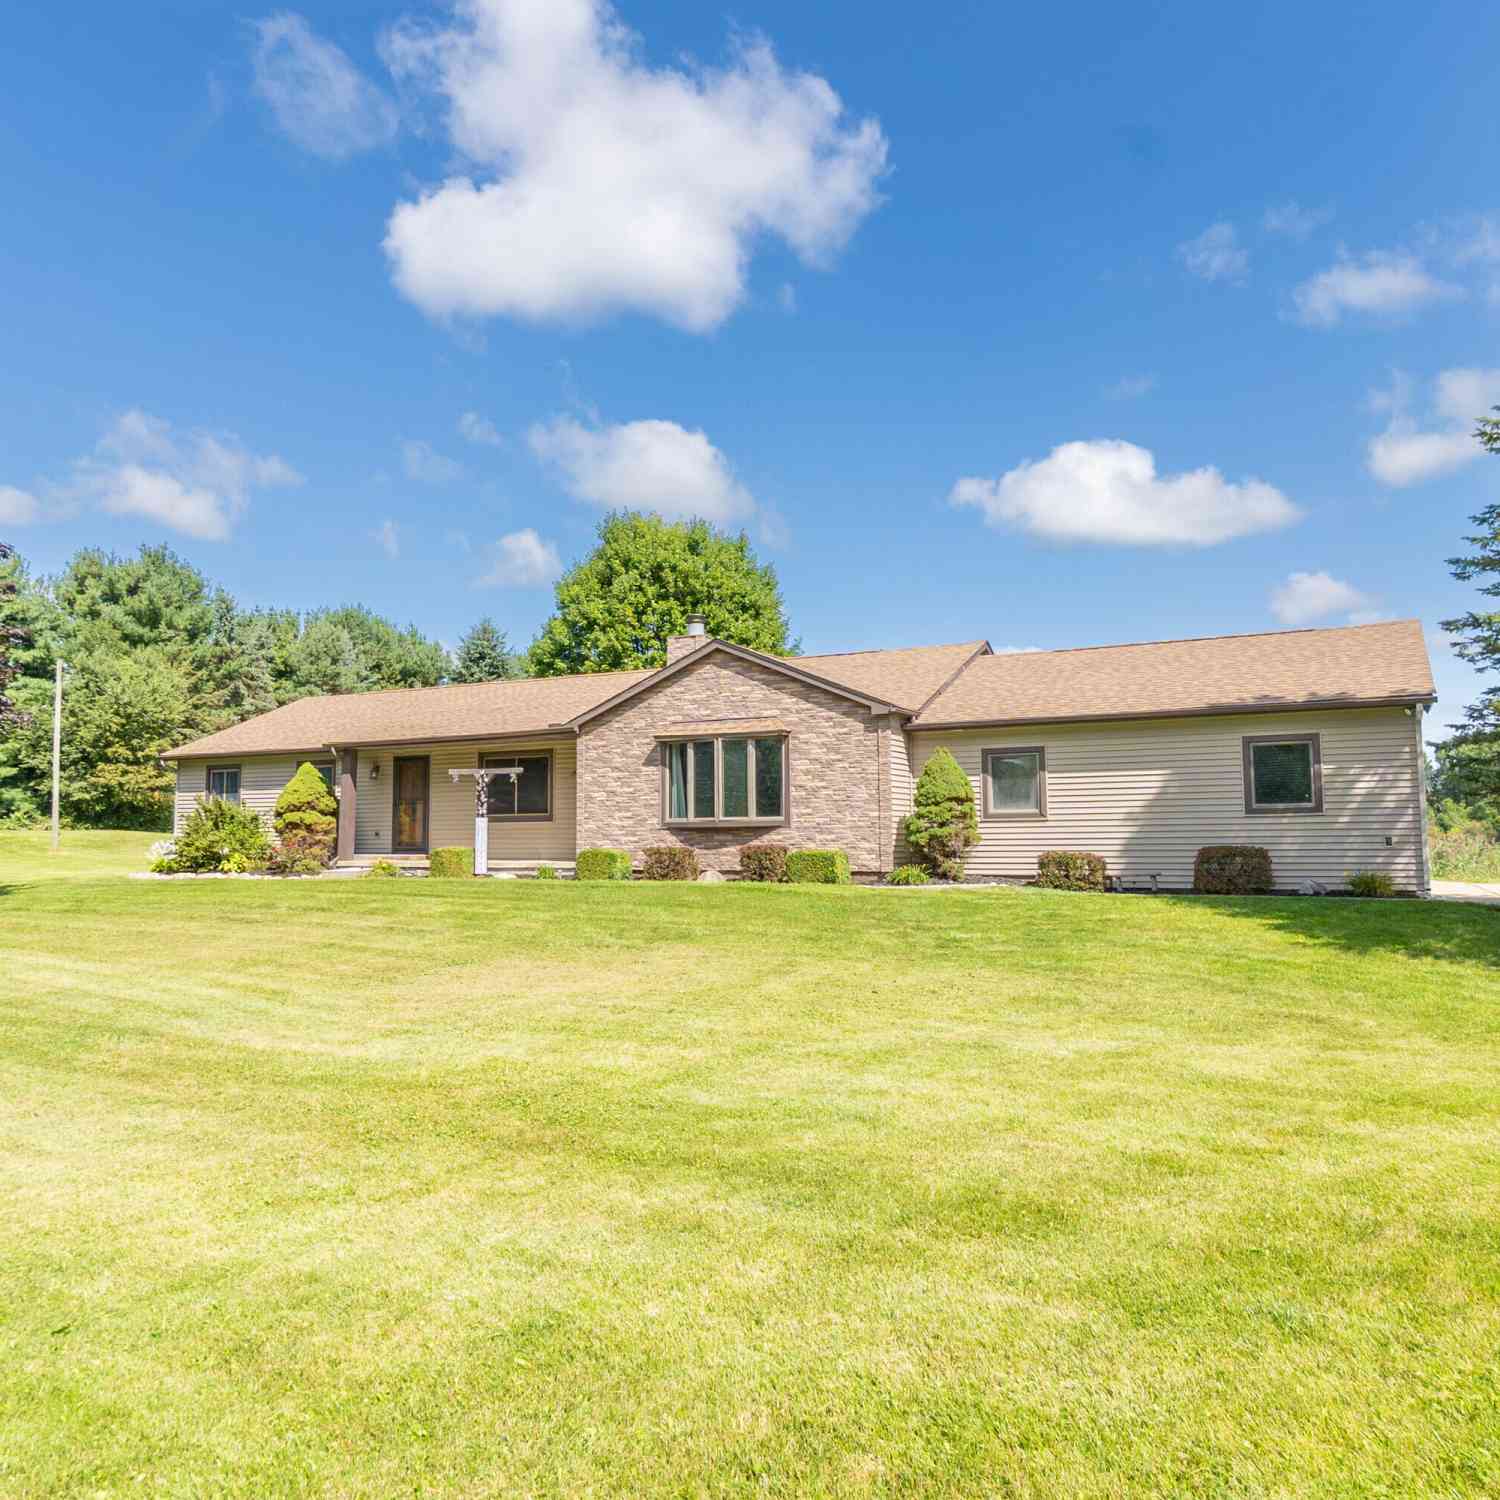
8151 Joda Drive
Brighton, MI 48114

 4
4
Bed
 3
3
Bath
 1,872
1,872Sqft
 3.58
3.58Acres(Lot)
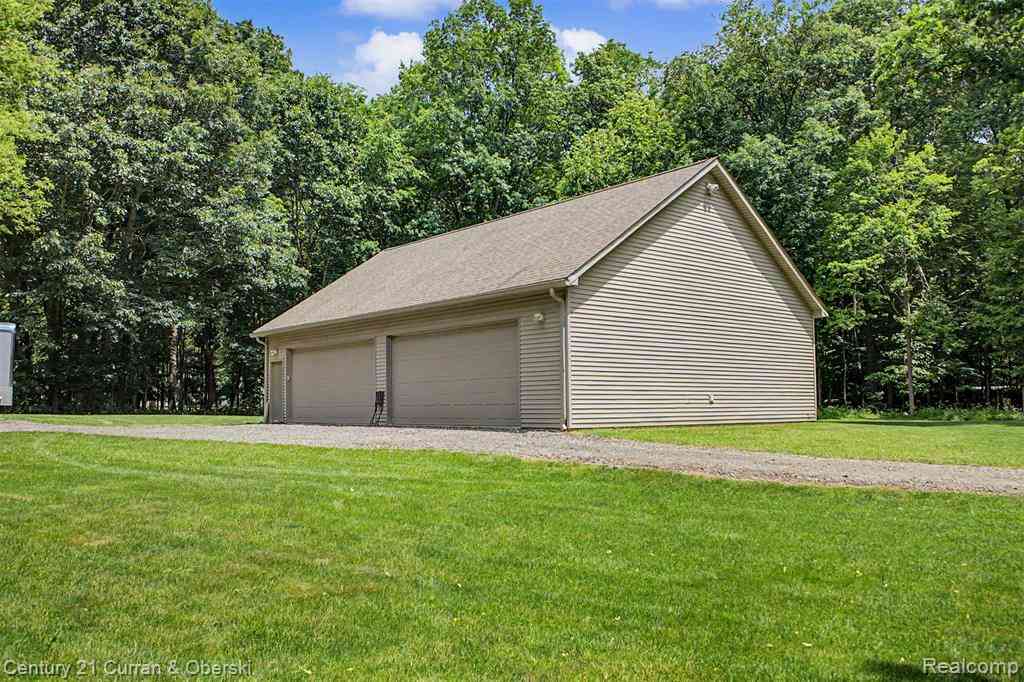
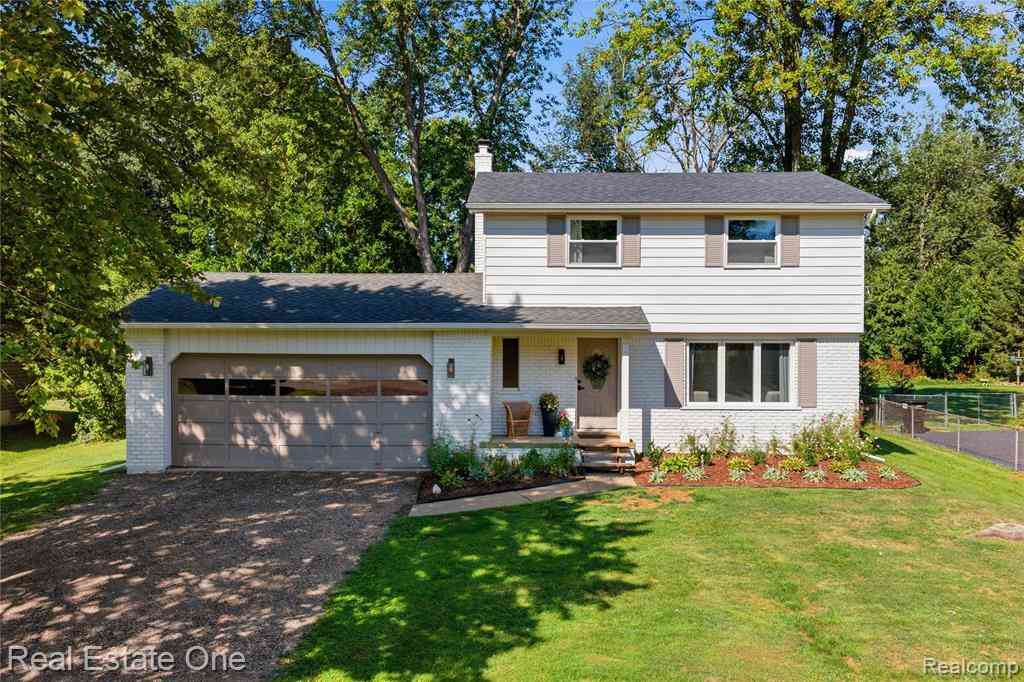
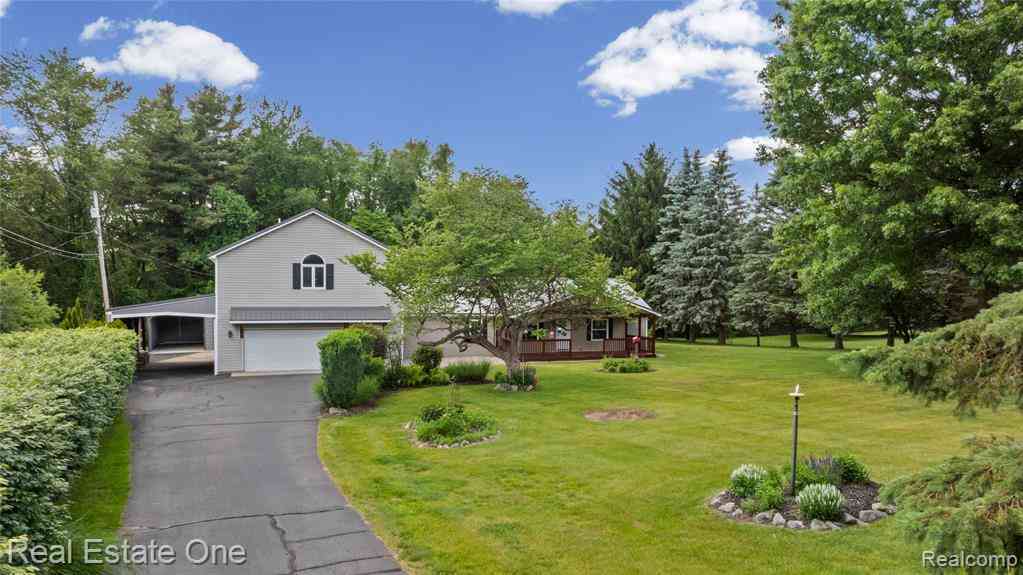
HIGHEST & BEST DUE 8.30.26 BY 4:00 P.M. Well-maintained 4-bedroom ranch nestled on 3½ acres of picturesque, scenic land. The open floor plan flows effortlessly & is enhanced by extensive hardwood floors throughout, creating a warm & inviting atmosphere. A wonderfully updated kitchen features newer cabinetry, granite countertops, a garden sink, & thoughtful upgrades, a real pleasure. The home offers two primary suites, each with its own full bath. The main primary suite, substantially renovated & is fully ADA compliant, providing comfort & accessibility. A total of three full bathrooms, newer roof (~3 yrs), home warranty included, offering peace of mind. An oversized 2½-car garage plus a third stall provides excellent space for a workshop, hobby shop, or storage for lawn equipment. Step ou

 Property Details
 Map
Map
 Map
Map
What's Nearby
Nearby Areas
 Features
-
Bedroom Information
Total Bedrooms: 4 Window Feature: Insulated Windows, Window TreatmentsBathroom Information
Total Baths: 3 Full Baths: 3Water/Sewer
Sewer: Septic TankRoom Information
Other Rooms: 12 -
Flooring Information
Carpet, Tile, Wood -
Roofing Information
Asphalt, Shingle -
Interior Features
Garage Door Opener, LP Tank Owned, Center Island, Eat-in Kitchen, Pantry Roof: Asphalt, Shingle Appliances: Humidifier, Dishwasher, Disposal, Microwave, Range, Refrigerator, Water Softener Owned Laundry Features: Electric Dryer Hookup, Gas Dryer Hookup, Laundry Room, Main Level, Washer Hookup -
Heating & Cooling
Heating: Forced Air Cooling: Central Air WaterSource: Well -
Fireplace
Fireplace: Yes Number of Fireplaces: 1 Fireplace Features: 1
-
Building Information
Year Built: 1987 Construction Materials: Vinyl Siding Basement: Crawl Space Roof: Asphalt, Shingle -
Exterior Features
Porch: Deck, Porch(es) -
Road Types
Paved -
Accessibility Features
Rocker Light Switches, Ramped Entrance, 42 in or + Hallway, Accessible Bath Sink, Accessible Mn Flr Bedroom, Accessible Mn Flr Full Bath, Covered Entrance, Covered Ramp, Grab Bar Mn Flr Bath, Lever Door Handles, Low Threshold Shower, Accessible EntranceLaundry Features
Electric Dryer Hookup, Gas Dryer Hookup, Laundry Room, Main Level, Washer HookupPatio And Porch
Deck, Porch(es)
-
Lot Information
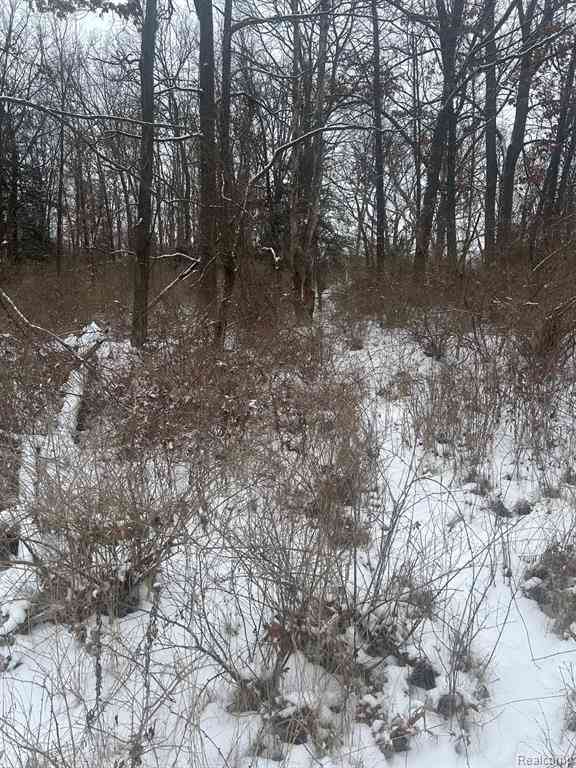
Lot Dimensions: 400x390 Lot Description: Wooded, Wetland Area, Rolling Hills Lot Size Area: 3.58 Acres Lot Square Feet: 155,814 Stories: 1 Main Square Feet: 1872Property Information
Property Type: Residential Sub Type: Single Family Residence Style: Ranch SQ ft (Living Area): 1,872 Construction Materials: Vinyl Siding Property Age: 39
-
Listing Price Information
Listing Id: 26045205 ist Price: $400,000 List Price Tot SqFt: $214 Listing Terms Cash, FHA, VA Loan, Rural Development, MSHDA, Conventional -
Listing Information
Possession: Close Of Escrow
-
Tax Information
Parcel Number: 12-06-100-017 Annual Tax: $3,300 Tax Year: 2025 Taxes: SEC 6, T2N R6E, COMM AT NW 1/4 SEC 6, TH S 00*17'10
-
Virtual Tour
Parking Information
# of Garage Spaces: 2.5 Has Garage: Yes Attached Garage: Yes Garage Faces Side, Garage Door Opener, Attached
-
School Information
Senior High School District: Hartland -
Utility Information
Natural Gas Available
How much is this property worth?
Curious about this home's true market value? Use our free Home Evaluation Tool to instantly get a personalized Comparative Market Analysis (CMA) report. Make smarter, data-driven decisions before you buy.

Nearby Home Value
| Address | Estimate | Bed | Bath | Sq. Ft | Lot Size |
|---|---|---|---|---|---|
| 7892 Birkenstock Drive , Brighton, MI, 48114 | $494,999 | 4 | 2.5 | 2,337 | 1.05 Acres |
| 105 Lake Pines Drive , Brighton, MI, 48114 | $675,000 | 4 | 2.5 | 2,637 | 1.24 Acres |
| 1247 Timberleaf Drive , Brighton, MI, 48114 | $649,900 | 3 | 2.5 | 2,014 | 0.32 Acre |
| 12825 Larkins Road , Brighton, MI, 48114 | $774,900 | 5 | 3.5 | 3,456 | 1.15 Acres |
| 3360 Pleasant Valley Ro.., Brighton, MI, 48114 | $490,000 | 4 | 3.5 | 2,298 | 1.20 Acres |
| 11705 Larkins Road , Brighton, MI, 48114 | $399,900 | 4 | 2 | 1,724 | 2.50 Acres |
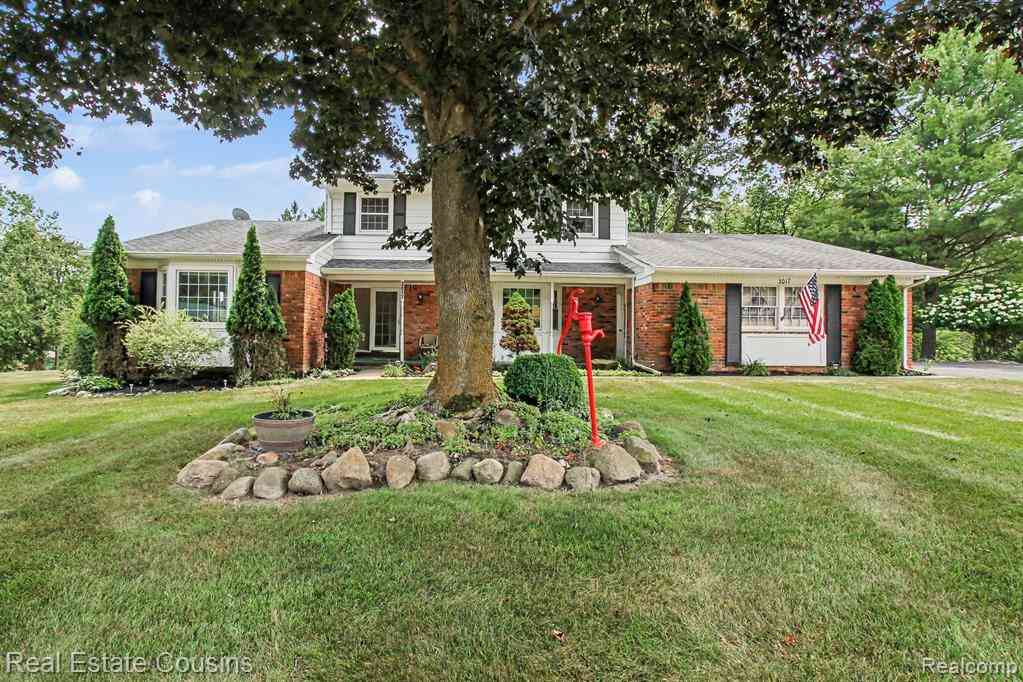
| 3017 Old Orchard Drive , Brighton, MI, 48114 | $415,000 | 5 | 2.5 | 2,304 | 0.45 Acre |
| 1761 Waw Lake Road , Brighton, MI, 48114 | $549,900 | 3 | 2.5 | 1,854 | 20.50 Acres |
| 11904 Newman Road , Brighton, MI, 48114 | $499,900 | 4 | 2 | 2,457 | 1.15 Acres |
| 224 W Auburn Trail , Brighton, MI, 48114 | $750,000 | 4 | 3 | 3,675 | 0.81 Acre |
Similar Homes To 8151 Joda Drive
Nearby For Sale

ByOwner last updated this listing 09/05/2026 @ 07:08
More Cities with for Sale by Owner Homes
- Brighton Homes For Sale By Owner
- Hamburg Homes For Sale By Owner
- Hartland Homes For Sale By Owner
- Milford Homes For Sale By Owner
- New Hudson Homes For Sale By Owner
- South Lyon Homes For Sale By Owner
- Whitmore Lake Homes For Sale By Owner
- Pinckney Homes For Sale By Owner
- Howell Homes For Sale By Owner
- Wixom Homes For Sale By Owner
- Highland Homes For Sale By Owner
- Dexter Homes For Sale By Owner
- Novi Homes For Sale By Owner
- Commerce Twp Homes For Sale By Owner
- Gregory Homes For Sale By Owner
- White Lake Homes For Sale By Owner
- Walled Lake Homes For Sale By Owner
- Wolverine Lake Homes For Sale By Owner
- Fowlerville Homes For Sale By Owner
- Plymouth Homes For Sale By Owner
Homes around $400,000



Verify Your Email
Please enter the 6-digit verification code
sent to your email address.
Verify Your Phone Number
Please enter the 6-digit verification code
sent to your mobile phone.