

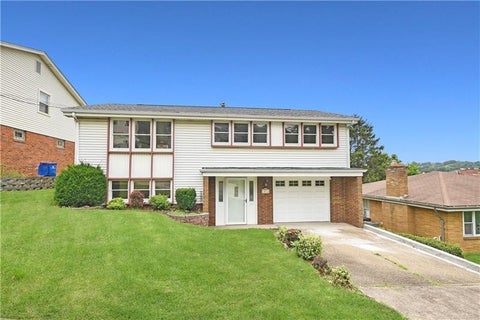
1014 Mclaughlin Run Rd
Bridgeville, PA 15017

 2
2
Bed
 2
2
Bath
 0.11
0.11Acre(Lot)
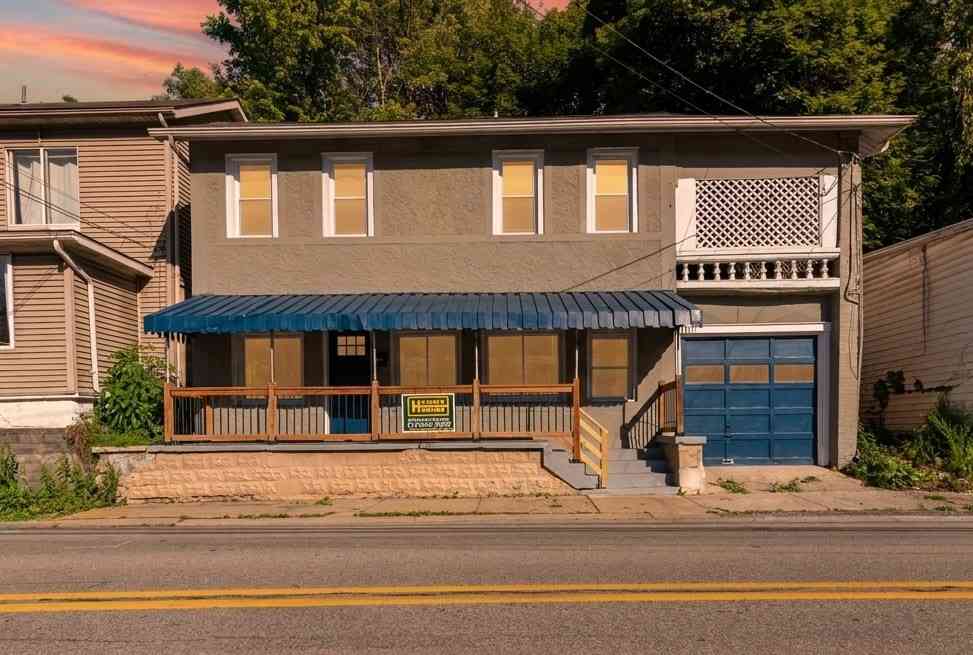
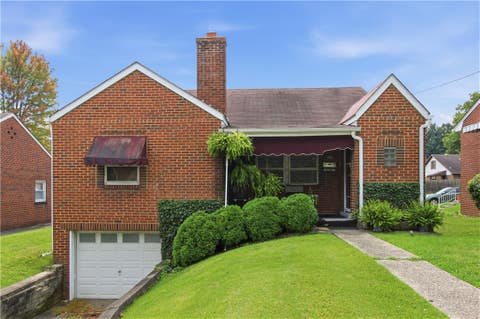
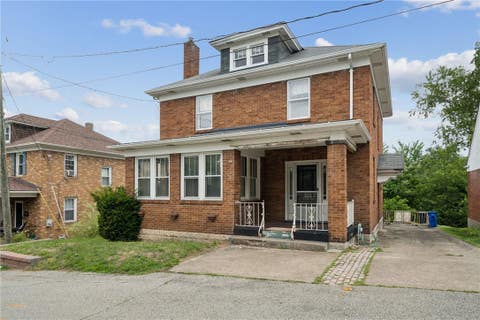
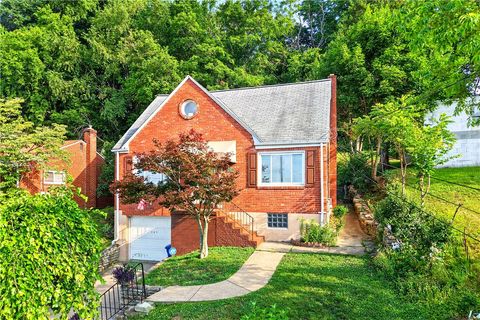
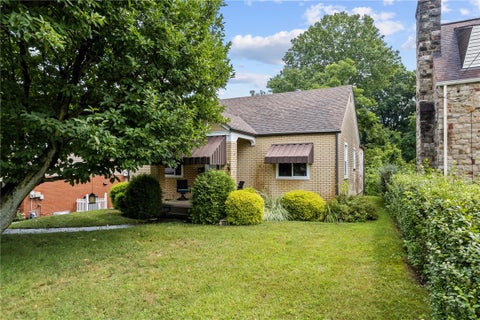
Attention investors! Here's your opportunity to add a **fully leased property** to your portfolio with **immediate rental income from day one.** Located at 1014 McLaughlin Run Road in the desirable Chartiers Valley School District, this updated 2-bedroom, 2-bath home is tenant occupied with a one-year lease already in place, eliminating vacancy concerns and providing instant cash flow. The home has been tastefully updated with modern finishes throughout, including an updated kitchen, refreshed bathrooms, and low-maintenance flooring, helping minimize near-term capital expenditures. Offering approximately 1,164 square feet of living space, a one-car garage, public utilities, and a convenient location just minutes from I-79, shopping, dining, and major employment centers, this property is

 Property Details
 Map
Map
 Map
Map
What's Nearby
Nearby Areas
 Features
-
Bedroom Information
Total beds: 2Bathroom Information
Total Baths: 2 Full Baths: 2Room Information
Has Basement: Yes Basement: Interior Entry -
Flooring Information
Laminate, Tile -
Roofing Information
Asphalt -
Interior Features
Kitchen Island Roof: Asphalt Appliances: Cooktop, Microwave, Refrigerator -
Heating & Cooling
Has Heating: Yes Heating: Natural Gas, Forced Air Has Cooling: Yes Cooling: Central Air
-
Building Information
Year Built: 1920 Building Area Total: 1164 Construction Materials: Vinyl Siding Stories: 2 Private Pool: No
-
Lot Information
Lot Dimensions: 40X121 Main Square Feet: 0.1102 Acres Lot Size Acres: 0.1102
-
Listing Price Information
Listing Price: $175000 Original Price: $185000
-
Tax Information
Annual Tax: $1797
-
Parking Information
Parking Total: 1 Garage Door OpenerGarage Information
Has Garage: Yes Has Attached Garage: Yes Garage Space: 1
-
Location Information
Direction: GPS WaterSource: Public
How much is this property worth?
Curious about this home's true market value? Use our free Home Evaluation Tool to instantly get a personalized Comparative Market Analysis (CMA) report. Make smarter, data-driven decisions before you buy.

Nearby Home Value
| Address | Estimate | Bed | Bath | Sq. Ft | Lot Size |
|---|---|---|---|---|---|
| 1410 Romano Drive Dr, Bridgeville, PA, 15017 | $299,900 | 4 | 3 | -- | 0.21 Acre |
| 1397 Pesavento Drive Dr, Bridgeville, PA, 15017 | $239,900 | 3 | 2 | -- | 0.15 Acre |
| 1361 Pesavento Drive, Bridgeville, PA, 15017 | $325,000 | 4 | 3 | -- | 0.21 Acre |
| 613 Aylesworth Ave Ave, Bridgeville, PA, 15017 | $185,000 | 3 | 2 | -- | 0.09 Acre |
| 504 Azalea Ln. Ln, Bridgeville, PA, 15017 | $470,000 | 3 | 4 | -- | 0.25 Acre |
| 1069 Harding St St, Bridgeville, PA, 15017 | $239,000 | 2 | 2 | -- | 0.19 Acre |
| 813 Bower Hill Rd Rd, Bridgeville, PA, 15017 | $250,000 | 3 | 2 | -- | 0.21 Acre |
| 1679 Hastings Park Drive, South Fayette, PA, 15017 | $675,000 | 4 | 4 | -- | 0.13 Acre |
| 1305 Terrace St St, Bridgeville, PA, 15017 | $335,000 | 3 | 2 | -- | 0.11 Acre |
| 928 Mclaughlin Run Rd Rd, Bridgeville, PA, 15017 | $239,000 | -- | -- | -- | 0.25 Acre |
Similar Homes To 1014 Mclaughlin Run Rd
Nearby For Sale
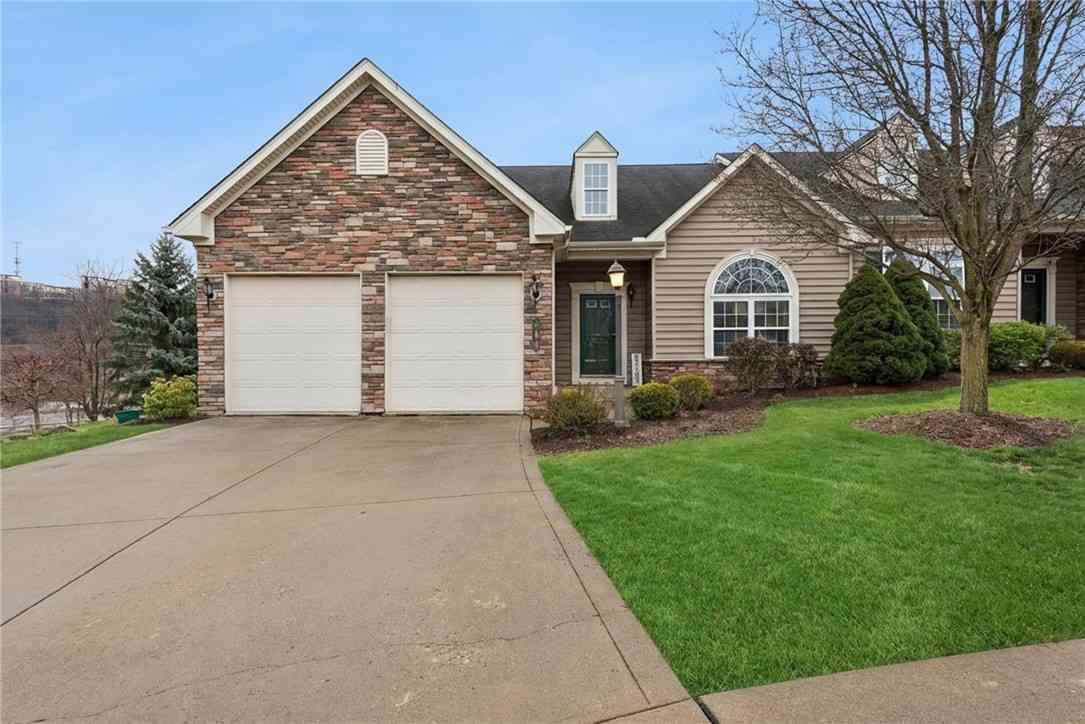
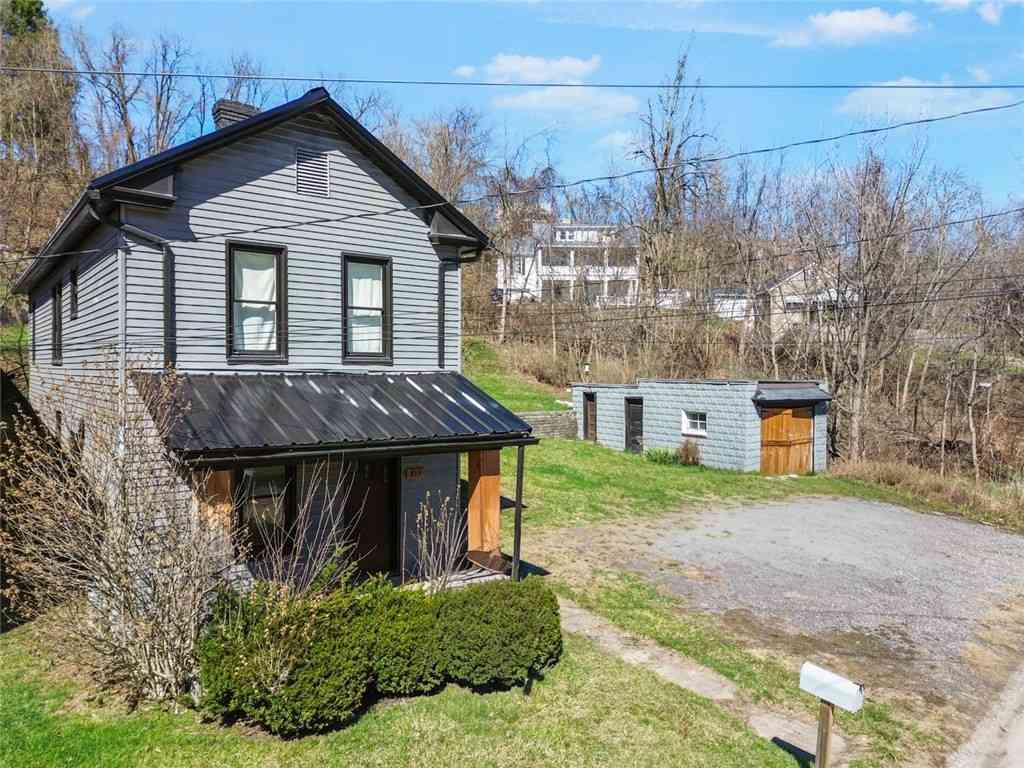
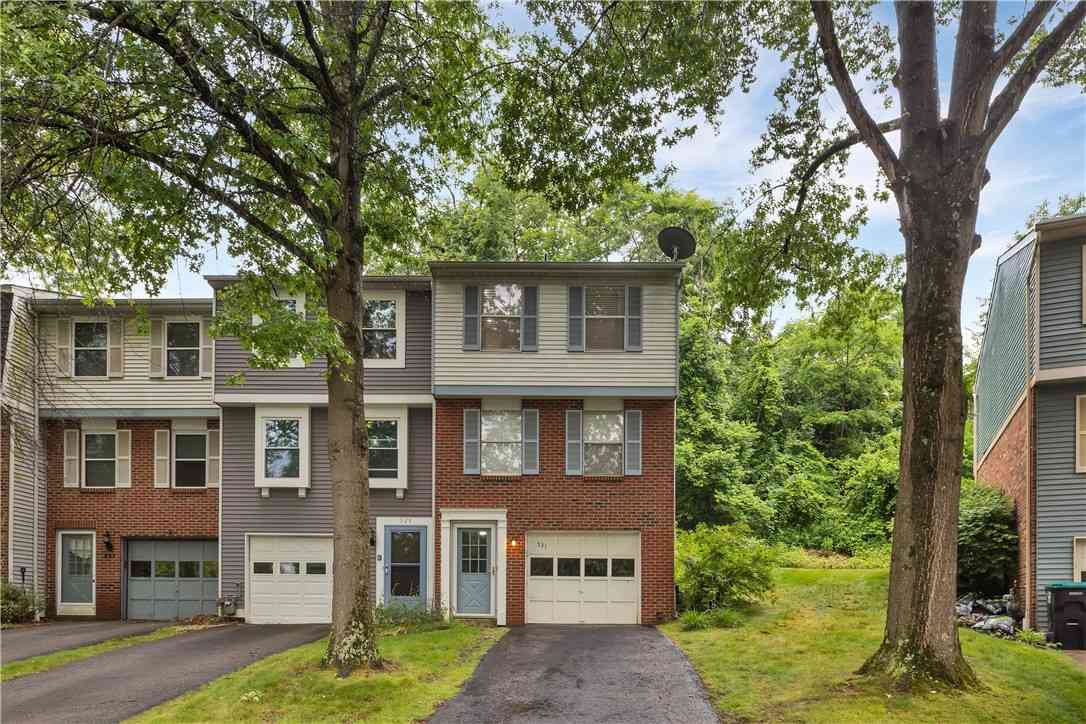
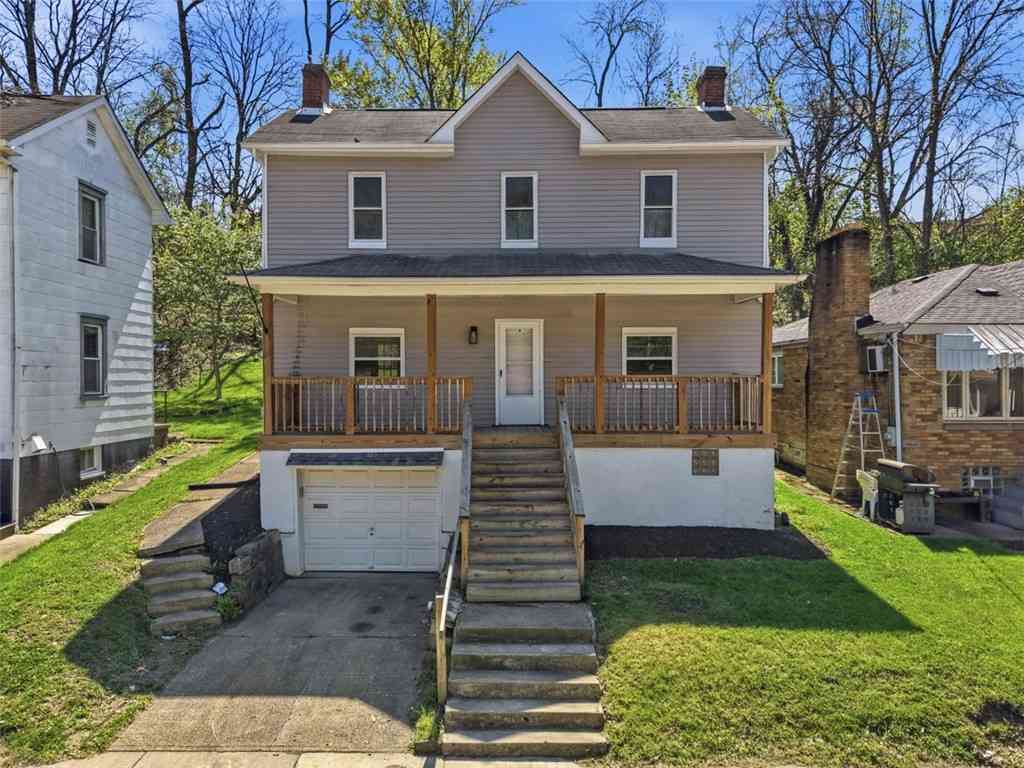
West Penn MLS, Inc. All information deemed reliable but not guaranteed. All properties are subject to prior sale, change or withdrawal. Neither listing broker(s) or information provider(s) shall be responsible for any typographical errors, misinformation, misprints and shall be held totally harmless. Listing(s) information is provided for consumer's personal, non-commercial use and may not be used for any purpose other than to identify prospective properties consumers may be interested in purchasing. The data relating to real estate for sale on this website comes in part from the Internet Data Exchange program of the Multiple Listing Service. Real estate listings held by brokerage firms other than ByOwner may be marked with the Internet Data Exchange logo and detailed information about those properties will include the name of the listing broker(s) when required by the MLS. Copyright ©2026 All rights reserved. Last Updated: 09/04/2026 @ 04:29
ByOwner last updated this listing 09/04/2026 @ 04:29
More Cities with for Sale by Owner Homes
- Bridgeville Homes For Sale By Owner
- Carnegie Homes For Sale By Owner
- Bethel Park Homes For Sale By Owner
- Cecil Homes For Sale By Owner
- Oakdale Homes For Sale By Owner
- Mc Donald Homes For Sale By Owner
- Canonsburg Homes For Sale By Owner
- South Park Homes For Sale By Owner
- Pittsburgh Homes For Sale By Owner
- Finleyville Homes For Sale By Owner
- Brentwood Homes For Sale By Owner
- Imperial Homes For Sale By Owner
- Houston Homes For Sale By Owner
- Hazelwood Homes For Sale By Owner
- Oakland Homes For Sale By Owner
- Clairton Homes For Sale By Owner
- Coraopolis Homes For Sale By Owner
- Homestead Homes For Sale By Owner
- Dravosburg Homes For Sale By Owner
- West Mifflin Homes For Sale By Owner
Homes around $175,000









Verify Your Email
Please enter the 6-digit verification code
sent to your email address.
Verify Your Phone Number
Please enter the 6-digit verification code
sent to your mobile phone.