
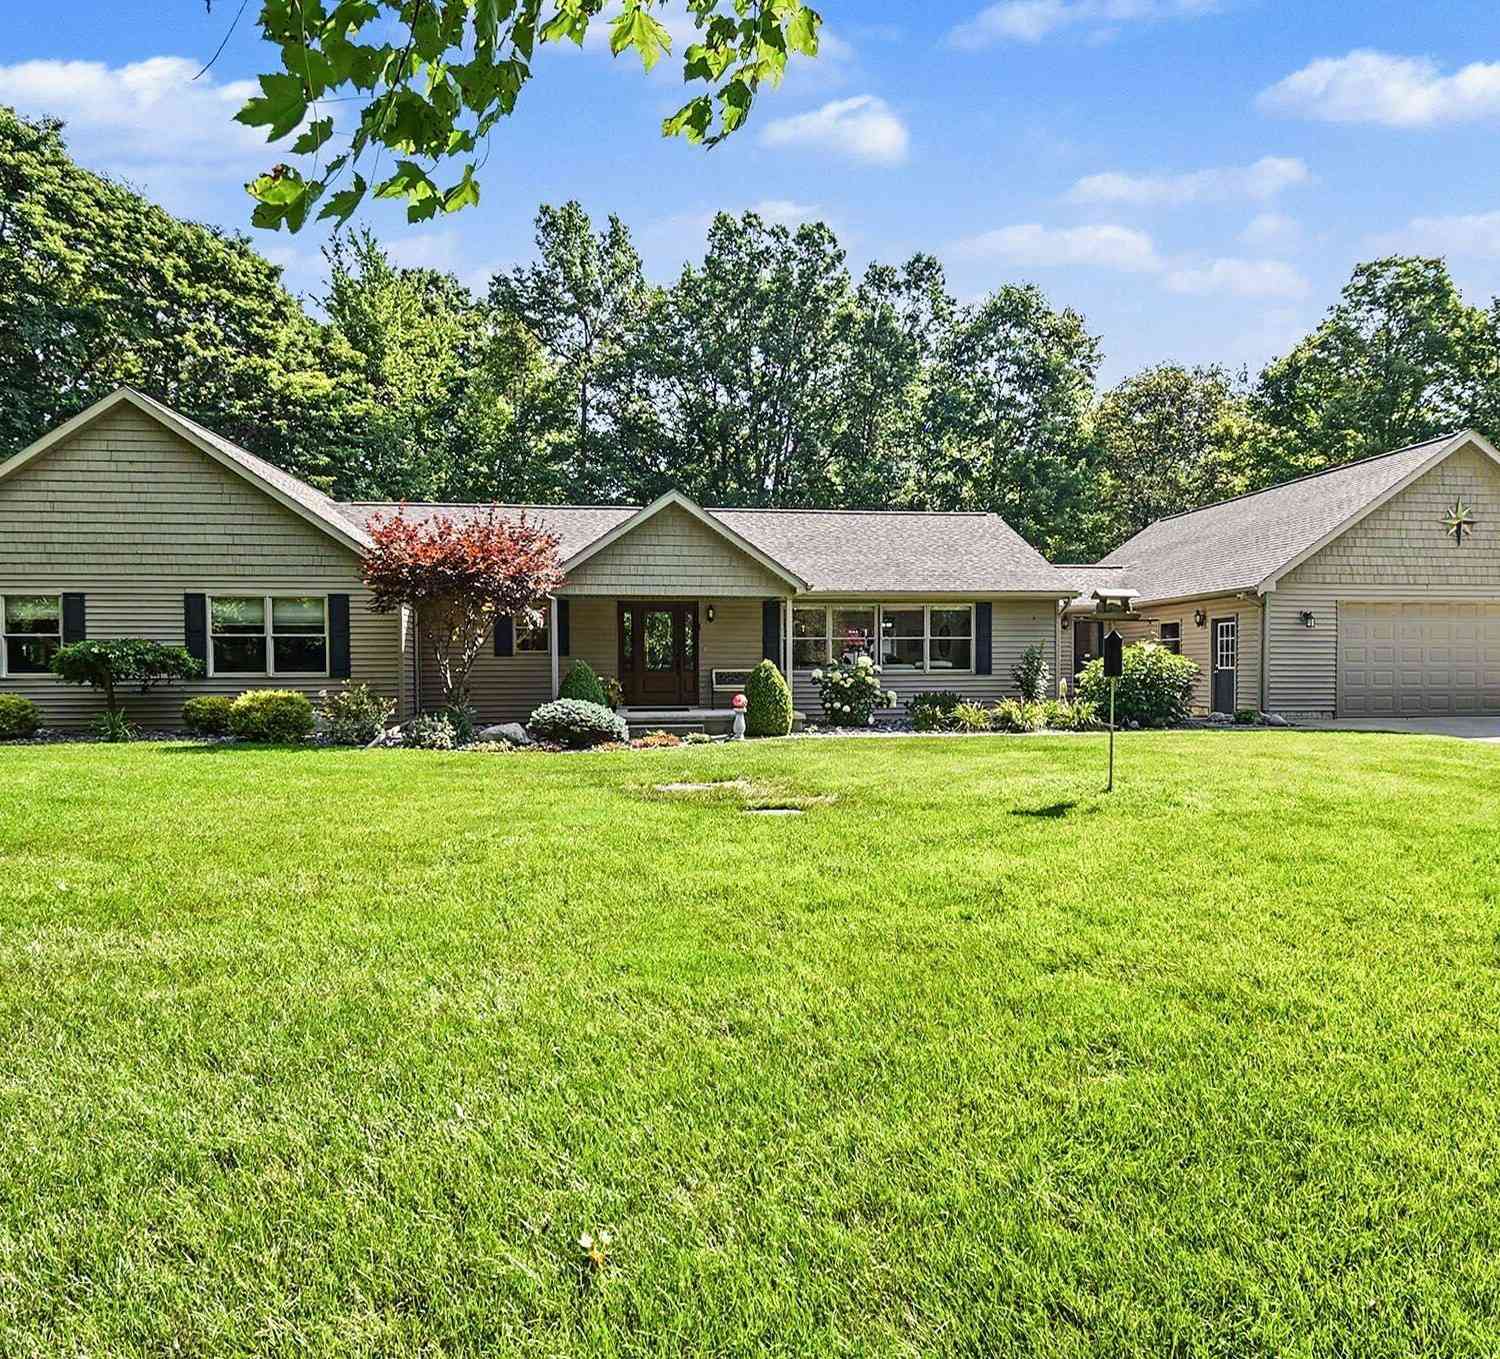
6333 Blackmar Road
Bridgeport, MI 48722

 3
3
Bed
 3
3
Bath
 2,360
2,360Sqft
 17.60
17.60Acres(Lot)
Set well back on 17.6 wooded acres, this 2005 ranch enjoys a private rural setting near the Shiawassee National Wildlife Refuge, Frankenmuth and Birch Run. 2,360 sq ft above grade, 3 bedrooms, 2.5 baths, main-floor laundry, renovated center-island kitchen and full unfinished basement. Oversized main-level primary suite (approx. 900 sq ft) with dedicated office space. Trails wind through the property past a small pond, stream/creek feature and heated hunting cabin, with frequent deer and turkey sightings. Heated saltwater inground pool and patio enclosed by privacy fencing, plus a new chlorinator, tiki bar and storage pool house. A 1,581 sq ft Quonset steel outbuilding and attached 3.5-car garage add serious utility. Central air (2023), propane furnace and new propane water heater, plus an

 Property Details
 Map
Map
 Map
Map
What's Nearby
Nearby Areas
 Features
-
Bedroom Information
Total Bedrooms: 3 Window Feature: ReplacementBathroom Information
Total Baths: 3 Full Baths: 2 Half Baths: 1Water/Sewer
Sewer: Septic TankRoom Information
Other Rooms: 8 -
Flooring Information
Carpet, Tile, Vinyl, Wood -
Roofing Information
Composition, Shingle -
Interior Features
Ceiling Fan(s), Garage Door Opener, Center Island Roof: Composition, Shingle Appliances: Dishwasher, Dryer, Microwave, Range, Refrigerator, Washer Laundry Features: Laundry Room, Main Level -
Heating & Cooling
Heating: Baseboard, Hot Water, Radiant, Wood Cooling: Central Air WaterSource: Well -
Fireplace
Fireplace: Yes Number of Fireplaces: 1 Fireplace Features: 1
-
Building Information
Year Built: 2005 Construction Materials: Vinyl Siding Security System: Smoke Detector(s), Security System Basement: Full Roof: Composition, Shingle -
Exterior Features
Porch: Covered, Patio, Porch(es) -
Pool Information
In Ground, Outdoor/Above -
Road Types
Paved -
Fencing
Privacy, Vinyl -
Pool Features
In Ground, Outdoor/AboveLaundry Features
Laundry Room, Main LevelPatio And Porch
Covered, Patio, Porch(es)Fencing
Privacy, Vinyl
-
Lot Information
Lot Dimensions: irregular Lot Description: Wooded Lot Size Area: 17.6 Acres Lot Square Feet: 766,656 Waterfront: Pond, Stream/Creek Stories: 1 Main Square Feet: 2360Property Information
Property Type: Residential Sub Type: Single Family Residence Style: Ranch SQ ft (Living Area): 2,360 Construction Materials: Vinyl Siding Property Age: 21
-
Listing Price Information
Listing Id: 26035945 ist Price: $619,900 List Price Tot SqFt: $263 Listing Terms FHA, VA Loan, Rural Development, MSHDA, Conventional -
Listing Information
Possession: Negotiable, See Remarks
-
Tax Information
Parcel Number: 09115272003004 Annual Tax: $5,216 Tax Year: 2025 Taxes: COM AT W 1/4 CORN OF SEC 27 TH E 598.96 FT TH N32DEG W 974.32 FT TO POB TH CONT N32DEG W 67.46 FT TH N57DEG E 216 FT TH N32DEG W 200 FT TH TH E 2004.86 FT TH S 352.25 TH W 521.95 FT TH S39DEG W 108.91 FT TH W 351.95 FT TH S77DEG 340.33 FT TH N 164.14 FT TH W 777.92TO POB ? 17.5 ACRES SEC 27 T11N R5E *** NEW SPLIT FROM PARENT 2003-001 & 2005-001 05-20-2010
-
Virtual Tour
Parking Information
# of Garage Spaces: 3 Has Garage: Yes Attached Garage: Yes Garage Faces Front, Garage Door Opener, Attached
-
School Information
Senior High School District: Bridgeport-Spaulding -
Location Information
Direction: From I-75 Northwest on Dixie Highway then south on Fort - east on Riverview and then south on Blackmar.
How much is this property worth?
Curious about this home's true market value? Use our free Home Evaluation Tool to instantly get a personalized Comparative Market Analysis (CMA) report. Make smarter, data-driven decisions before you buy.

Nearby Home Value
| Address | Estimate | Bed | Bath | Sq. Ft | Lot Size |
|---|---|---|---|---|---|
| 4250 S Portsmouth Road , Bridgeport, MI, 48722 | $219,500 | 3 | 2 | 1,620 | 0.80 Acre |
| 7813 Rookway Road , Bridgeport, MI, 48722 | $198,000 | 3 | 1 | 1,040 | 1 Acre |
| 3942 Waltmar Drive , Bridgeport, MI, 48722 | $194,900 | 3 | 1 | 1,200 | 0.40 Acre |
| 3942 Waltmar Drive , Bridgeport, MI, 48722 | $194,900 | 3 | 1 | 1,200 | 0.40 Acre |
| 4141 Triwood Road , Bridgeport, MI, 48722 | $199,900 | 3 | 1.5 | 1,798 | 0.33 Acre |
| 4225 Shreve Drive , Bridgeport, MI, 48722 | $225,000 | 3 | 2.5 | 2,600 | 0.99 Acre |
| 3861 Jim Drive , Bridgeport, MI, 48722 | $155,000 | 5 | 3 | 2,156 | 0.30 Acre |
Similar Homes To 6333 Blackmar Road
Nearby For Sale
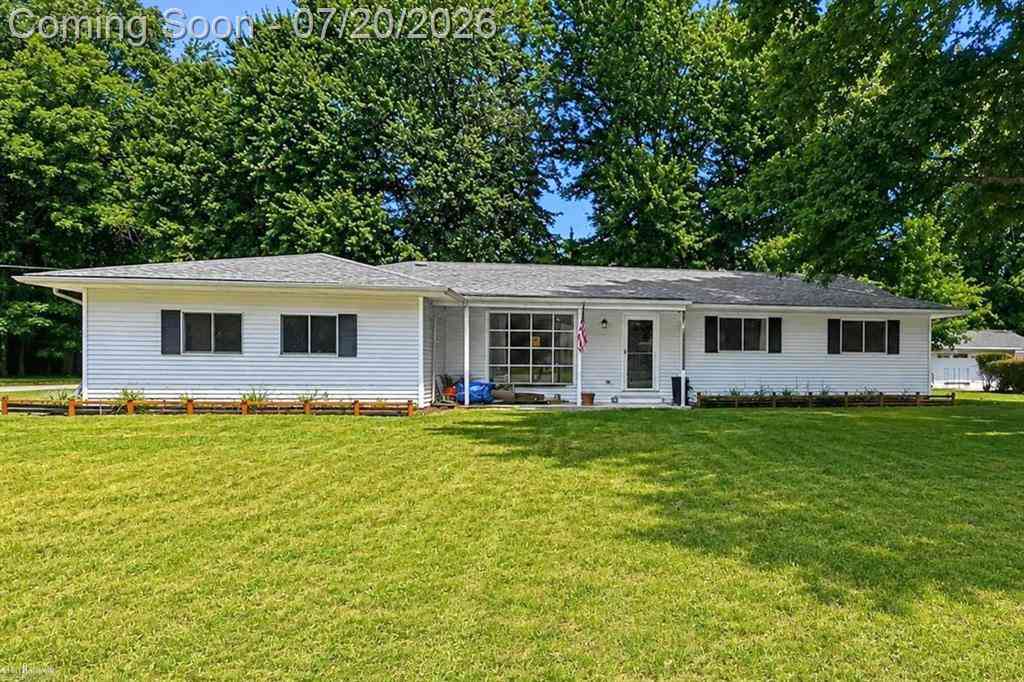
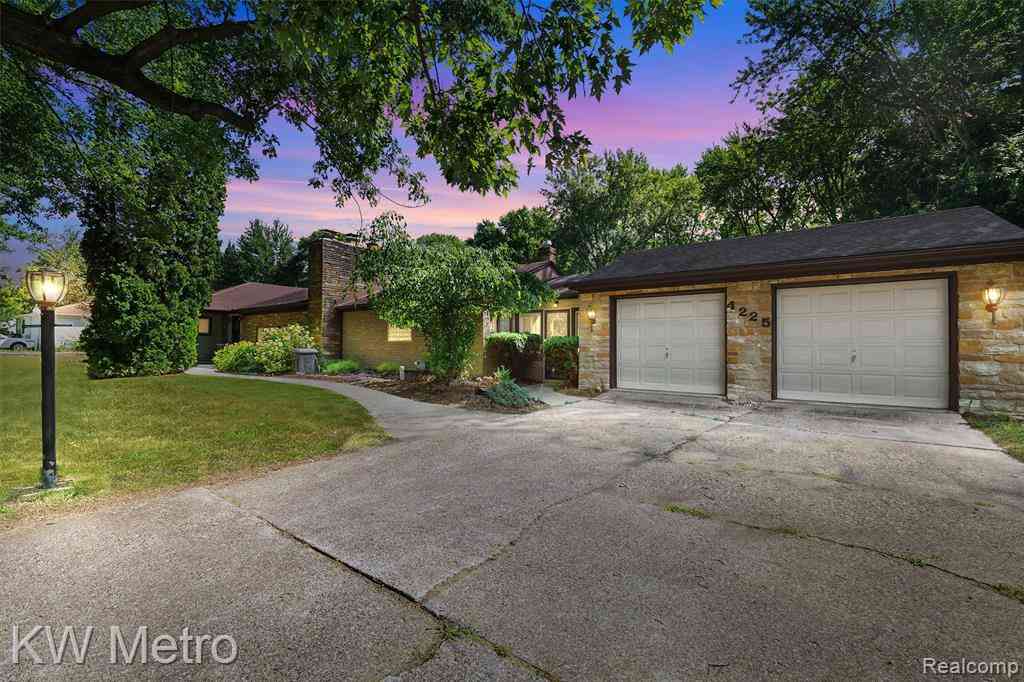
ByOwner last updated this listing 09/03/2026 @ 17:18
More Cities with for Sale by Owner Homes
- Bridgeport Homes For Sale By Owner
- Saginaw Homes For Sale By Owner
- Frankenmuth Homes For Sale By Owner
- Birch Run Homes For Sale By Owner
- Burt Homes For Sale By Owner
- Reese Homes For Sale By Owner
- Montrose Homes For Sale By Owner
- Clio Homes For Sale By Owner
- Vassar Homes For Sale By Owner
- Saint Charles Homes For Sale By Owner
- Millington Homes For Sale By Owner
- Freeland Homes For Sale By Owner
- Chesaning Homes For Sale By Owner
- Essexville Homes For Sale By Owner
- Bay City Homes For Sale By Owner
- New Lothrop Homes For Sale By Owner
- Mount Morris Homes For Sale By Owner
- Hemlock Homes For Sale By Owner
- Flushing Homes For Sale By Owner
- Genesee Homes For Sale By Owner
Homes around $619,900



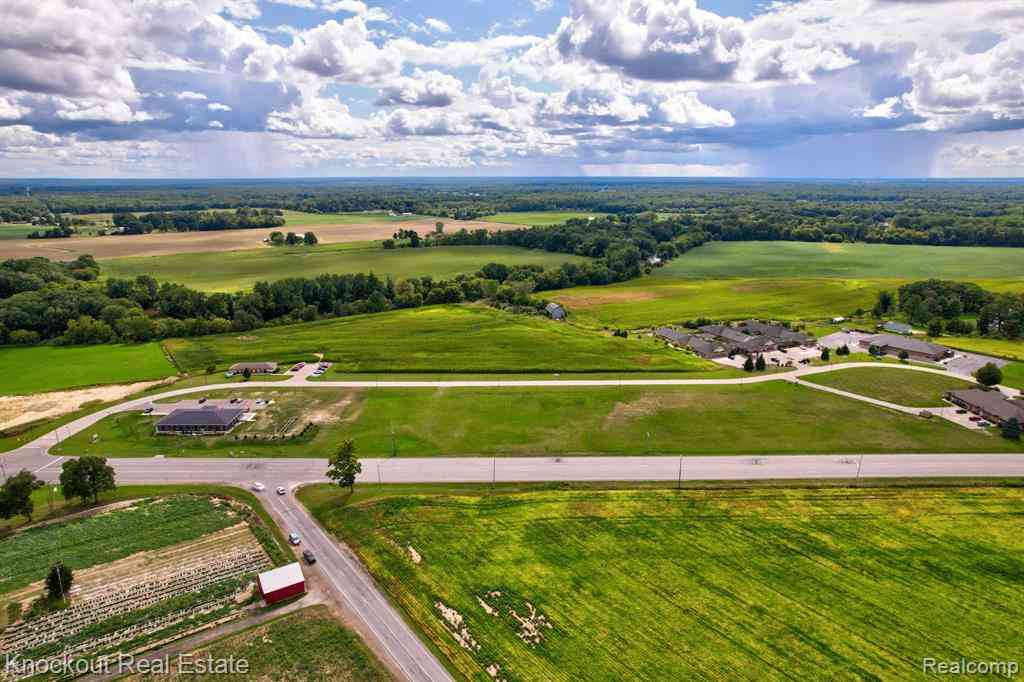
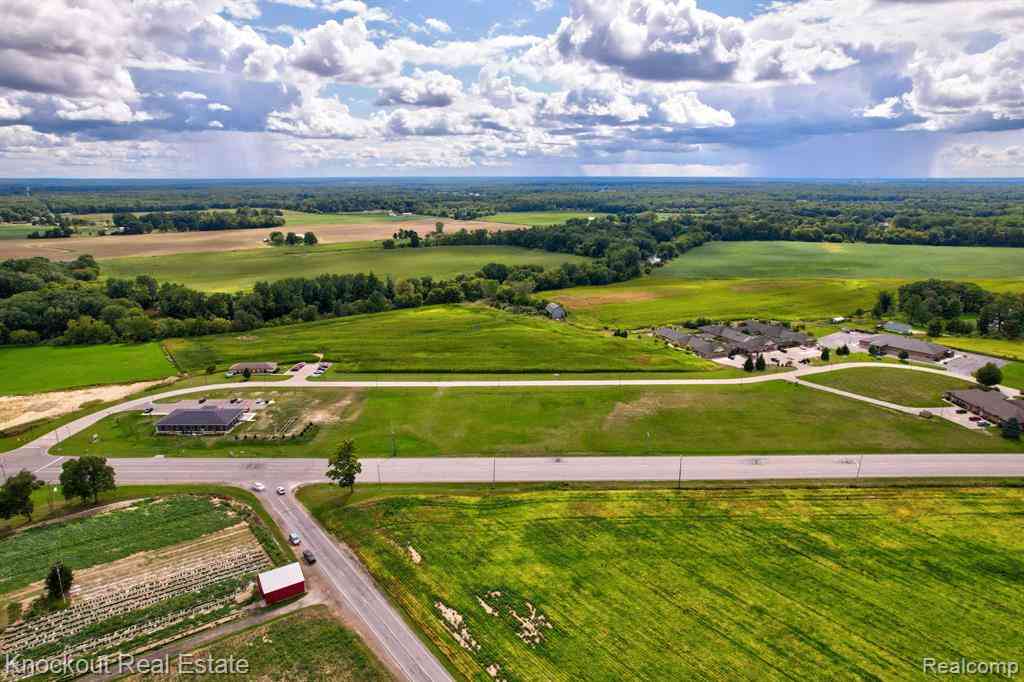





Verify Your Email
Please enter the 6-digit verification code
sent to your email address.
Verify Your Phone Number
Please enter the 6-digit verification code
sent to your mobile phone.