
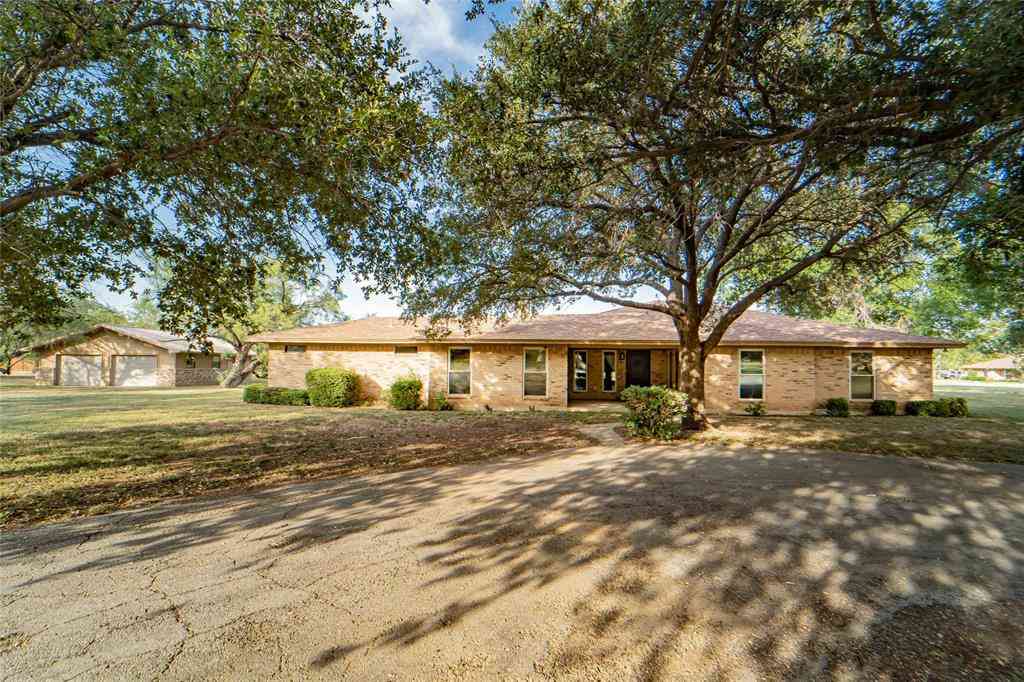
2 London Lane
Breckenridge, Texas 76424

 3
3
Bed
 3
3
Bath
 3,019
3,019Sqft
 1.40
1.40Acres(Lot)
Welcome home to your own private retreat in Breckenridge — a timeless Texas classic-style brick home with a sparkling pool, shaded by mature trees, tucked away on a peaceful cul-de-sac. Set on 1.3 acres, this 3-bedroom, 3-bath beauty has the perfect mix of classic charm and modern comfort. Step inside and you’ll instantly feel how open and inviting it is — warm wood floors, natural light pouring through the windows, and a cozy stone fireplace that just calls for quiet evenings in. The kitchen is the heart of the home, with custom cabinets, granite counters, double ovens, gas cooktop, and a big island where everyone naturally gathers. There’s room for everyone here — two living spaces for movie nights, game days, or a home office. The primary suite feels like a true getaway, with space for

 Property Details
 Map
Map
 Map
Map
What's Nearby
Nearby Areas
 Features
-
Bedroom Information
Total Bedrooms: 3 Window Features: Window CoveringsBathroom Information
Total Baths: 3 Full Baths: 3 Half Baths: 0 -
Interior Features
Cable TV Available,Decorative Lighting,Double Vanity,Eat-in Kitchen,Flat Screen Wiring,Granite Counters,High Speed Internet Available,Kitchen Island,Open Floorplan,Pantry,Vaulted Ceiling(s),Walk-In Closet(s)Appliances
Built-in Refrigerator,Dishwasher,Disposal,Gas Range,Gas Water Heater,Microwave,Double Oven,Plumbed For Gas in Kitchen,RefrigeratorUtilities
City Sewer,City Water,Concrete,Electricity Available,Electricity Connected,Individual Gas Meter -
Cooling Features
Ceiling Fan(s),Central Air,ElectricHeating Source
Central,Fireplace(s),Natural GasFireplace
Number of Fireplaces: 1 Fireplace Features: Living Room,Masonry
-
Building Information
Built Year: 1979 Construction: Brick,Stone Veneer Roof Type: Composition -
Foundation
SlabSecurity Features
Carbon Monoxide Detector(s),Smoke Detector(s) -
Pool Features
In GroundLaundry Features
Utility Room,Full Size W/D Area,Dryer Hookup,Washer Hookup,On SitePatio And Porch
Covered,Deck,Front Porch,Patio,Rear Porch,Side PorchConstruction Materials
Brick,Stone Veneer
-
Lot Information
Lot Size (Acr): 1.3950 Lot Size Units: Acres Lot Size Square Feet: 60,766 Lot Features: Acreage -
Property Information
SQ ft (Living Area): 3,019 Property Type: Residential Property Sub Type: Single Family Residence Architectural Style: Ranch,Traditional Subdivision: Waldon Estate City: Breckenridge State: Texas Directions: GPS Friendly! Property Status: Active Exclusions: Seller's personal belongings. Levels: One Property Age: 47 Year Built Details: Preowned
-
Listing Price Information
Original List Price: $399,000 List Price Tot SqFt: $132 -
Listing Information
Possession: Closing/Funding
-
Tax Information
Parcel Number: R14715 Tax Block: 3 Tax Legal Description: ACRES: 1.395 LOT: 6 BLK: 3 SUBD: WALDON ESTAT Tax Lot: 6 Unexempt Taxes: $7,877
-
Parking Information
Has Garage Garage Space: 3 Carport Spaces: 0 Parking Features: Additional Parking,Circular Driveway,Covered,Enclosed,Garage,Garage Door Opener,Garage Double Door,Garage Faces Side,Garage Single Door,Side By Side,Storage -
Homeowners Association Information
HOA Type: None
-
School Information
Elementary School: South High School: Breckenrid Junior High School: Breckenrid School District: Breckenridge ISD -
Utility Information
Utilities: City Sewer,City Water,Concrete,Electricity Available,Electricity Connected,Individual Gas Meter
How much is this property worth?
Curious about this home's true market value? Use our free Home Evaluation Tool to instantly get a personalized Comparative Market Analysis (CMA) report. Make smarter, data-driven decisions before you buy.

Nearby Home Value
| Address | Estimate | Bed | Bath | Sq. Ft | Lot Size |
|---|---|---|---|---|---|
| 10256 Fm 1852, Breckenridge, TX, 76424 | $253,750 | 2 | 2 | 1,725 | 1.83 Acres |
| 1100 E Walker Street, Breckenridge, TX, 76424 | $28,900 | 2 | 1 | 1,035 | 0.14 Acre |
| 1002 E Lindsey Street, Breckenridge, TX, 76424 | $499,500 | 3 | 5 | 3,722 | 0.51 Acre |
| 1001 E Lindsey Street, Breckenridge, TX, 76424 | $84,900 | 3 | 2 | 1,717 | 0.18 Acre |
| 844 N Us Highway 183, Breckenridge, TX, 76424 | $110,000 | 3 | 2 | 1,827 | 0.57 Acre |
| 306 S Old Caddo Avenue, Breckenridge, TX, 76424 | $168,900 | 3 | 2 | 1,459 | 0.26 Acre |
| 2792 S Fm Road 3099 S #1, Breckenridge, TX, 76424 | $620,000 | 4 | 3 | 3,672 | 5.38 Acres |
| 210 & 212 W 2nd Street, Breckenridge, TX, 76424 | $50,000 | 2 | 1 | 740 | 0.32 Acre |
| 514 W Walker Street, Breckenridge, TX, 76424 | $189,000 | 2 | 2 | 2,671 | 0.15 Acre |
| 901 S Miller Street, Breckenridge, TX, 76424 | $78,975 | 2 | 1 | 1,284 | 0.52 Acre |
Similar Homes To 2 London Lane
Nearby For Sale


Disclosure: Listing information provided in part by the North Texas Real Estate Information Systems, Inc, for personal, non-commercial use by viewers of this site and may not be reproduced or redistributed. All information is deemed reliable but not guaranteed. Copyright © NTREIS 2026. All rights reserved
ByOwner last updated this listing 09/02/2026 @ 00:52
More Cities with for Sale by Owner Homes
- Breckenridge Homes For Sale By Owner
- Possum Kingdom Lake Homes For Sale By Owner
- Moran Homes For Sale By Owner
- Albany Homes For Sale By Owner
- Ranger Homes For Sale By Owner
- Eastland Homes For Sale By Owner
- Cisco Homes For Sale By Owner
- Graham Homes For Sale By Owner
- Strawn Homes For Sale By Owner
- Mingus Homes For Sale By Owner
- Newcastle Homes For Sale By Owner
- Gordon Homes For Sale By Owner
- Palo Pinto Homes For Sale By Owner
- Desdemona Homes For Sale By Owner
- Graford Homes For Sale By Owner
- Baird Homes For Sale By Owner
- Gorman Homes For Sale By Owner
- Clyde Homes For Sale By Owner
- Megargel Homes For Sale By Owner
- Loving Homes For Sale By Owner
Homes around $399,000








Verify Your Email
Please enter the 6-digit verification code
sent to your email address.
Verify Your Phone Number
Please enter the 6-digit verification code
sent to your mobile phone.