
1002 E Lindsey Street
Breckenridge, Texas 76424

 3
3
Bed
 5
5
Bath
 3,722
3,722Sqft
 0.51
0.51Acre(Lot)
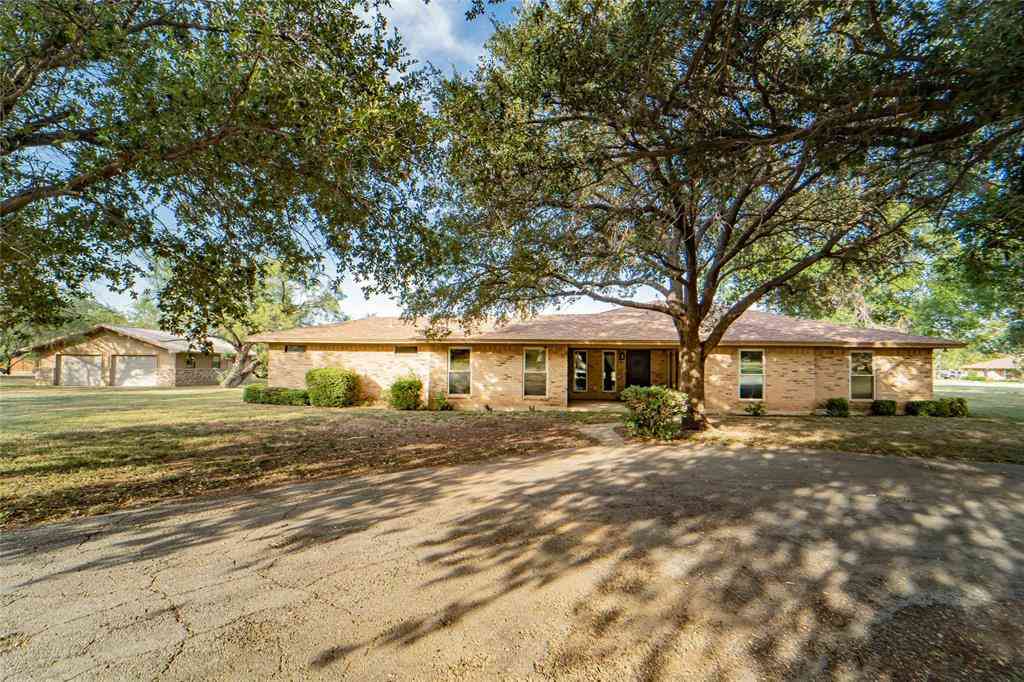
Timeless elegance and classic craftsmanship define this remarkable three-story brick home, beautifully situated on a corner lot of over half an acre. Offering 3 spacious bedrooms, 4 full bathrooms, one half bath, a detached guest house with an additional full bathroom, large in-ground pool, and exceptional outdoor living spaces, this one-of-a-kind property seamlessly blends historic charm with modern comforts. Inside you will find rich hardwood floors, arched doorways, and inviting living spaces. The cozy den features a wood-burning fireplace with custom built-ins, while the formal dining room, breakfast nook, and sun-room provide the perfect setting for both everyday living and entertaining. The well-appointed kitchen offers granite countertops, double ovens, a dedicated coffee bar,

 Property Details
 Map
Map
 Map
Map
What's Nearby
Nearby Areas
 Features
-
Bedroom Information
Total Bedrooms: 3 Window Features: Shutters,Window CoveringsBathroom Information
Total Baths: 3.5 Full Baths: 3 Half Baths: 2 -
Interior Features
Cable TV Available,Decorative Lighting,Granite Counters,High Speed Internet Available,Kitchen Island,Multiple StaircasesAppliances
Dishwasher,Disposal,Electric Oven,Gas Cooktop,Gas Water Heater,Ice Maker,Microwave,Vented Exhaust FanUtilities
Alley,Cable Available,City Water,Electricity Connected -
Cooling Features
Ceiling Fan(s),Central Air,ElectricHeating Source
Central,Natural GasFireplace
Number of Fireplaces: 1 Fireplace Features: Den,Wood Burning
-
Building Information
Built Year: 1956 Construction: Brick Roof Type: Composition Has Basement -
Exterior Features
Balcony,Fire Pit,Rain Gutters,Storage -
Pool Features
Above Ground,FencedLaundry Features
Utility Room,Dryer Hookup,Washer HookupFencing
Privacy,WoodConstruction Materials
Brick
-
Lot Information
Lot Size (Acr): 0.5100 Lot Size Units: Acres Lot Size Square Feet: 22,216 Lot Size Source: Assessor Lot Features: Corner Lot,Landscaped,Sprinkler System -
Property Information
SQ ft (Living Area): 3,722 Property Type: Residential Property Sub Type: Single Family Residence Architectural Style: Colonial Subdivision: East Breck City: Breckenridge State: Texas Directions: Please use GPS. Property Status: Active Levels: Three Or More Property Age: 70 Year Built Details: Preowned
-
Listing Price Information
Original List Price: $499,500 List Price Tot SqFt: $134 -
Listing Information
Possession: Closing/Funding
-
Tax Information
Parcel Number: R10515 Tax Block: 10 Tax Legal Description: ACRES: 0.510 LOT: 1 2 & W/48.5 OF 3 BLK: 10 S Tax Lot: 1 Unexempt Taxes: $9,650
-
Parking Information
Has Garage Garage Space: 2 Carport Spaces: 1 Parking Features: Circular Driveway,Garage Double Door,Garage Faces Side -
Homeowners Association Information
HOA Type: None
-
School Information
Elementary School: East High School: Breckenrid Junior High School: Breckenrid School District: Breckenridge ISD -
Utility Information
Utilities: Alley,Cable Available,City Water,Electricity Connected
How much is this property worth?
Curious about this home's true market value? Use our free Home Evaluation Tool to instantly get a personalized Comparative Market Analysis (CMA) report. Make smarter, data-driven decisions before you buy.

Nearby Home Value
| Address | Estimate | Bed | Bath | Sq. Ft | Lot Size |
|---|---|---|---|---|---|
| 10256 Fm 1852, Breckenridge, TX, 76424 | $253,750 | 2 | 2 | 1,725 | 1,725 SqFt |
| 1100 E Walker Street, Breckenridge, TX, 76424 | $28,900 | 2 | 1 | 1,035 | 1,035 SqFt |
| 1001 E Lindsey Street, Breckenridge, TX, 76424 | $84,900 | 3 | 2 | 1,717 | 1,717 SqFt |
| 844 N Us Highway 183, Breckenridge, TX, 76424 | $110,000 | 3 | 2 | 1,827 | 1,827 SqFt |
| 306 S Old Caddo Avenue, Breckenridge, TX, 76424 | $168,900 | 3 | 2 | 1,459 | 1,459 SqFt |
| 2792 S Fm Road 3099 S #1, Breckenridge, TX, 76424 | $620,000 | 4 | 3 | 3,672 | 3,672 SqFt |
| 210 & 212 W 2nd Street, Breckenridge, TX, 76424 | $50,000 | 2 | 1 | 740 | 740 SqFt |
| 514 W Walker Street, Breckenridge, TX, 76424 | $189,000 | 2 | 2 | 2,671 | 2,671 SqFt |
| 901 S Miller Street, Breckenridge, TX, 76424 | $78,975 | 2 | 1 | 1,284 | 1,284 SqFt |
| 801 W Wheeler Street, Breckenridge, TX, 76424 | $143,900 | 2 | 1 | 1,152 | 1,152 SqFt |
Similar Homes To 1002 E Lindsey Street
Nearby For Sale


Disclosure: Listing information provided in part by the North Texas Real Estate Information Systems, Inc, for personal, non-commercial use by viewers of this site and may not be reproduced or redistributed. All information is deemed reliable but not guaranteed. Copyright © NTREIS 2026. All rights reserved
ByOwner last updated this listing 08/29/2026 @ 15:38
More Cities with for Sale by Owner Homes
- Breckenridge Homes For Sale By Owner
- Possum Kingdom Lake Homes For Sale By Owner
- Moran Homes For Sale By Owner
- Albany Homes For Sale By Owner
- Ranger Homes For Sale By Owner
- Eastland Homes For Sale By Owner
- Cisco Homes For Sale By Owner
- Graham Homes For Sale By Owner
- Strawn Homes For Sale By Owner
- Mingus Homes For Sale By Owner
- Newcastle Homes For Sale By Owner
- Gordon Homes For Sale By Owner
- Palo Pinto Homes For Sale By Owner
- Desdemona Homes For Sale By Owner
- Graford Homes For Sale By Owner
- Baird Homes For Sale By Owner
- Gorman Homes For Sale By Owner
- Clyde Homes For Sale By Owner
- Megargel Homes For Sale By Owner
- Loving Homes For Sale By Owner
Homes around $499,500








Verify Your Email
Please enter the 6-digit verification code
sent to your email address.
Verify Your Phone Number
Please enter the 6-digit verification code
sent to your mobile phone.