
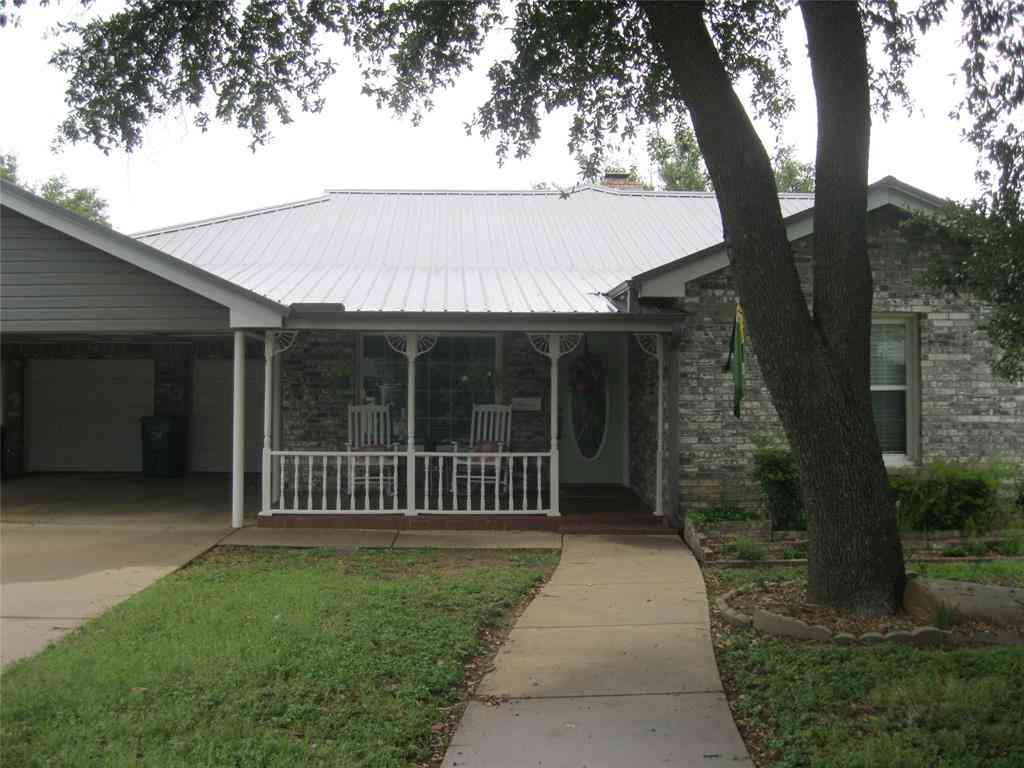
1506 W Elliott Street
Breckenridge, Texas 76424

 4
4
Bed
 3
3
Bath
 2,165
2,165Sqft
 0.47
0.47Acre(Lot)
YES! A lovely FOUR bedroom home located in a great neighborhood. Lots of room for your family to entertain and spread out! Formal living room and dining has wood-look ceramic tile flooring. Adjacent kitchen with beautiful custom made cabinets has lots of storage with built in cook top and Oven, dishwasher, microwave, and refrigerator stays with house. Convenient pantry. Counter separates kitchen from sunken family room, but cook can still be part of family while preparing meals. Breakfast nook. Lots of family time to be enjoyed in family room with woodburning fireplace and door leading to covered patio to enjoy outdoor living. There is a half bath located conveniently to kitchen, living areas, and laundry room. The bedroom wing has 3 average sized rooms with great closets and served by the

 Property Details
 Map
Map
 Map
Map
What's Nearby
Nearby Areas
 Features
-
Bedroom Information
Total Bedrooms: 4Bathroom Information
Total Baths: 2.5 Full Baths: 2 Half Baths: 1 -
Interior Features
Cable TV Available,High Speed Internet Available,Kitchen Island,Vaulted Ceiling(s)Appliances
Dishwasher,Electric Cooktop,Electric Oven,Microwave,RefrigeratorUtilities
Alley,Asphalt,Cable Available,City Sewer,City Water,Curbs,Individual Gas Meter,Individual Water Meter,Phone Available,Sidewalk -
Cooling Features
Ceiling Fan(s),Central Air,ElectricHeating Source
Central,Fireplace(s),Natural GasFireplace
Number of Fireplaces: 1 Fireplace Features: Family Room
-
Building Information
Built Year: 1966 Roof Type: Composition -
Exterior Features
Covered Patio/Porch,Rain GuttersFoundation
Slab -
Laundry Features
Electric Dryer Hookup,Utility Room,Full Size W/D Area,Washer HookupPatio And Porch
Covered,Front Porch,PatioFencing
Back Yard,Privacy
-
Lot Information
Lot Size (Acr): 0.4730 Lot Size Units: Acres Lot Size Square Feet: 20,604 Lot Features: Few Trees,Interior Lot,Lrg. Backyard Grass,Sprinkler System -
Property Information
SQ ft (Living Area): 2,165 Property Type: Residential Property Sub Type: Single Family Residence Architectural Style: Contemporary/Modern Subdivision: Edgewood City: Breckenridge State: Texas Directions: On West Walker Street US 180, turn South at traffic light at 1400 and 1500 W Walker and Harding. Go 3 blocks to Elliott Street. Turn right. Pink house with circle drive is first house on right that faces South. 1506 W Elliott. Property Status: Active Levels: One Property Age: 60
-
Listing Price Information
Original List Price: $299,000 List Price Tot SqFt: $138 -
Listing Information
Possession: Closing/Funding
-
Tax Information
Parcel Number: R11029 Tax Block: 7 Tax Legal Description: ACRES: 0.473 LOT: 5 BLK: 7 SUBD: EDGEWOOD Tax Lot: 5 Unexempt Taxes: $4,490
-
Parking Information
Has Garage Garage Space: 2 Carport Spaces: 0 Parking Features: Additional Parking,Alley Access,Circular Driveway,Driveway,Garage,Garage Door Opener,Garage Double Door,Garage Faces Rear -
Homeowners Association Information
HOA Type: None
-
School Information
Elementary School: South High School: Breckenrid Junior High School: Breckenrid School District: Breckenridge ISD -
Utility Information
Utilities: Alley,Asphalt,Cable Available,City Sewer,City Water,Curbs,Individual Gas Meter,Individual Water Meter,Phone Available,Sidewalk
How much is this property worth?
Curious about this home's true market value? Use our free Home Evaluation Tool to instantly get a personalized Comparative Market Analysis (CMA) report. Make smarter, data-driven decisions before you buy.

Nearby Home Value
| Address | Estimate | Bed | Bath | Sq. Ft | Lot Size |
|---|---|---|---|---|---|
| 10256 Fm 1852, Breckenridge, TX, 76424 | $253,750 | 2 | 2 | 1,725 | 1.83 Acres |
| 1100 E Walker Street, Breckenridge, TX, 76424 | $28,900 | 2 | 1 | 1,035 | 0.14 Acre |
| 1002 E Lindsey Street, Breckenridge, TX, 76424 | $499,500 | 3 | 5 | 3,722 | 0.51 Acre |
| 844 N Us Highway 183, Breckenridge, TX, 76424 | $110,000 | 3 | 2 | 1,827 | 0.57 Acre |
| 306 S Old Caddo Avenue, Breckenridge, TX, 76424 | $168,900 | 3 | 2 | 1,459 | 0.26 Acre |
| 2792 S Fm Road 3099 S #1, Breckenridge, TX, 76424 | $620,000 | 4 | 3 | 3,672 | 5.38 Acres |
| 210 & 212 W 2nd Street, Breckenridge, TX, 76424 | $50,000 | 2 | 1 | 740 | 0.32 Acre |
| 514 W Walker Street, Breckenridge, TX, 76424 | $189,000 | 2 | 2 | 2,671 | 0.15 Acre |
| 901 S Miller Street, Breckenridge, TX, 76424 | $78,975 | 2 | 1 | 1,284 | 0.52 Acre |
| 801 W Wheeler Street, Breckenridge, TX, 76424 | $143,900 | 2 | 1 | 1,152 | 0.12 Acre |
Similar Homes To 1506 W Elliott Street
Nearby For Sale

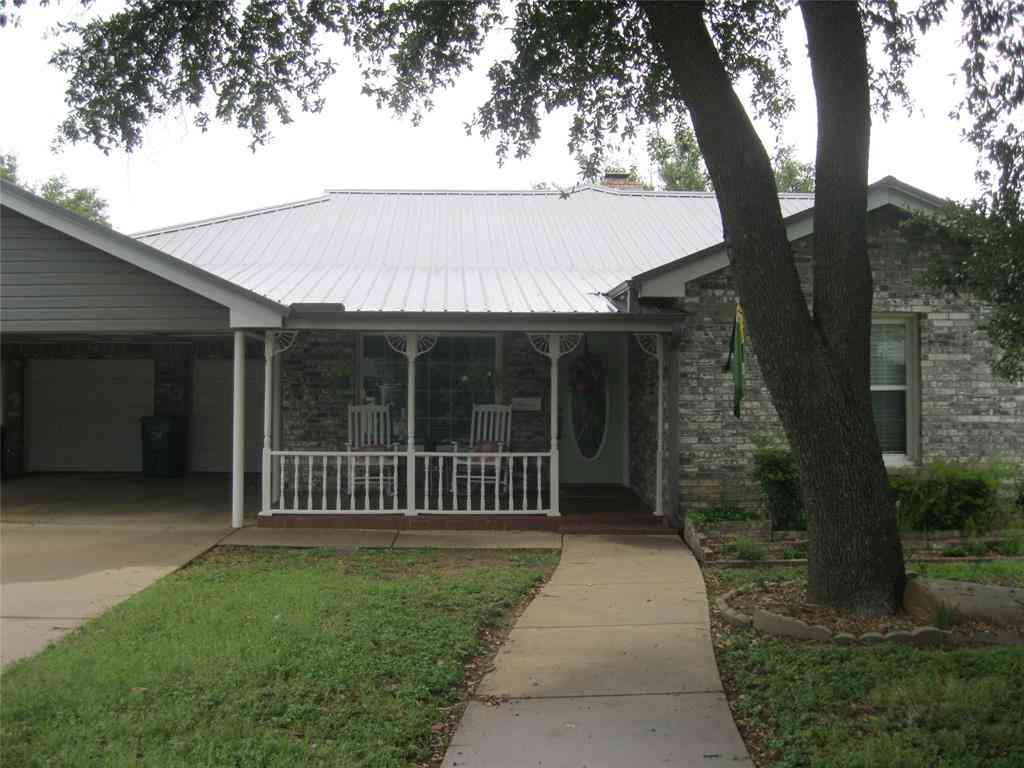
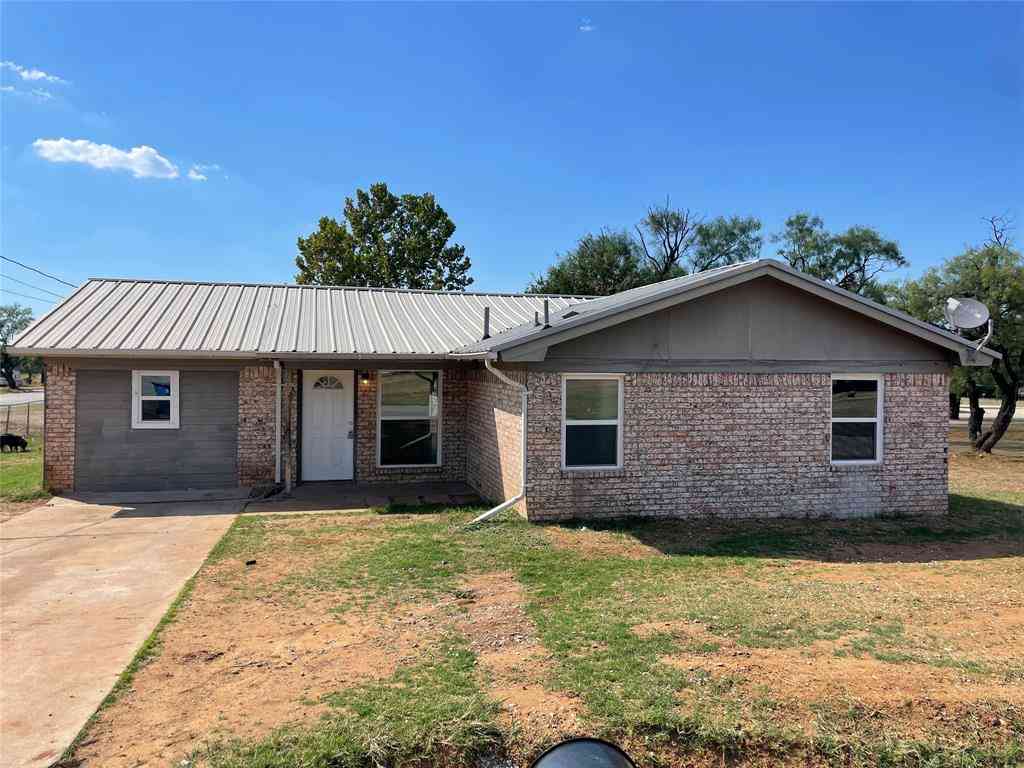
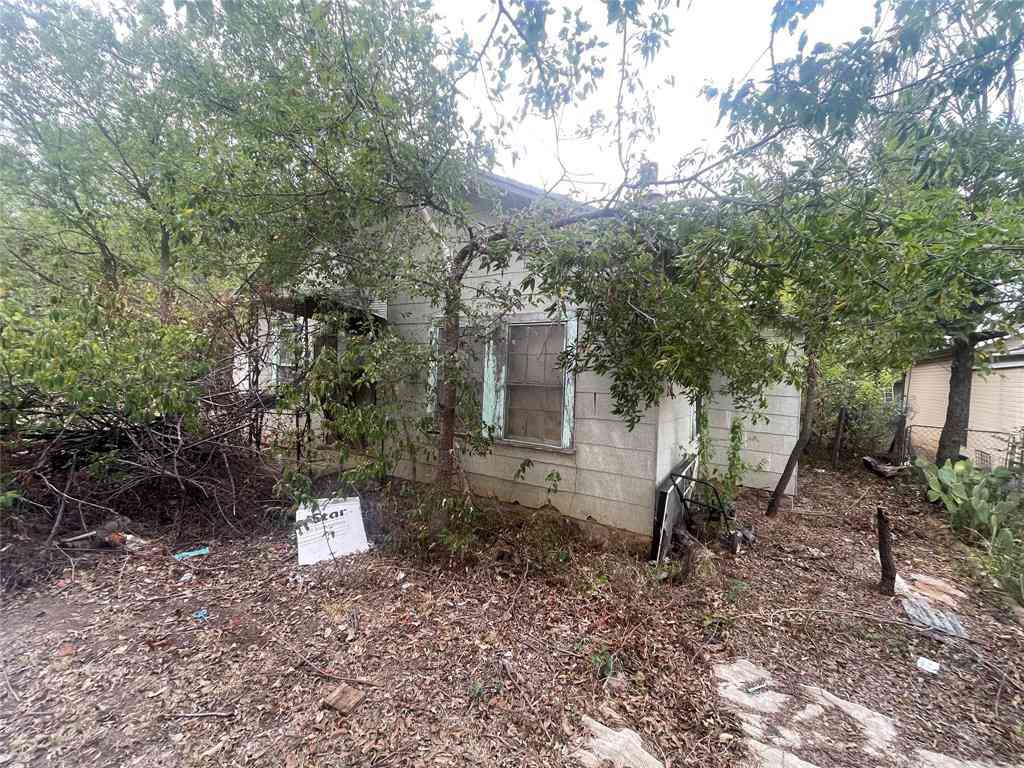
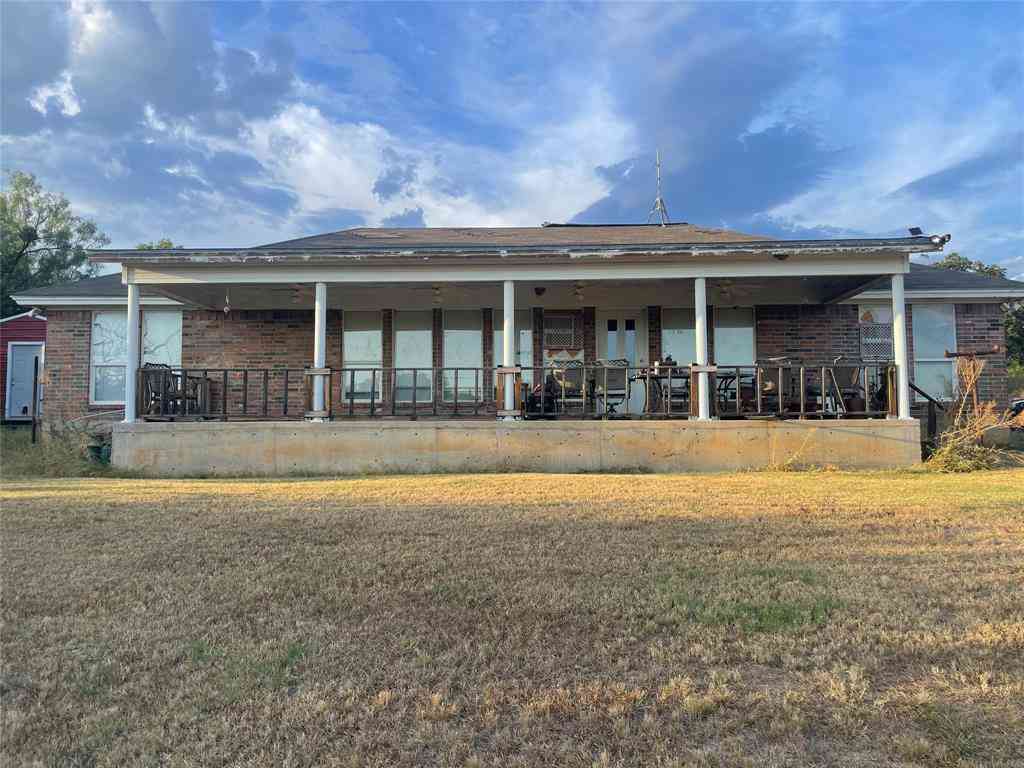

Disclosure: Listing information provided in part by the North Texas Real Estate Information Systems, Inc, for personal, non-commercial use by viewers of this site and may not be reproduced or redistributed. All information is deemed reliable but not guaranteed. Copyright © NTREIS 2026. All rights reserved
ByOwner last updated this listing 09/04/2026 @ 12:44
More Cities with for Sale by Owner Homes
- Breckenridge Homes For Sale By Owner
- Possum Kingdom Lake Homes For Sale By Owner
- Moran Homes For Sale By Owner
- Albany Homes For Sale By Owner
- Ranger Homes For Sale By Owner
- Eastland Homes For Sale By Owner
- Cisco Homes For Sale By Owner
- Graham Homes For Sale By Owner
- Strawn Homes For Sale By Owner
- Mingus Homes For Sale By Owner
- Newcastle Homes For Sale By Owner
- Gordon Homes For Sale By Owner
- Palo Pinto Homes For Sale By Owner
- Desdemona Homes For Sale By Owner
- Graford Homes For Sale By Owner
- Baird Homes For Sale By Owner
- Gorman Homes For Sale By Owner
- Clyde Homes For Sale By Owner
- Megargel Homes For Sale By Owner
- Loving Homes For Sale By Owner
Homes around $299,000





Verify Your Email
Please enter the 6-digit verification code
sent to your email address.
Verify Your Phone Number
Please enter the 6-digit verification code
sent to your mobile phone.