Active Option Contract

1400 Sycamore Street

Breckenridge, Texas 76424
Mark as Favorite
Bed 4

Bed

Bath 3

Bath

SqFt2,176

Sqft

Acres0.36

Acre(Lot)

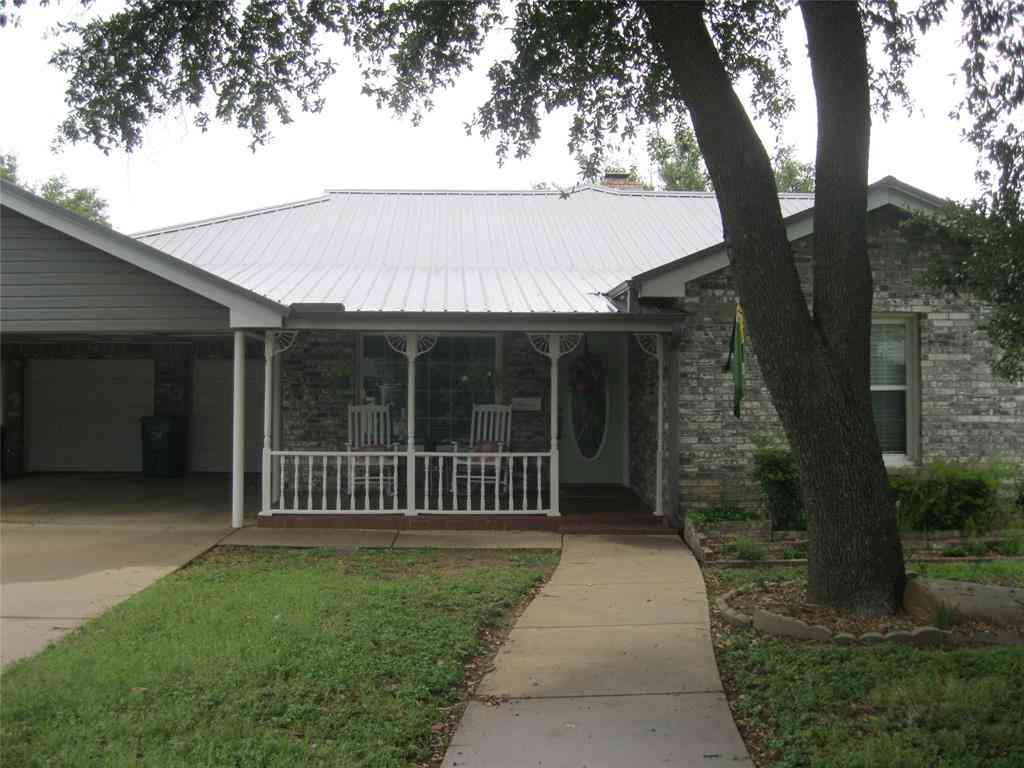
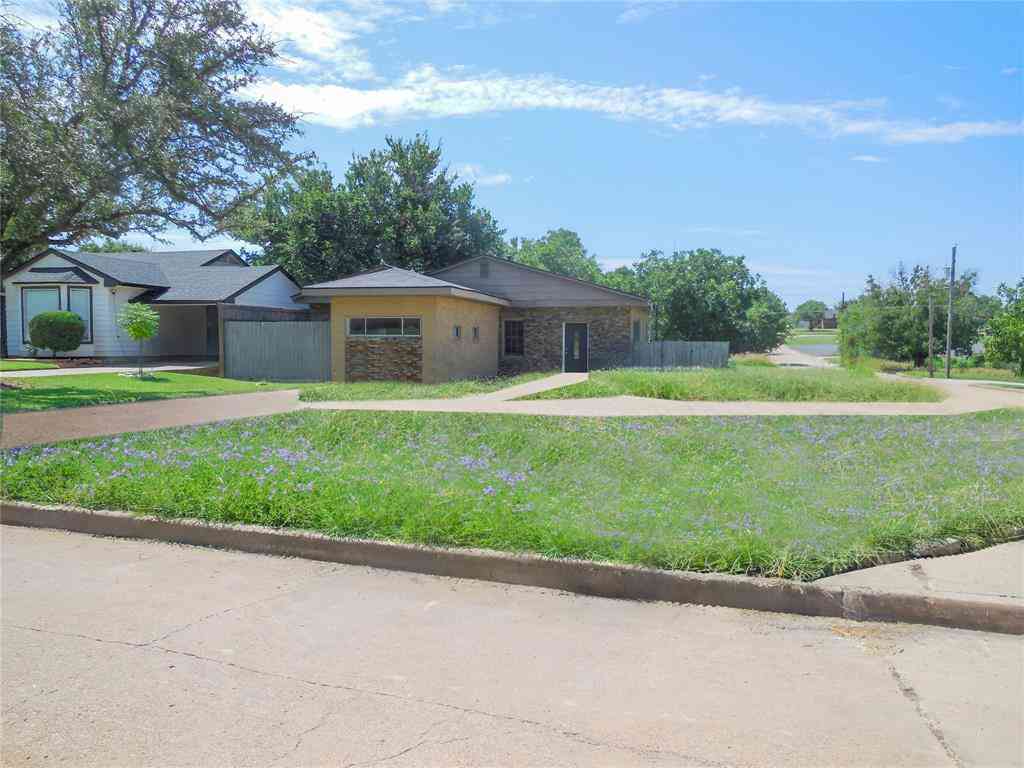
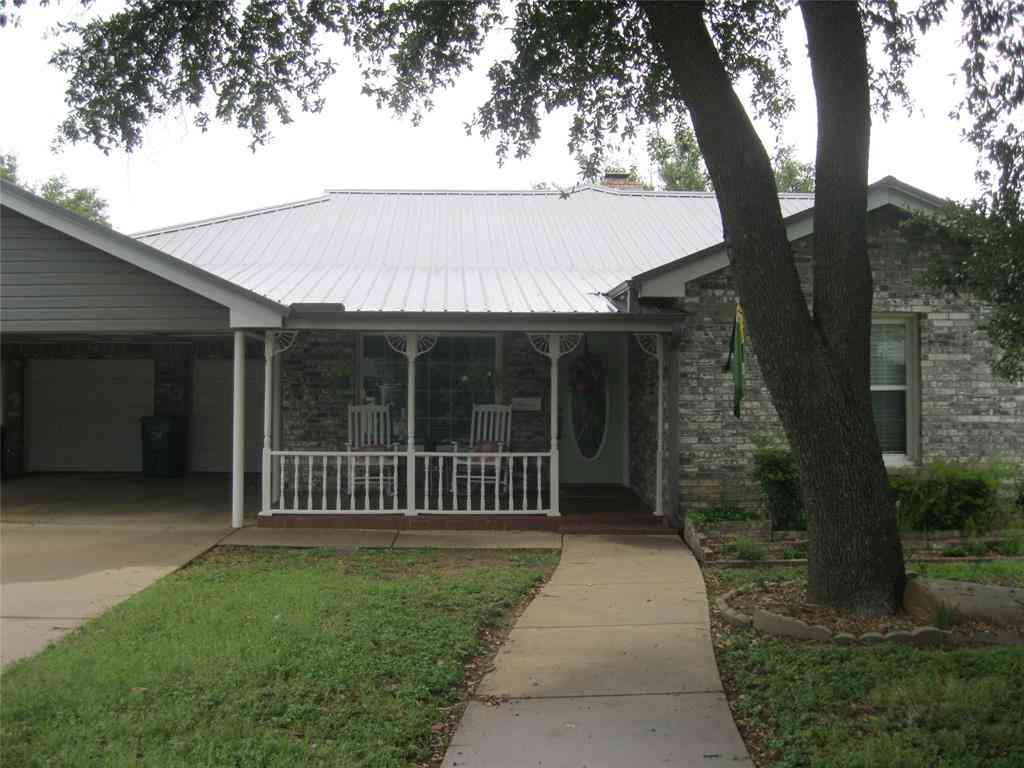
Beautifully renovated and thoughtfully updated, this exceptional home offers over 2,200 square feet of comfortable living space on a spacious corner lot. Designed with both everyday living and entertaining in mind, the open-concept floor plan seamlessly connects the living, dining, and kitchen areas. The stunning kitchen is truly the heart of the home, featuring quartz countertops, abundant cabinetry, a large center island with seating, stainless steel appliances, double ovens, a cooktop with vent hood, and generous prep space for the home chef. The inviting living room showcases custom built-in cabinetry surrounding the fireplace, creating a beautiful focal point with both character and functionality. A rare bonus, this home offers two ensuite bedrooms, providing exceptional flexibility f or multigenerational living, guests, or a private second primary suite. The primary ensuite features dual vanities, an oversized tiled walk-in shower with bench seating and designer niche, a private water closet, and a spacious walk-in closet. Recent improvements include new gutters with gutter guards, new attic insulation, enhanced landscaping, and a new storage building (2025)—adding value, efficiency, and peace of mind. Step outside to enjoy the beautifully landscaped yard with mature shade trees, a fenced backyard, fire pit, covered patio, and plenty of room to relax, entertain, or play. Located on a desirable corner lot near schools and local amenities, this move-in-ready home combines timeless curb appeal with modern updates and thoughtful design. Rarely does a home offer this combination of beautifully updated finishes, two ensuite bedrooms, expansive open living spaces, and a large corner lot—all in one package. Call today and let's unlock your next chapter!

Read More Expand

Detail Ic Property Details

Property Type : Residential

Price : $284,900

AD Id : 87656876

MLS Id : 566941699

Beds : 4

Lot Size : 0.36 Acre

Living Area Size : 2,176

Year Built : 1965

County : Stephens

Subdivision: Edgewood

  • Map Map

Map

Map What's Nearby

Map Nearby Areas

Feature Features

  • Bedroom Information

    Total Bedrooms: 4

    Bathroom Information

    Total Baths: 3 Full Baths: 3 Half Baths: 0
  • Interior Features

    Cable TV Available,Chandelier,Decorative Lighting,Double Vanity,Eat-in Kitchen,Flat Screen Wiring,High Speed Internet Available,Kitchen Island,Open Floorplan,Walk-In Closet(s)

    Appliances

    Dishwasher,Disposal,Dryer,Electric Cooktop,Electric Oven,Electric Range,Electric Water Heater

    Utilities

    All Weather Road,Alley,Asphalt,Cable Available,City Sewer,City Water,Curbs,Electricity Connected
  • Cooling Features

    Ceiling Fan(s),Central Air,Electric

    Heating Source

    Central,Electric

    Fireplace

    Number of Fireplaces: 1 Fireplace Features: Electric

  • Building Information

    Built Year: 1965 Roof Type: Composition
  • Foundation

    Slab
  • Laundry Features

    Electric Dryer Hookup,Utility Room,Full Size W/D Area,Dryer Hookup,Washer Hookup,On Site

    Patio And Porch

    Covered,Deck

  • Lot Information

    Lot Size (Acr): 0.3620 Lot Size Units: Acres Lot Size Square Feet: 15,769 Lot Features: Corner Lot,Landscaped,Lrg. Backyard Grass,Many Trees,Oak
  • Property Information

    SQ ft (Living Area): 2,176 Property Type: Residential Property Sub Type: Single Family Residence Architectural Style: Ranch Subdivision: Edgewood City: Breckenridge State: Texas Directions: GPS friendly- Property Status: Active Option Contract Levels: One Property Age: 61 Year Built Details: Preowned

  • Listing Price Information

    Original List Price: $284,900 List Price Tot SqFt: $131
  • Listing Information

    Possession: Closing/Funding

  • Tax Information

    Parcel Number: R10979 Tax Block: 1 Tax Legal Description: ACRES: 0.362 LOT: 4 BLK: 1 SUBD: EDGEWOOD Tax Lot: 4 Unexempt Taxes: $5,214

  • Parking Information

    Carport Spaces: 2 Parking Features: Additional Parking,Alley Access,Asphalt,Carport,Covered,Driveway
  • Homeowners Association Information

    HOA Type: None

  • School Information

    Elementary School: South High School: Breckenrid Junior High School: Breckenrid School District: Breckenridge ISD
  • Utility Information

    Utilities: All Weather Road,Alley,Asphalt,Cable Available,City Sewer,City Water,Curbs,Electricity Connected
Sell a home like this and save $16,595 Find out How

How much is this property worth?

Curious about this home's true market value? Use our free Home Evaluation Tool to instantly get a personalized Comparative Market Analysis (CMA) report. Make smarter, data-driven decisions before you buy.

Images
Loading, please wait...

Nearby Home Value

Address Estimate Bed Bath Sq. Ft Lot Size
304 N Geneva Street, Breckenridge, TX, 76424 $70,000 2 1 950 950 SqFt
1002 E Lindsey Street, Breckenridge, TX, 76424 $499,500 3 5 3,722 3,722 SqFt
1001 E Lindsey Street, Breckenridge, TX, 76424 $84,900 3 2 1,717 1,717 SqFt
516 S Butte Street, Breckenridge, TX, 76424 $40,000 3 1 1,064 1,064 SqFt
605 S Butte Street, Breckenridge, TX, 76424 $95,000 2 2 896 896 SqFt
844 N Us Highway 183, Breckenridge, TX, 76424 $110,000 3 2 1,827 1,827 SqFt
306 S Old Caddo Avenue, Breckenridge, TX, 76424 $168,900 3 2 1,459 1,459 SqFt
2792 S Fm Road 3099 S #1, Breckenridge, TX, 76424 $684,500 4 3 3,672 3,672 SqFt
210 & 212 W 2nd Street, Breckenridge, TX, 76424 $49,960 2 1 740 740 SqFt
53 County Road 323, Breckenridge, TX, 76424 $235,000 3 2 1,524 1,524 SqFt
MLS Logo

Disclosure: Listing information provided in part by the North Texas Real Estate Information Systems, Inc, for personal, non-commercial use by viewers of this site and may not be reproduced or redistributed. All information is deemed reliable but not guaranteed. Copyright © NTREIS 2026. All rights reserved

ByOwner last updated this listing 07/12/2026 @ 14:19

MLS: 566941699 LISTED BY: Kipi Parks, Austin Lorraine Realty 817-858-0055 SOURCE: NTREIS - North Texas Real Estate Information

Homes around $284,900

Selling? Save $16,595 when you sell a home like this

Tour with a ByOwner Agent