
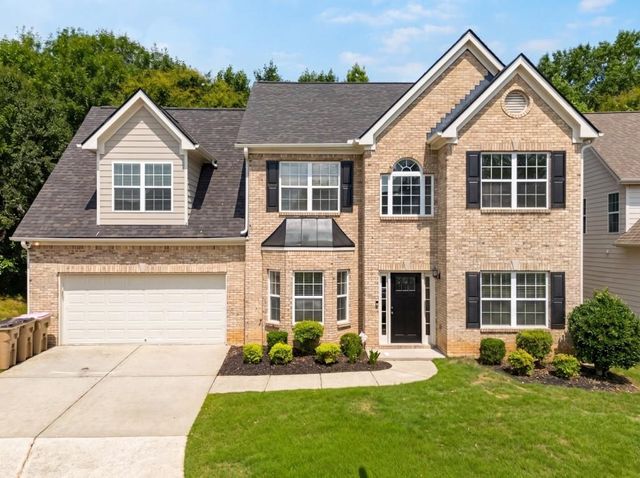
6973 Grand Hickory Drive
Braselton, GA 30517

 5
5
Bed
 3
3
Bath
 2,762
2,762Sqft
 0.08
0.08Acre(Lot)
1% lender credit available when financing with the seller's preferred lender, Align Mortgage. Move-in ready and perfectly located in the heart of Braselton, this beautifully updated 5 bedroom, 2.5 bath home offers extremely comfortable living in the sought-after Mulberry Park community. Just minutes from Chateau Elan, Road Atlanta, premier shopping, dining, golf, and major commuter routes, this home combines convenience with exceptional privacy. One of its most desirable features is the peaceful backyard that backs directly to Mulberry Park, creating a private, wooded setting with no homes behind you. Enjoy your morning coffee or unwind in the evening on the spacious deck, where the views feel like your own secluded treehouse retreat. Inside, you'll find fresh interior and exterior paint,

 Property Details
 Map
Map
 Map
Map
What's Nearby
Nearby Areas
 Features
-
Bedroom Information
Total beds: 5Bathroom Information
Total Baths: 3 Full Baths: 2 Half Baths: 1Room Information
Basement: None -
Flooring Information
Carpet -
Roofing Information
Composition, Shingle -
Interior Features
Breakfast Bar, Eat-in Kitchen, Pantry, High Speed Internet, Walk-In Closet(s) Roof: Composition, Shingle Appliances: Dishwasher, Disposal, Electric Range, Microwave Laundry Features: In Hall, Upper Level -
Heating & Cooling
Has Heating: Yes Heating: Forced Air, Heat Pump, Natural Gas Has Cooling: Yes Cooling: Ceiling Fan(s), Central Air
-
Building Information
Year Built: 2004 Building Area Total: 2762 Construction Materials: Frame Patio And Porch Features: Deck, Patio Pool Features: None Private Pool: No View: Neighborhood, Trees/Woods Association Fee Frequency: Annually -
Exterior Features
Exterior Features: Private Entrance, Private Yard
-
Lot Information
Lot Size Acres: 0.08 Lot Size Source: Public Records Lot Description: Back Yard, Front Yard, Landscaped, Level, PrivateProperty Information
Subdivision: Mulberry Park Source Property Type: Residential Property SubType: Single Family Residence Levels: Two Property Age: 22
-
Listing Price Information
Listing Price: $419900 Original Price: $434900
-
Tax Information
Parcel Number: R3006 585 Tax Lot: 95 Tax Year: 2025 Annual Tax: $2190 Tax Legal Desc: L95 MULBERRY PARK PH 3
-
Parking Information
Attached, Garage, Garage Faces Front, Kitchen Level, DrivewayGarage Information
Has Garage: Yes Has Attached Garage: Yes Garage Space: 2Homeowners Association InformationHas Association: Yes HOA: $500.00 Community Features: Clubhouse, Curbs, Playground, Pool, Sidewalks, Street Lights, Tennis Court(s)
-
School Information
Elementary School: Duncan CreekJunior High School: OsborneSenior High School: Mill Creek -
Utility Information
Underground Utilities -
Location Information
Direction: Please use GPS for directions. WaterSource: Public
How much is this property worth?
Curious about this home's true market value? Use our free Home Evaluation Tool to instantly get a personalized Comparative Market Analysis (CMA) report. Make smarter, data-driven decisions before you buy.

Nearby Home Value
| Address | Estimate | Bed | Bath | Sq. Ft | Lot Size |
|---|---|---|---|---|---|
| Union Church Road, Braselton, GA, 30517 | $1,390,000 | 4 | 6 | 5,080 | 2 Acres |
| 5957 Cabernet Lane, Braselton, GA, 30517 | $541,290 | 4 | 3 | 2,329 | 0.21 Acre |
| 5967 Cabernet Lane, Braselton, GA, 30517 | $639,290 | 5 | 4 | 3,048 | 0.21 Acre |
| 56 Biltmore Place, Braselton, GA, 30517 | $429,990 | 5 | 3 | 2,361 | 0.14 Acre |
| 8669 Davis Street, Braselton, GA, 30517 | $794,750 | 2 | 2 | -- | 7.96 Acres |
| 870 Walnut Woods Drive, Braselton, GA, 30517 | $362,500 | 4 | 3 | 2,159 | 0.17 Acre |
| 870 Walnut Woods Drive, Braselton, GA, 30517 | $362,500 | 4 | 2 | 2,159 | 0.17 Acre |
| 237 Traminer Way, Braselton, GA, 30517 | $425,000 | 4 | 3 | 2,800 | 0.14 Acre |
| 237 Traminer Way, Braselton, GA, 30517 | $425,000 | 4 | 2 | 2,800 | 0.14 Acre |
| 227 Traminer Way, Braselton, GA, 30517 | $425,000 | 3 | 3 | -- | 0.14 Acre |
Similar Homes To 6973 Grand Hickory Drive
Nearby For Sale

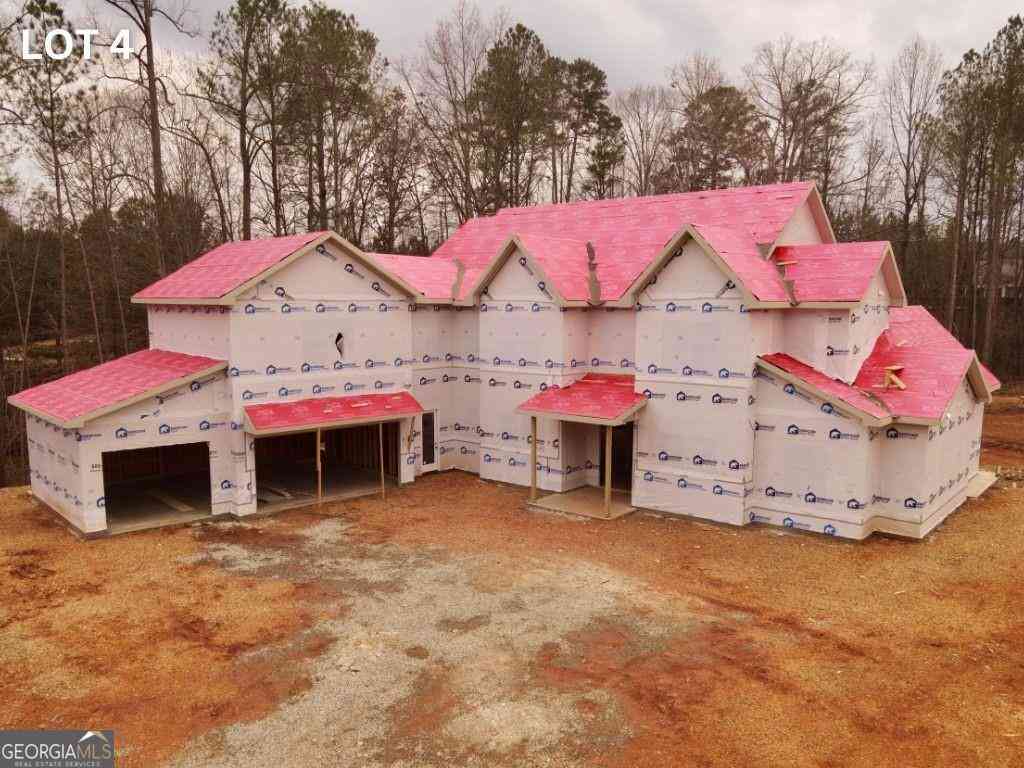
Listings on this website come from the FMLS IDX Compilation and may be held by brokerage firms other than the owner of this website. The listing brokerage is identified in any listing details. Information is deemed reliable but is not guaranteed. If you believe any FMLS listing contains material that infringes your copyrighted work, please (https://www.fmls.com/dmca.htm) to review our DMCA policy and learn how to submit a takedown request. © 2026 FMLS.
ByOwner last updated this listing 09/08/2026 @ 09:39
More Cities with for Sale by Owner Homes
- Braselton Homes For Sale By Owner
- Pendergrass Homes For Sale By Owner
- Talmo Homes For Sale By Owner
- Hoschton Homes For Sale By Owner
- Auburn Homes For Sale By Owner
- Flowery Branch Homes For Sale By Owner
- Winder Homes For Sale By Owner
- Jefferson Homes For Sale By Owner
- Oakwood Homes For Sale By Owner
- Gillsville Homes For Sale By Owner
- Dacula Homes For Sale By Owner
- Maysville Homes For Sale By Owner
- Bethlehem Homes For Sale By Owner
- Commerce Homes For Sale By Owner
- Statham Homes For Sale By Owner
- Buford Homes For Sale By Owner
- Gainesville Homes For Sale By Owner
- Lula Homes For Sale By Owner
- Suwanee Homes For Sale By Owner
- Sugar Hill Homes For Sale By Owner
Homes around $419,900

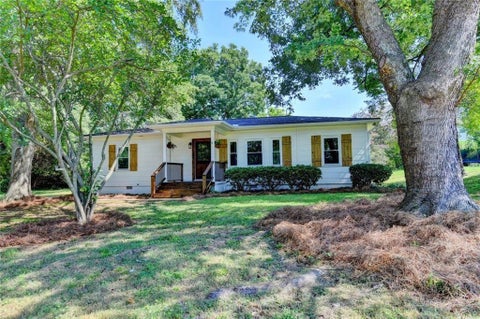


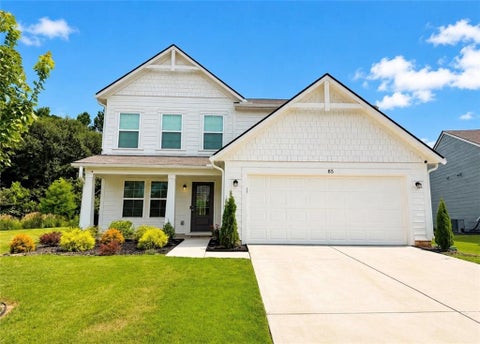


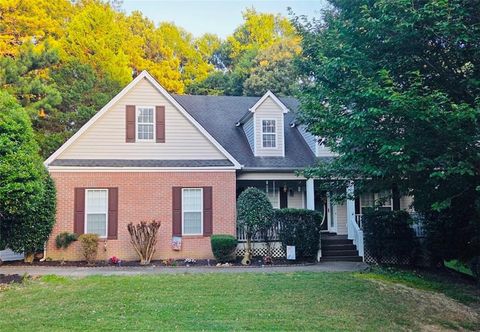



Verify Your Email
Please enter the 6-digit verification code
sent to your email address.
Verify Your Phone Number
Please enter the 6-digit verification code
sent to your mobile phone.