

MLS: #MDPG2212366, Listed By: Steven Patten, KW Metro Center, Source:Bright MLS
5809 Mcintosh Place
BRANDYWINE, MD 20613

 5
5
Bed
 3
3
Bath
 3,980
3,980Sqft
 0.30
0.30Acre(Lot)
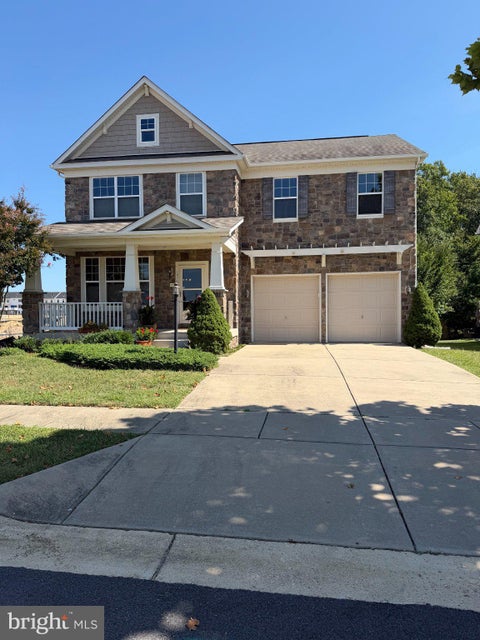
Discover the best value in Brandywine at 5809 McIntosh Pl, a spacious 2022-built home perfectly situated on a quiet, highly desirable cul-de-sac. Priced competitively to allow the new owners to add their own custom paint and flooring, this incredible property offers the rare opportunity to build immediate equity while enjoying modern architectural design. The inviting main level features warm hardwood floors and a cozy living area anchored by a beautiful custom-tiled fireplace. Entertaining is effortless in the gourmet chef’s kitchen, which boasts an oversized seating island, a walk-in pantry, a premium Samsung refrigerator, built-in double ovens, and a gas range. For ultimate convenience and accessibility, the main floor also highlights a luxurious primary suite complete with a large walk

 Property Details
 Map
Map
 Map
Map
What's Nearby
Nearby Areas
 Features
-
Bedroom Information
Total beds: 5Bathroom Information
Total Baths: 3 Full Baths: 3Room Information
Has Basement: Yes Basement: Daylight, Partial, Interior Entry -
Flooring Information
Carpet, Wood, Hardwood -
Roofing Information
Shingle -
Interior Features
Ceiling Fan(s), Pantry, Recessed Lighting, Walk-In Closet(s), High Ceilings, Tray Ceiling(s), Crown Molding, Open Floorplan, Soaking Tub Roof: Shingle Appliances: Double Oven, Oven, Cooktop, Electric Water Heater, Dishwasher, Disposal, Freezer, Ice Maker, Range Hood, Refrigerator, Stainless Steel Appliance(s), Water Heater, Microwave, ENERGY STAR Qualified Freezer, ENERGY STAR Qualified Refrigerator, ENERGY STAR Qualified Dishwasher, ENERGY STAR Qualified Appliances Laundry Features: Upper Level Window Features: Insulated Windows, Storm Window(s), Screens, Wood Frames -
Heating & Cooling
Has Heating: Yes Heating: Natural Gas, Central, Zoned, Forced Air Has Cooling: Yes Cooling: Central Air, Ceiling Fan(s), Zoned, ENERGY STAR Qualified Equipment, Electric
-
Building Information
Year Built: 2022 Building Area Total: 4280 Construction Materials: Frame Pool Features: None Private Pool: No Association Fee Frequency: Monthly -
Exterior Features
Exterior Features: Rain Gutters
-
Lot Information
Lot Size Acres: 0.3 Lot Size Source: Assessor Lot Size Square Feet: 12883Property Information
Subdivision: VILLAGES OF SAVANNAH Source Property Type: Residential Postal Code Plus 4: 7795 Property SubType: Single Family Residence Levels: Three Or More Property Age: 4
-
Listing Price Information
Listing Price: $689900
-
Tax Information
Parcel Number: 17113932993 Tax Lot: 131 Tax Year: 2025 Annual Tax: $9649
-
Parking Information
Parking Total: 2 Garage, Inside Entrance, AttachedGarage Information
Has Garage: Yes Has Attached Garage: Yes Garage Space: 2 Pets Allowed: YesHomeowners Association InformationHas Association: Yes Included Fees: Snow Removal HOA: $74.52 Community Features: Sidewalks, Street Lights
-
Utility Information
Cable Available -
Location Information
Direction: Please use GPS WaterSource: Public Security Features: Smoke Detector(s), Security System
How much is this property worth?
Curious about this home's true market value? Use our free Home Evaluation Tool to instantly get a personalized Comparative Market Analysis (CMA) report. Make smarter, data-driven decisions before you buy.

Nearby Home Value
| Address | Estimate | Bed | Bath | Sq. Ft | Lot Size |
|---|---|---|---|---|---|
| 17401 Milltown Landing .., Brandywine, MD, 20613 | $874,900 | 5 | 4 | 4,679 | 7.23 Acres |
| 17003 Croom Road, Brandywine, MD, 20613 | $349,999 | 3 | 2 | 1,215 | 0.70 Acre |
| 16808 River Airport Road, Brandywine, MD, 20613 | $516,000 | 6 | 3 | 2,992 | 2.82 Acres |
| 16616 River Airport Road, Brandywine, MD, 20613 | $685,000 | 4 | 3 | 2,784 | 2.85 Acres |
| 15701 Doctor Bowen Road, Brandywine, MD, 20613 | $3,500,000 | 6 | 7 | 6,064 | 94.98 Acres |
| 19021 Poplar Ridge Road, Brandywine, MD, 20613 | $660,000 | 4 | 3 | 2,466 | 5.76 Acres |
| 4824 Blueberry Drive, Brandywine, MD, 20613 | $524,700 | 4 | 4 | 2,515 | 3 Acres |
| 15701 Bald Eagle School.., Brandywine, MD, 20613 | $879,900 | 4 | 3 | 3,340 | 22 Acres |
| 15700 Bennington Farms .., Brandywine, MD, 20613 | $1,398,756 | 6 | 6 | 6,150 | 3.35 Acres |
| 16195 Wilkerson Place, Brandywine, MD, 20613 | $899,000 | 3 | 3 | 1,736 | 72.83 Acres |
Similar Homes To 5809 Mcintosh Place
Nearby For Sale
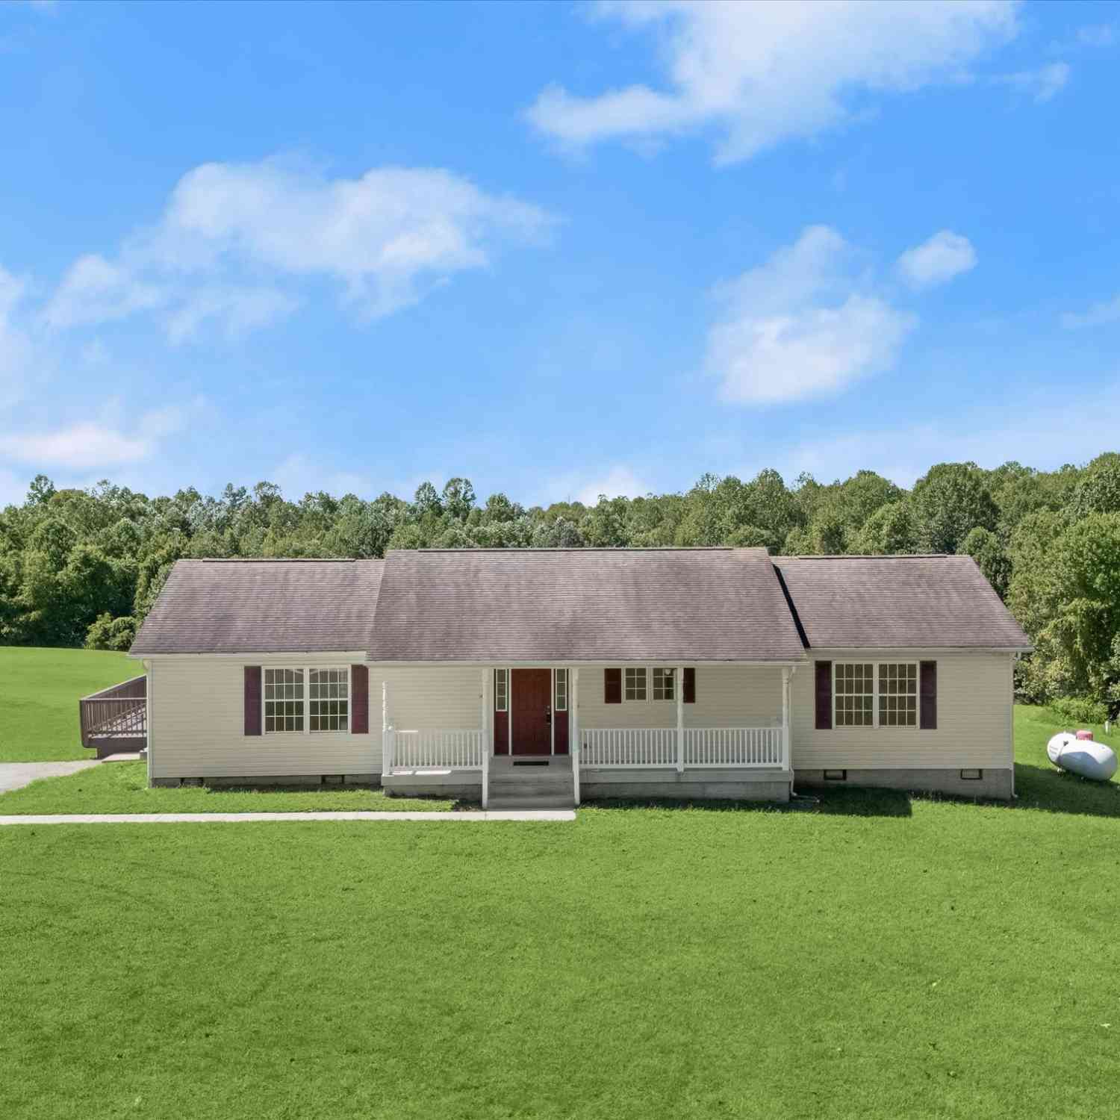


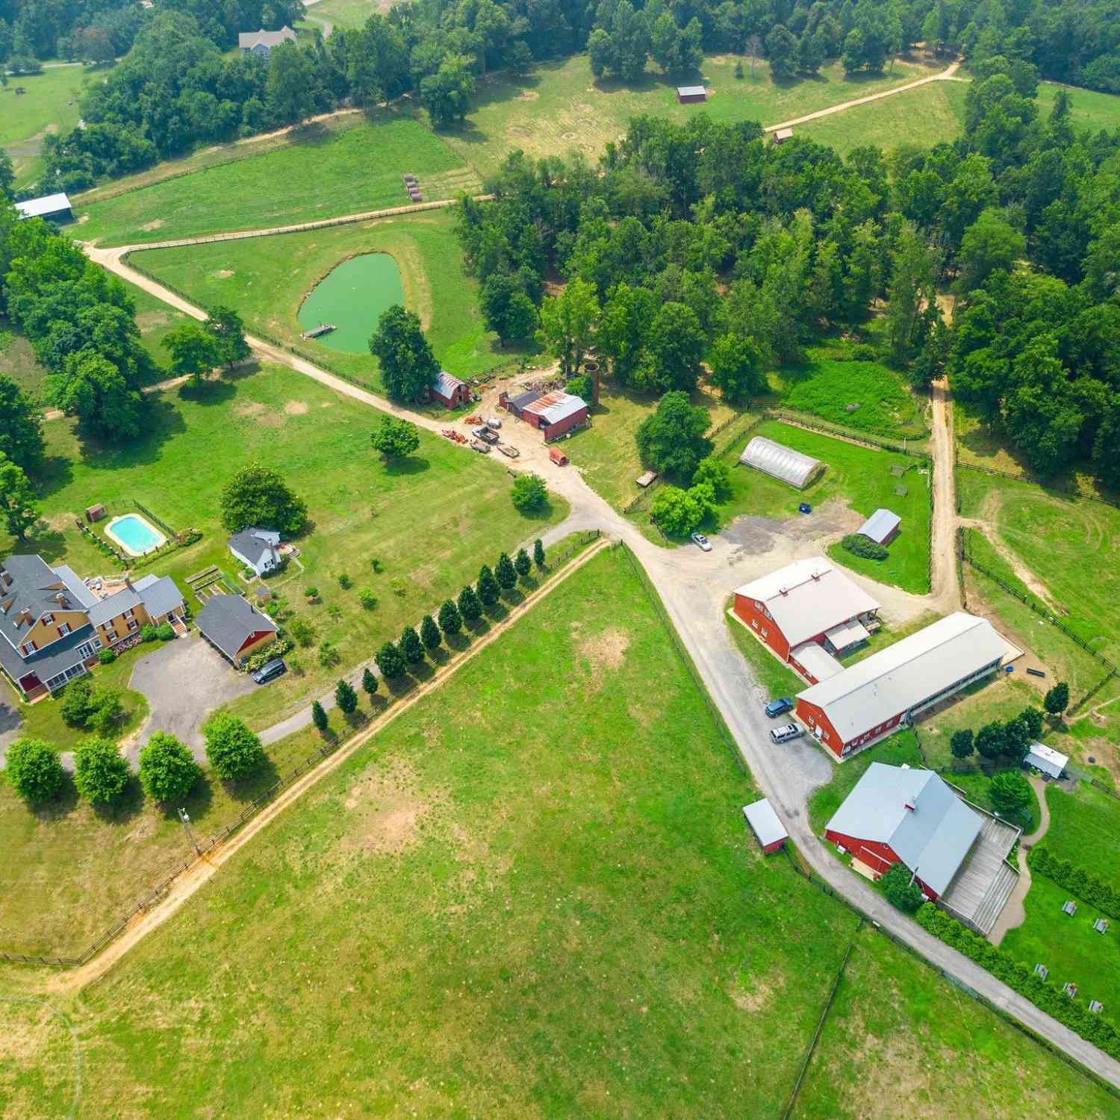
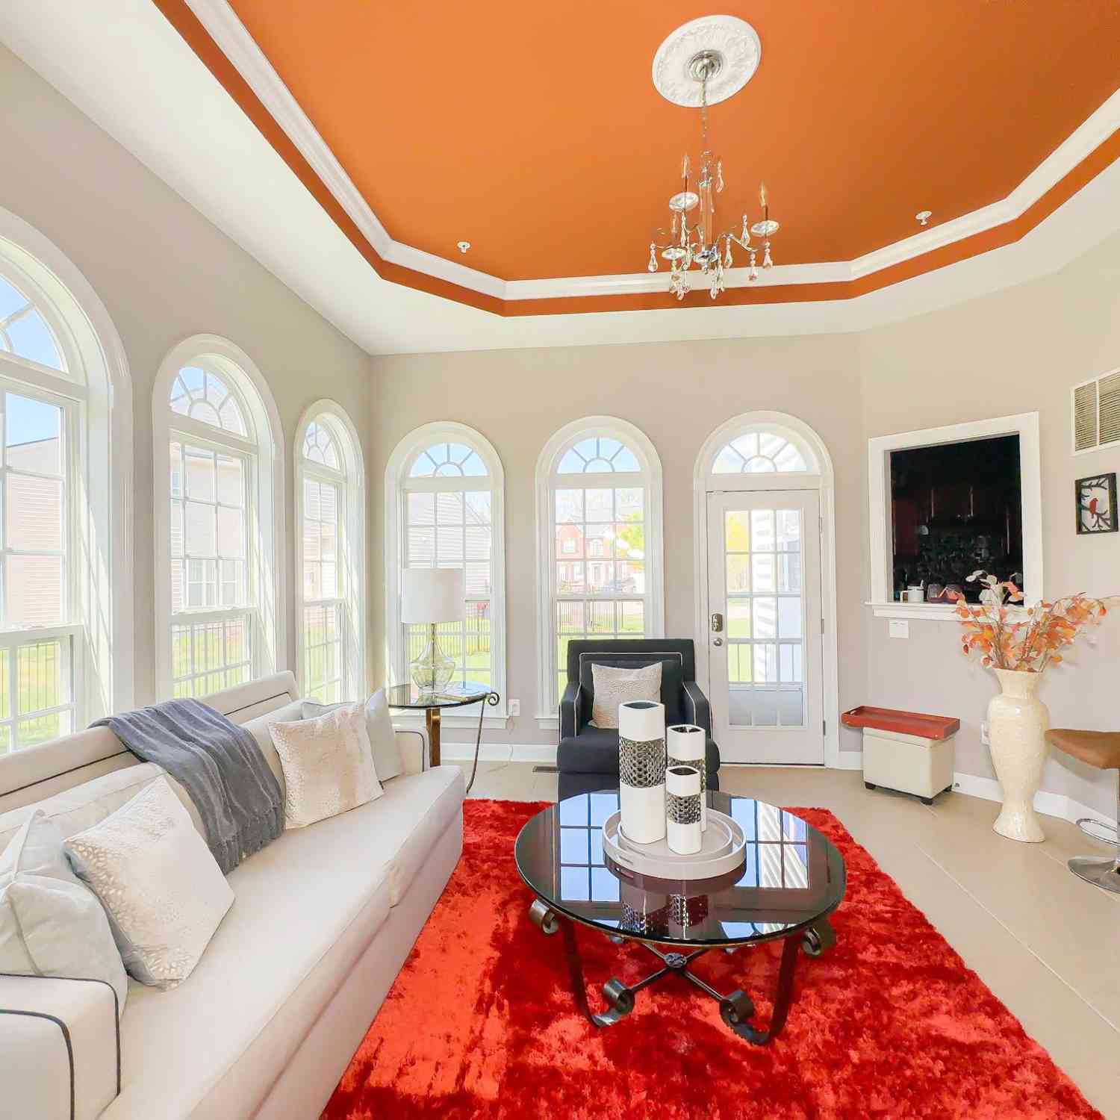
The data relating to real estate for sale on this website appears in part through the BRIGHT Internet Data Exchange program, a voluntary cooperative exchange of property listing data between licensed real estate brokerage firms in which ByOwner participates, and is provided by BRIGHT through a licensing agreement. The information provided by this website is for the personal, non-commercial use of consumers and may not be used for any purpose other than to identify prospective properties consumers may be interested in purchasing. Some properties which appear for sale on this website may no longer be available because they are under contract, have closed or are no longer being offered for sale. Information Deemed Reliable But Not Guaranteed. Copyright © 2026 Bright MLS. All rights reserved.
ByOwner last updated this listing 09/30/2026 @ 13:32
More Cities with for Sale by Owner Homes
- Brandywine Homes For Sale By Owner
- Waldorf Homes For Sale By Owner
- Cheltenham Homes For Sale By Owner
- Clinton Homes For Sale By Owner
- Aquasco Homes For Sale By Owner
- Dunkirk Homes For Sale By Owner
- Bryantown Homes For Sale By Owner
- White Plains Homes For Sale By Owner
- Upper Marlboro Homes For Sale By Owner
- Fort Washington Homes For Sale By Owner
- Owings Homes For Sale By Owner
- Hughesville Homes For Sale By Owner
- Accokeek Homes For Sale By Owner
- Temple Hills Homes For Sale By Owner
- Sunderland Homes For Sale By Owner
- Lothian Homes For Sale By Owner
- Huntingtown Homes For Sale By Owner
- Charlotte Hall Homes For Sale By Owner
- Oxon Hill Homes For Sale By Owner
- District Heights Homes For Sale By Owner
Homes around $689,900









Verify Your Email
Please enter the 6-digit verification code
sent to your email address.
Verify Your Phone Number
Please enter the 6-digit verification code
sent to your mobile phone.