

MLS: #MDPG2211382, Listed By: Catherina Williams, CENTURY 21 New Millennium, Source:Bright MLS
13306 Stoney Creek Lane
BRANDYWINE, MD 20613

 5
5
Bed
 4
4
Bath
 5,024
5,024Sqft
 0.19
0.19Acre(Lot)
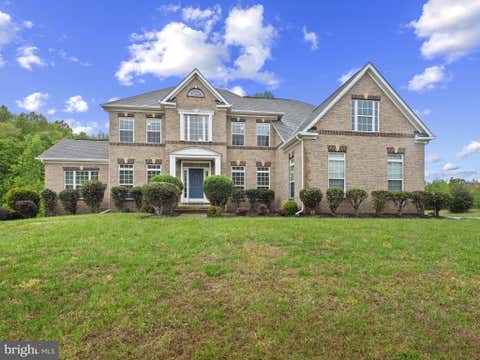
Beautiful 5,024 SQFT home with finished basement appt perfect for in-law(s)! Nestled in a quiet family-oriented community, this home features an open floor plan on all 3 levels with a total of 4 bedrooms, bonus rooms can be used as bedrooms or office space 3.5 Baths. The updated gourmet kitchen has all stainless-steel appliances, granite counter tops, gas cook top, icemaker/filtered water dispenser, double oven, large kitchen island leading into the over-sized sunroom with ample natural lighting. The sunroom features a view overlooking the community lake w/ walk/jog path. The backyard has large paver patio and spacious yard. Great room has vaulted ceiling, stone covered gas fireplace w/ mantel, brand new hard wood flooring, 5.1 flush mount surround sound system and large windows w/ am

 Property Details
 Map
Map
 Map
Map
What's Nearby
Nearby Areas
 Features
-
Bedroom Information
Total beds: 5Bathroom Information
Total Baths: 4 Full Baths: 3 Half Baths: 1Room Information
Has Basement: Yes Basement: Finished, Exterior Entry, Walk-Out Access -
Flooring Information
Wood, Hardwood -
Roofing Information
Shingle -
Interior Features
Recessed Lighting, Other, Open Floorplan Roof: Shingle Appliances: Range, Double Oven, Oven, Electric Range, Electric Oven, Gas Range, Gas Oven, Cooktop, Electric Water Heater, Washer, Refrigerator, Disposal, Built-In Range, Stainless Steel Appliance(s), Microwave, ENERGY STAR Qualified Dishwasher, ENERGY STAR Qualified Washer, ENERGY STAR Qualified Appliances, Dryer Laundry Features: Laundry Room -
Heating & Cooling
Has Heating: Yes Heating: Electric, Central Has Cooling: Yes Cooling: Central Air, Electric Water front: 1
-
Building Information
Year Built: 2005 Building Area Total: 5024 Construction Materials: Other Frontage Length: 150 Patio And Porch Features: Patio, Porch Pool Features: None Private Pool: No View: Water Association Fee Frequency: Quarterly -
Exterior Features
Exterior Features: Barbecue
-
Lot Information
Lot Size Acres: 0.19 Lot Size Source: Assessor Lot Size Square Feet: 8187 Lot Description: WaterfrontProperty Information
Subdivision: HAMPTON SUB-PLAT 1> Source Property Type: Residential Postal Code Plus 4: 5734 Property SubType: Single Family Residence Levels: Three Or More Property Age: 21
-
Listing Price Information
Listing Price: $775000
-
Tax Information
Parcel Number: 17113488681 Tax Lot: 49 Tax Year: 2025 Annual Tax: $9779
-
Parking Information
Parking Total: 2 Garage Door Opener, Asphalt, Garage, AttachedGarage Information
Has Garage: Yes Has Attached Garage: Yes Garage Space: 2Homeowners Association InformationHas Association: Yes HOA: $240.00 Association Amenities: Playground Community Features: Street Lights
-
School Information
Elementary School: BRANDYWINEJunior High School: GWYNN PARKSenior High School: GWYNN PARK -
Location Information
Direction: From Route 5 South, take left on Brandywine Road, to left on Dyson, to right on Stoney Creek Lane. Fourth home on left. WaterSource: Public Security Features: Smoke Detector(s), Security System
How much is this property worth?
Curious about this home's true market value? Use our free Home Evaluation Tool to instantly get a personalized Comparative Market Analysis (CMA) report. Make smarter, data-driven decisions before you buy.

Nearby Home Value
| Address | Estimate | Bed | Bath | Sq. Ft | Lot Size |
|---|---|---|---|---|---|
| 17401 Milltown Landing .., Brandywine, MD, 20613 | $874,900 | 5 | 4 | 4,679 | 7.23 Acres |
| 17003 Croom Road, Brandywine, MD, 20613 | $382,000 | 3 | 2 | 1,215 | 0.70 Acre |
| 16808 River Airport Road, Brandywine, MD, 20613 | $535,000 | 6 | 3 | 2,992 | 2.82 Acres |
| 16616 River Airport Road, Brandywine, MD, 20613 | $700,000 | 4 | 3 | 2,784 | 2.85 Acres |
| 15701 Doctor Bowen Road, Brandywine, MD, 20613 | $3,500,000 | 6 | 7 | 6,064 | 94.98 Acres |
| 4824 Blueberry Drive, Brandywine, MD, 20613 | $524,700 | 4 | 4 | 2,515 | 3 Acres |
| 15701 Bald Eagle School.., Brandywine, MD, 20613 | $899,900 | 4 | 3 | 1,670 | 22 Acres |
| 15700 Bennington Farms .., Brandywine, MD, 20613 | $1,398,756 | 6 | 6 | 6,150 | 3.35 Acres |
| 16195 Wilkerson Place, Brandywine, MD, 20613 | $899,000 | 3 | 3 | 1,736 | 72.83 Acres |
| 3567 Longleaf Pine Court, Brandywine, MD, 20613 | $899,000 | 3 | 3 | 3,910 | 1.02 Acres |
Similar Homes To 13306 Stoney Creek Lane
Nearby For Sale


The data relating to real estate for sale on this website appears in part through the BRIGHT Internet Data Exchange program, a voluntary cooperative exchange of property listing data between licensed real estate brokerage firms in which ByOwner participates, and is provided by BRIGHT through a licensing agreement. The information provided by this website is for the personal, non-commercial use of consumers and may not be used for any purpose other than to identify prospective properties consumers may be interested in purchasing. Some properties which appear for sale on this website may no longer be available because they are under contract, have closed or are no longer being offered for sale. Information Deemed Reliable But Not Guaranteed. Copyright © 2026 Bright MLS. All rights reserved.
ByOwner last updated this listing 09/01/2026 @ 23:53
More Cities with for Sale by Owner Homes
- Brandywine Homes For Sale By Owner
- Waldorf Homes For Sale By Owner
- Cheltenham Homes For Sale By Owner
- Clinton Homes For Sale By Owner
- Aquasco Homes For Sale By Owner
- Dunkirk Homes For Sale By Owner
- Bryantown Homes For Sale By Owner
- White Plains Homes For Sale By Owner
- Upper Marlboro Homes For Sale By Owner
- Fort Washington Homes For Sale By Owner
- Owings Homes For Sale By Owner
- Hughesville Homes For Sale By Owner
- Accokeek Homes For Sale By Owner
- Temple Hills Homes For Sale By Owner
- Sunderland Homes For Sale By Owner
- Lothian Homes For Sale By Owner
- Friendship Homes For Sale By Owner
- Huntingtown Homes For Sale By Owner
- Charlotte Hall Homes For Sale By Owner
- Oxon Hill Homes For Sale By Owner
Homes around $775,000









! Nestled in a quiet...)

Verify Your Email
Please enter the 6-digit verification code
sent to your email address.
Verify Your Phone Number
Please enter the 6-digit verification code
sent to your mobile phone.