

540 Brighton Circle
Brandon, MS 39047

 4
4
Bed
 2
2
Bath
 0.29
0.29Acre(Lot)
Four bedroom gem with updates in Avalon! Wood floors flow through the spacious living and dining area, with high ceilings and a cozy gas fireplace. The kitchen will impress with granite countertops, stainless steel appliances, a sunny breakfast area and a handy pantry for extra storage. The split floor plan offers privacy for everyone. The large primary suite features double tray ceilings and a bath with a separate tub and shower, double vanities, a jetted tub, and a large walk-in closet. On the opposite side of the home, two of the three additional bedrooms also boast their own walk-in closets. These are true bedrooms with real space to spread out. Step outside to a fantastic backyard built for entertaining or simply relaxing. A large covered patio and a brand new deck give you plenty of

 Property Details
 Map
Map
 Map
Map
What's Nearby
Nearby Areas
 Features
-
Bedroom Information
Total beds: 4Bathroom Information
Total Baths: 2 Full Baths: 2 -
Flooring Information
Carpet, Ceramic Tile, Wood -
Roofing Information
Shingle -
Interior Features
Bookcases, Built-in Features, Ceiling Fan(s), Crown Molding, Double Vanity, Eat-in Kitchen, Granite Counters, High Ceilings, Pantry, Recessed Lighting, Storage, Tray Ceiling(s), Vaulted Ceiling(s), Walk-In Closet(s), High Speed Internet Roof: Shingle Appliances: Microwave Laundry Features: Electric Dryer Hookup Window Features: Double Pane Windows -
Heating & Cooling
Has Heating: Yes Heating: Central, Natural Gas Has Cooling: Yes Cooling: Central Air, Ceiling Fan(s)
-
Building Information
Year Built: 1996 Building Area Total: 1993 Construction Materials: Brick Stories: 1 Private Pool: No Association Fee Frequency: Semi-Annually -
Exterior Features
Exterior Features: Rain Gutters
-
Lot Information
Main Square Feet: 0.29 Acres Lot Size Acres: 0.29 Lot Size Square Feet: 12632.4 Lot Description: SubdividedProperty Information
Subdivision: Avalon Source Property Type: Residential Property SubType: Single Family Residence Levels: One Property Age: 30
-
Listing Price Information
Listing Price: $314900 Original Price: $319900 Cash, Conventional, FHA, USDA Loan, VA Loan
-
Tax Information
Parcel Number: G12d-000002-01040 Tax Year: 2025 Annual Tax: $1181 Tax Legal Desc: LOT 104 AVALON SUB PART TWO & 238 SQ FT OFF SOUTHWESTERLY S LOT 105 DB 704- 704 PG 0429-0436 006219 4 DB 762 PG 0269 0040596
-
Parking Information
ConcreteGarage Information
Has Garage: Yes Garage Space: 2Homeowners Association InformationHas Association: Yes Included Fees: Maintenance Grounds HOA: $146.00 Community Features: Clubhouse, Fitness Center, Park, Playground, Pool
-
School Information
Elementary School: Highland Bluff ElmJunior High School: Northwest Rankin MiddleSenior High School: Northwest Rankin -
Utility Information
Electricity Available, Natural Gas Available, Sewer Available, Water Available -
Location Information
WaterSource: Public Security Features: Smoke Detector(s)
How much is this property worth?
Curious about this home's true market value? Use our free Home Evaluation Tool to instantly get a personalized Comparative Market Analysis (CMA) report. Make smarter, data-driven decisions before you buy.

Nearby Home Value
| Address | Estimate | Bed | Bath | Sq. Ft | Lot Size |
|---|---|---|---|---|---|
| 315 Grace Acres Drive, Brandon, MS, 39047 | $639,900 | 4 | 4 | -- | 1.51 Acres |
| 609 Teal Cove, Brandon, MS, 39047 | $299,900 | 3 | 2 | -- | 0.25 Acre |
| 605 Teal Cove, Brandon, MS, 39047 | $299,900 | 3 | 2 | -- | 0.25 Acre |
| 506 First Oak, Brandon, MS, 39047 | $640,000 | 4 | 3 | -- | 1.50 Acres |
| 505 First Oak, Brandon, MS, 39047 | $642,000 | 4 | 4 | -- | 1.50 Acres |
| 319 Grace Acres Drive, Brandon, MS, 39047 | $625,900 | 4 | 4 | -- | 1.51 Acres |
| 508 First Oak, Brandon, MS, 39047 | $590,000 | 4 | 4 | -- | 1.50 Acres |
| 534 Stump Ridge Road, Brandon, MS, 39047 | $849,900 | 4 | 4 | -- | 5 Acres |
| 678 Stull Road, Brandon, MS, 39047 | $734,900 | 3 | 3 | -- | 4.70 Acres |
| 1223 Patriotic Circle, Brandon, MS, 39047 | $769,000 | 4 | 4 | -- | 3.23 Acres |
Similar Homes To 540 Brighton Circle
Nearby For Sale

Information is deemed to be reliable but not guaranteed. Copyright © 2026 MLS United, LLC.
ByOwner last updated this listing 09/25/2026 @ 22:06
More Cities with for Sale by Owner Homes
- Brandon Homes For Sale By Owner
- Pearl Homes For Sale By Owner
- Pelahatchie Homes For Sale By Owner
- Richland Homes For Sale By Owner
- Flowood Homes For Sale By Owner
- Ridgeland Homes For Sale By Owner
- Jackson Homes For Sale By Owner
- Florence Homes For Sale By Owner
- Madison Homes For Sale By Owner
- Braxton Homes For Sale By Owner
- Byram Homes For Sale By Owner
- Morton Homes For Sale By Owner
- Pulaski Homes For Sale By Owner
- Clinton Homes For Sale By Owner
- Mendenhall Homes For Sale By Owner
- Canton Homes For Sale By Owner
- Terry Homes For Sale By Owner
- Flora Homes For Sale By Owner
- Raymond Homes For Sale By Owner
- Bolton Homes For Sale By Owner
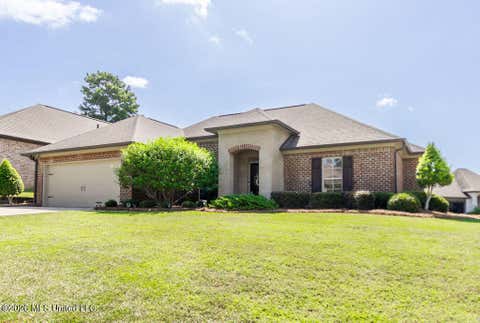
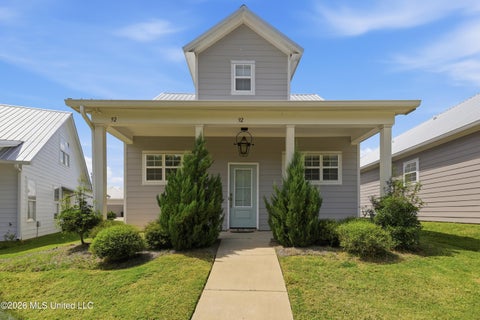
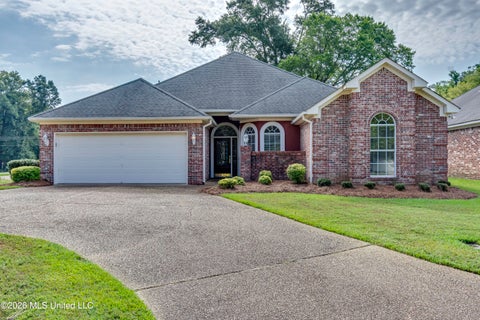
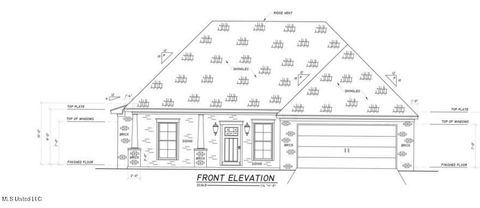
Homes around $314,900









Verify Your Email
Please enter the 6-digit verification code
sent to your email address.
Verify Your Phone Number
Please enter the 6-digit verification code
sent to your mobile phone.