

506 Creekstone Drive
Brandon, MS 39047

 4
4
Bed
 3
3
Bath
 1.32
1.32Acres(Lot)
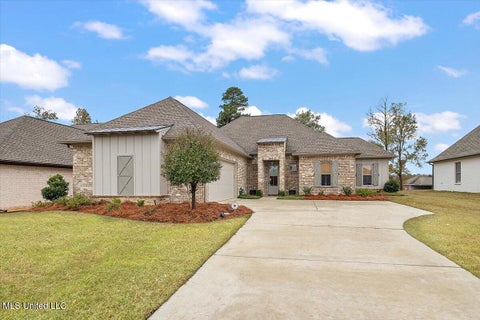
beautifully wooded acres, this exceptional 4-bedroom, 3-bath home offers the peaceful feeling of country living while remaining just minutes from shopping, dining, medical facilities, and everything Brandon has to offer. From the moment you step into the foyer, you'll notice the stunning architectural details, including elegant white brick arches that perfectly complement the beautiful white brick fireplace anchoring the spacious living room. Gorgeous pine flooring flows throughout much of the home, adding warmth and timeless character. The kitchen is designed for both everyday living and entertaining, featuring a stained tongue-and-groove wood ceiling, granite countertops, stainless steel appliances, a five-burner gas cooktop, wall oven, built-in microwave, center island, breakfast bar, a

 Property Details
 Map
Map
 Map
Map
What's Nearby
Nearby Areas
 Features
-
Bedroom Information
Total beds: 4Bathroom Information
Total Baths: 3 Full Baths: 3Room Information
Rooms Total: 5 -
Flooring Information
Ceramic Tile, Wood -
Roofing Information
Shingle -
Interior Features
Breakfast Bar, Ceiling Fan(s), Crown Molding, Double Vanity, Entrance Foyer, Pantry, Recessed Lighting, Tray Ceiling(s), Granite Counters Roof: Shingle Appliances: Oven, Cooktop, Dishwasher, Disposal, Gas Cooktop, Gas Water Heater, Plumbed For Ice Maker, Self Cleaning Oven, Stainless Steel Appliance(s), Water Heater Laundry Features: Laundry Room, Washer Hookup Window Features: Double Pane Windows, Window Treatments -
Heating & Cooling
Has Heating: Yes Heating: Central, Natural Gas Has Cooling: Yes Cooling: Central Air, Ceiling Fan(s), Gas
-
Building Information
Year Built: 2006 Building Area Total: 2500 Construction Materials: Brick Stories: 1 Patio And Porch Features: Front Porch, Patio, Screened Private Pool: No Association Fee Frequency: Annually -
Exterior Features
Exterior Features: Outdoor Kitchen, Rain Gutters
-
Lot Information
Main Square Feet: 1.32 Acres Lot Size Acres: 1.32 Lot Size Square Feet: 57499.2Property Information
Subdivision: Hollybush Place Source Property Type: Residential Property SubType: Single Family Residence Levels: One Property Age: 20
-
Listing Price Information
Listing Price: $439900 Original Price: $470000 Cash, Conventional, FHA, VA Loan
-
Tax Information
Parcel Number: J13d-000001-00060 Tax Year: 2025 Annual Tax: $3316 Tax Legal Desc: LOT 6 HOLLYBUSH PLACE PT V
-
Parking Information
Parking Total: 3 Attached, Driveway, Enclosed, Garage Door Opener, Garage Faces Side, Concrete, GarageGarage Information
Has Garage: Yes Has Attached Garage: Yes Garage Space: 4.5Homeowners Association InformationHas Association: Yes HOA: $90.00 Community Features: Street Lights
-
School Information
Elementary School: OakdaleJunior High School: Northwest Rankin MiddleSenior High School: Northwest Rankin -
Utility Information
Natural Gas Available, Cable Available, Electricity Connected, Natural Gas Connected, Underground Utilities -
Location Information
Direction: Holly Bush Rd. to Holly Bush Place to Berry Lane to Creekstone Dr. WaterSource: Public Security Features: Security System, Smoke Detector(s)
How much is this property worth?
Curious about this home's true market value? Use our free Home Evaluation Tool to instantly get a personalized Comparative Market Analysis (CMA) report. Make smarter, data-driven decisions before you buy.

Nearby Home Value
| Address | Estimate | Bed | Bath | Sq. Ft | Lot Size |
|---|---|---|---|---|---|
| 605 Teal Cove, Brandon, MS, 39047 | $299,900 | 3 | 2 | -- | 0.25 Acre |
| 609 Teal Cove, Brandon, MS, 39047 | $299,900 | 3 | 2 | -- | 0.25 Acre |
| 508 First Oak, Brandon, MS, 39047 | $590,000 | 4 | 4 | -- | 1.50 Acres |
| 534 Stump Ridge Road, Brandon, MS, 39047 | $849,900 | 4 | 4 | -- | 5 Acres |
| 678 Stull Road, Brandon, MS, 39047 | $734,900 | 3 | 3 | -- | 4.70 Acres |
| 1223 Patriotic Circle, Brandon, MS, 39047 | $769,000 | 4 | 4 | -- | 3.23 Acres |
| 399 Stump Ridge Road, Brandon, MS, 39047 | $625,900 | 5 | 4 | -- | 2 Acres |
| 197 Lake Harbor Road, Brandon, MS, 39047 | $339,000 | 3 | 2 | -- | 0.32 Acre |
| 195 Lake Harbor Road, Brandon, MS, 39047 | $332,670 | 4 | 2 | -- | 0.49 Acre |
| 316 Lake Harbor Road, Brandon, MS, 39047 | $72,500 | 2 | 1 | -- | 0.31 Acre |
Similar Homes To 506 Creekstone Drive
Nearby For Sale

Information is deemed to be reliable but not guaranteed. Copyright © 2026 MLS United, LLC.
ByOwner last updated this listing 09/02/2026 @ 17:16
More Cities with for Sale by Owner Homes
- Brandon Homes For Sale By Owner
- Pearl Homes For Sale By Owner
- Pelahatchie Homes For Sale By Owner
- Richland Homes For Sale By Owner
- Flowood Homes For Sale By Owner
- Ridgeland Homes For Sale By Owner
- Jackson Homes For Sale By Owner
- Florence Homes For Sale By Owner
- Madison Homes For Sale By Owner
- Braxton Homes For Sale By Owner
- Byram Homes For Sale By Owner
- Morton Homes For Sale By Owner
- Pulaski Homes For Sale By Owner
- Clinton Homes For Sale By Owner
- Mendenhall Homes For Sale By Owner
- Canton Homes For Sale By Owner
- Terry Homes For Sale By Owner
- Flora Homes For Sale By Owner
- Raymond Homes For Sale By Owner
- Bolton Homes For Sale By Owner
Homes around $439,900









Verify Your Email
Please enter the 6-digit verification code
sent to your email address.
Verify Your Phone Number
Please enter the 6-digit verification code
sent to your mobile phone.