
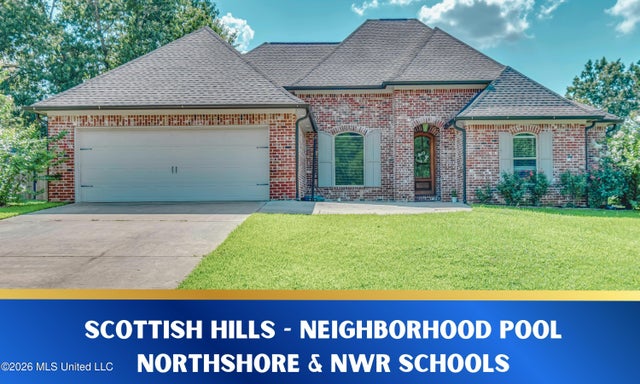
115 Caledonian Boulevard
Brandon, MS 39047

 4
4
Bed
 3
3
Bath
 0.27
0.27Acre(Lot)
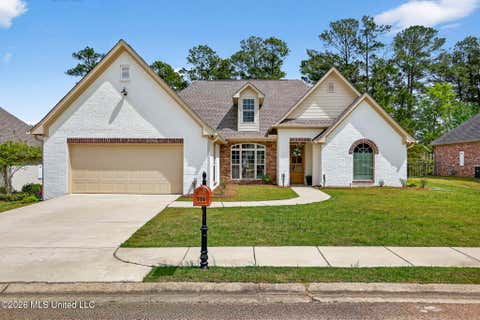
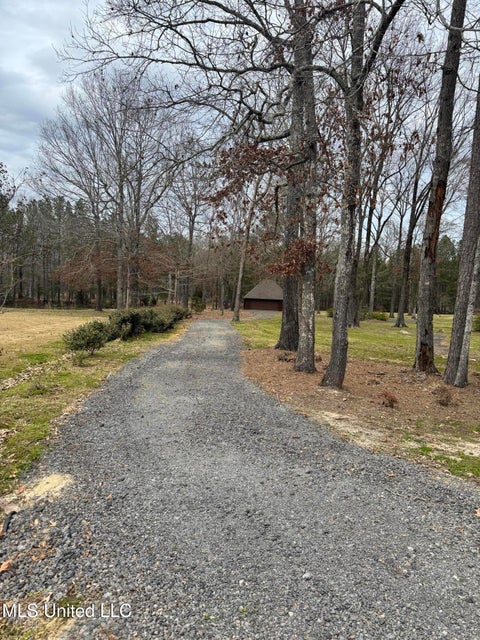
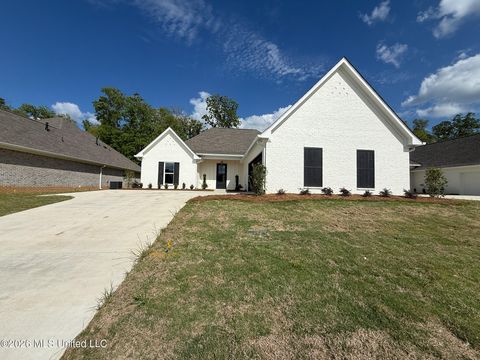
Welcome to 115 Caledonian Blvd in the sought-after Scottish Hills community — zoned for the top-rated Northshore and Northwest Rankin School Districts! This traditional 4-bedroom, 3-bath home is move-in ready with a quick close available. From the moment you step inside, warm heart pine floors and soaring ceilings set the tone. The open-concept living room is anchored by large windows that flood the space with natural light. Entertaining is effortless here — a dedicated dining room, a sunny breakfast room, and a chef's kitchen with a massive granite island and bar seating give you every option for gathering. Kitchen has stainless appliances with gas cooktop. Storage abounds throughout. The primary suite is a true retreat, featuring a soaking tub, separate shower, double vanities, and a

 Property Details
 Map
Map
 Map
Map
What's Nearby
Nearby Areas
 Features
-
Bedroom Information
Total beds: 4Bathroom Information
Total Baths: 3 Full Baths: 3Room Information
Rooms Total: 10 -
Flooring Information
Carpet, Ceramic Tile, Tile, Wood -
Roofing Information
Shingle -
Interior Features
Double Vanity, Eat-in Kitchen, Entrance Foyer, High Ceilings, Pantry, Soaking Tub, Storage, Walk-In Closet(s), Breakfast Bar, Kitchen Island, Granite Counters Roof: Shingle Appliances: Convection Oven, Dishwasher, Disposal, Exhaust Fan, Gas Cooktop, Microwave, Oven, Tankless Water Heater, Water Heater Laundry Features: Laundry Room, Main Level Window Features: Insulated Windows -
Heating & Cooling
Has Heating: Yes Heating: Central, Fireplace(s), Hot Water, Natural Gas Has Cooling: Yes Cooling: Ceiling Fan(s), Central Air
-
Building Information
Year Built: 2016 Building Area Total: 2413 Construction Materials: Brick Stories: 1 Patio And Porch Features: Awning(s), Patio, Rear Porch Private Pool: No Association Fee Frequency: Annually -
Exterior Features
Exterior Features: Lighting, Private Yard, Rain Gutters
-
Lot Information
Main Square Feet: 0.27 Acres Lot Size Acres: 0.27 Lot Size Square Feet: 11761.2 Lot Description: Front Yard, LandscapedProperty Information
Subdivision: Scottish Hills Source Property Type: Residential Property SubType: Single Family Residence Levels: One Property Age: 10
-
Listing Price Information
Listing Price: $424900 Original Price: $429900 Cash, Conventional, FHA, Private Financing Available, USDA Loan, VA Loan
-
Tax Information
Parcel Number: J13b-000001-00170 Tax Year: 2025 Annual Tax: $2975 Tax Legal Desc: LOT 17 SCOTTISH HILLS PHASE 1
-
Parking Information
Garage Door Opener, ConcreteGarage Information
Has Garage: Yes Garage Space: 2Homeowners Association InformationHas Association: Yes Included Fees: Maintenance Grounds HOA: $500.00 Community Features: Clubhouse, Curbs, Pool, Sidewalks, Street Lights
-
School Information
Elementary School: NorthshoreJunior High School: Northwest Rankin MiddleSenior High School: Northwest Rankin -
Utility Information
Electricity Available, Natural Gas Available, Water Available -
Location Information
WaterSource: Public Security Features: Prewired, Security System, Smoke Detector(s)
How much is this property worth?
Curious about this home's true market value? Use our free Home Evaluation Tool to instantly get a personalized Comparative Market Analysis (CMA) report. Make smarter, data-driven decisions before you buy.

Nearby Home Value
| Address | Estimate | Bed | Bath | Sq. Ft | Lot Size |
|---|---|---|---|---|---|
| 605 Teal Cove, Brandon, MS, 39047 | $299,900 | 3 | 2 | -- | 0.25 Acre |
| 609 Teal Cove, Brandon, MS, 39047 | $299,900 | 3 | 2 | -- | 0.25 Acre |
| 508 First Oak, Brandon, MS, 39047 | $590,000 | 4 | 4 | -- | 1.50 Acres |
| 534 Stump Ridge Road, Brandon, MS, 39047 | $849,900 | 4 | 4 | -- | 5 Acres |
| 678 Stull Road, Brandon, MS, 39047 | $734,900 | 3 | 3 | -- | 4.70 Acres |
| 1223 Patriotic Circle, Brandon, MS, 39047 | $769,000 | 4 | 4 | -- | 3.23 Acres |
| 399 Stump Ridge Road, Brandon, MS, 39047 | $625,900 | 5 | 4 | -- | 2 Acres |
| 197 Lake Harbor Road, Brandon, MS, 39047 | $339,000 | 3 | 2 | -- | 0.32 Acre |
| 195 Lake Harbor Road, Brandon, MS, 39047 | $332,670 | 4 | 2 | -- | 0.49 Acre |
| 316 Lake Harbor Road, Brandon, MS, 39047 | $72,500 | 2 | 1 | -- | 0.31 Acre |
Similar Homes To 115 Caledonian Boulevard
Nearby For Sale

Information is deemed to be reliable but not guaranteed. Copyright © 2026 MLS United, LLC.
ByOwner last updated this listing 09/04/2026 @ 06:00
More Cities with for Sale by Owner Homes
- Brandon Homes For Sale By Owner
- Pearl Homes For Sale By Owner
- Pelahatchie Homes For Sale By Owner
- Richland Homes For Sale By Owner
- Flowood Homes For Sale By Owner
- Ridgeland Homes For Sale By Owner
- Jackson Homes For Sale By Owner
- Florence Homes For Sale By Owner
- Madison Homes For Sale By Owner
- Braxton Homes For Sale By Owner
- Byram Homes For Sale By Owner
- Morton Homes For Sale By Owner
- Pulaski Homes For Sale By Owner
- Clinton Homes For Sale By Owner
- Mendenhall Homes For Sale By Owner
- Canton Homes For Sale By Owner
- Terry Homes For Sale By Owner
- Flora Homes For Sale By Owner
- Raymond Homes For Sale By Owner
- Bolton Homes For Sale By Owner
Homes around $424,900












Verify Your Email
Please enter the 6-digit verification code
sent to your email address.
Verify Your Phone Number
Please enter the 6-digit verification code
sent to your mobile phone.