

213 Ironwood Place
Brandon, MS 39042

 4
4
Bed
 3
3
Bath
 0.77
0.77Acre(Lot)
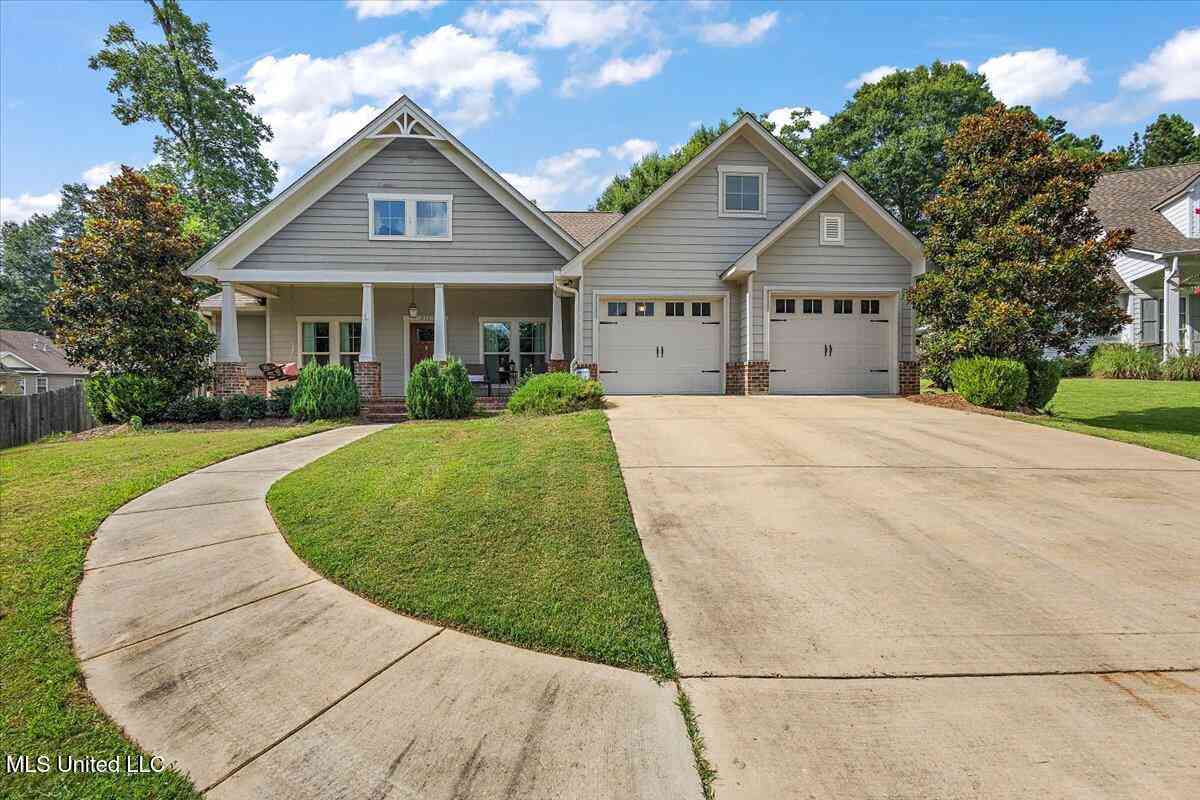
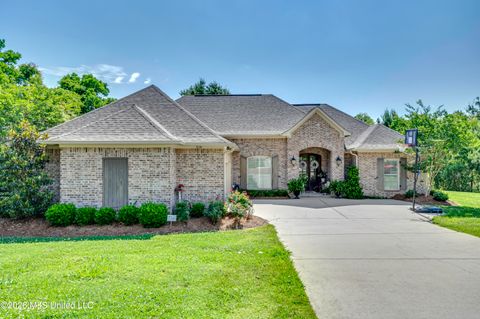
Welcome home to this beautifully maintained 4-bedroom, 3-bathroom home in the desirable Ironwood Estates subdivision, located within the Brandon School District. Designed with both comfort and functionality in mind, this home features a split floor plan with a spacious primary suite, while two guest bedrooms share a convenient Jack-and-Jill bathroom. A fourth bedroom is located at the rear of the home with its own private bath, making it an ideal space for guests, a teenager, or a home office. The heart of the home offers a well-appointed kitchen complete with granite countertops, a large pantry, and plenty of workspace, all flowing into the main living areas. A formal dining room provides the perfect setting for family dinners, holidays, or entertaining guests. You'll also appreciate t

 Property Details
 Map
Map
 Map
Map
What's Nearby
Nearby Areas
 Features
-
Bedroom Information
Total beds: 4Bathroom Information
Total Baths: 3 Full Baths: 3Room Information
Rooms Total: 13 -
Roofing Information
Shingle -
Interior Features
High Ceilings, Storage Roof: Shingle Appliances: Dishwasher, Disposal, Gas Cooktop, Gas Water Heater, Tankless Water Heater Laundry Features: Laundry Room Window Features: Insulated Windows -
Heating & Cooling
Has Heating: Yes Heating: Central, Fireplace(s), Natural Gas Has Cooling: Yes Cooling: Ceiling Fan(s), Central Air
-
Building Information
Year Built: 2019 Building Area Total: 2530 Construction Materials: Brick Stories: 1 Private Pool: No Association Fee Frequency: Annually -
Exterior Features
Exterior Features: None
-
Lot Information
Main Square Feet: 0.77 Acres Lot Size Acres: 0.77 Lot Size Square Feet: 33541.2 Lot Description: LevelProperty Information
Subdivision: Ironwood Estates Source Property Type: Residential Property SubType: Single Family Residence Levels: One Property Age: 7
-
Listing Price Information
Listing Price: $448000 Cash, Conventional, FHA, USDA Loan, VA Loan
-
Tax Information
Parcel Number: H07-000168-00050 Tax Year: 2025 Annual Tax: $3007 Tax Legal Desc: LOT 5 IRONWOOD ESTATES
-
Parking Information
Attached, Concrete, GarageGarage Information
Has Garage: Yes Has Attached Garage: Yes Garage Space: 2Homeowners Association InformationHas Association: Yes Included Fees: Maintenance Grounds HOA: $300.00 Community Features: None
-
School Information
Elementary School: BrandonJunior High School: BrandonSenior High School: Brandon -
Utility Information
Natural Gas Available, Electricity Connected, Natural Gas Connected, Water Connected -
Location Information
WaterSource: Public Security Features: Smoke Detector(s)
How much is this property worth?
Curious about this home's true market value? Use our free Home Evaluation Tool to instantly get a personalized Comparative Market Analysis (CMA) report. Make smarter, data-driven decisions before you buy.

Nearby Home Value
| Address | Estimate | Bed | Bath | Sq. Ft | Lot Size |
|---|---|---|---|---|---|
| 342 Brookfield Circle, Brandon, MS, 39042 | $358,800 | 4 | 2 | -- | 0.24 Acre |
| 345 Brookfield Circle, Brandon, MS, 39042 | $353,925 | 4 | 2 | -- | 0.23 Acre |
| 414 Hyde Park Cove, Brandon, MS, 39042 | $359,999 | 4 | 3 | -- | 0.20 Acre |
| 343 Brookfield Circle, Brandon, MS, 39042 | $388,050 | 4 | 3 | -- | 0.23 Acre |
| 725 Celadon Street, Brandon, MS, 39042 | $429,900 | 4 | 3 | -- | 0.20 Acre |
| 346 Brookfield Circle, Brandon, MS, 39042 | $358,800 | 4 | 2 | -- | 0.27 Acre |
| 344 Brookfield Circle, Brandon, MS, 39042 | $355,290 | 4 | 2 | -- | 0.24 Acre |
| 341 Brookfield Circle, Brandon, MS, 39042 | $364,455 | 4 | 2 | -- | 0.27 Acre |
| 311 Brookfield Circle, Brandon, MS, 39042 | $364,500 | 3 | 2 | -- | 0.25 Acre |
| 201 Jasmine Cove Circle, Brandon, MS, 39042 | $359,999 | 4 | 3 | -- | 0.20 Acre |
Similar Homes To 213 Ironwood Place
Nearby For Sale

Information is deemed to be reliable but not guaranteed. Copyright © 2026 MLS United, LLC.
ByOwner last updated this listing 09/12/2026 @ 22:16
More Cities with for Sale by Owner Homes
- Brandon Homes For Sale By Owner
- Pearl Homes For Sale By Owner
- Pelahatchie Homes For Sale By Owner
- Richland Homes For Sale By Owner
- Flowood Homes For Sale By Owner
- Ridgeland Homes For Sale By Owner
- Jackson Homes For Sale By Owner
- Florence Homes For Sale By Owner
- Madison Homes For Sale By Owner
- Braxton Homes For Sale By Owner
- Byram Homes For Sale By Owner
- Morton Homes For Sale By Owner
- Pulaski Homes For Sale By Owner
- Clinton Homes For Sale By Owner
- Mendenhall Homes For Sale By Owner
- Canton Homes For Sale By Owner
- Terry Homes For Sale By Owner
- Flora Homes For Sale By Owner
- Raymond Homes For Sale By Owner
- Bolton Homes For Sale By Owner
Homes around $448,000










Verify Your Email
Please enter the 6-digit verification code
sent to your email address.
Verify Your Phone Number
Please enter the 6-digit verification code
sent to your mobile phone.