

245 Cannon Ridge Drive
Brandon, MS 39042

 4
4
Bed
 4
4
Bath
 0.59
0.59Acre(Lot)
Welcome to this one-of-a-kind gem located in the desirable Cannon Ridge Subdivision! This beautiful 4-bedroom, 3.5-bath plus bonus room (5th bedroom) offers a unique floor plan with an impressive flow, spacious living areas, and plenty of character throughout. From the moment you arrive, you'll appreciate the inviting curb appeal and spacious front porch, already equipped with two swings—perfect for enjoying those crisp fall mornings. Step inside to the main level, where you'll find the family room, kitchen and dining area, owner's suite, secondary bedroom, half bath, and laundry room. The family room opens to the kitchen and features a cozy gas-log fireplace, creating a warm and welcoming space for everyday living and entertaining. The kitchen and dining combination is filled with natur

 Property Details
 Map
Map
 Map
Map
What's Nearby
Nearby Areas
 Features
-
Bedroom Information
Total beds: 4Bathroom Information
Total Baths: 4 Full Baths: 3 Half Baths: 1 -
Flooring Information
Carpet, Ceramic Tile, Laminate -
Roofing Information
Shingle -
Interior Features
Master Downstairs, Bookcases, Ceiling Fan(s), Double Vanity, Eat-in Kitchen, Walk-In Closet(s) Roof: Shingle Appliances: Cooktop, Dishwasher, Disposal, Electric Range, Electric Water Heater, Exhaust Fan Laundry Features: Laundry Chute, Laundry Room -
Heating & Cooling
Has Heating: Yes Heating: Central, Fireplace(s), Natural Gas, Fireplace Insert Has Cooling: Yes Cooling: Ceiling Fan(s), Central Air
-
Building Information
Year Built: 2003 Building Area Total: 3029 Construction Materials: Brick, HardiPlank Type Stories: 3 Private Pool: No Association Fee Frequency: Annually -
Exterior Features
Exterior Features: Fire Pit, Private Yard
-
Lot Information
Main Square Feet: 0.59 Acres Lot Size Acres: 0.59 Lot Size Square Feet: 25700.4Property Information
Subdivision: Cannon Ridge Source Property Type: Residential Property SubType: Single Family Residence Levels: Three Or More Property Age: 23
-
Listing Price Information
Listing Price: $465000 Cash, Conventional, FHA, VA Loan
-
Tax Information
Parcel Number: J08-000077-00440 Tax Year: 2025 Annual Tax: $5114 Tax Legal Desc: LOT 44 CANNON RIDGE PART TWO
-
Parking Information
Attached, Concrete, GarageGarage Information
Has Garage: Yes Has Attached Garage: Yes Garage Space: 2Homeowners Association InformationHas Association: Yes Included Fees: Maintenance Grounds HOA: $150.00
-
School Information
Elementary School: RouseJunior High School: BrandonSenior High School: Brandon -
Utility Information
Natural Gas Available, Cable Available, Electricity Connected, Natural Gas Connected, Sewer Connected, Water Connected -
Location Information
WaterSource: Public
How much is this property worth?
Curious about this home's true market value? Use our free Home Evaluation Tool to instantly get a personalized Comparative Market Analysis (CMA) report. Make smarter, data-driven decisions before you buy.

Nearby Home Value
| Address | Estimate | Bed | Bath | Sq. Ft | Lot Size |
|---|---|---|---|---|---|
| 342 Brookfield Circle, Brandon, MS, 39042 | $358,800 | 4 | 2 | -- | 0.24 Acre |
| 345 Brookfield Circle, Brandon, MS, 39042 | $353,925 | 4 | 2 | -- | 0.23 Acre |
| 414 Hyde Park Cove, Brandon, MS, 39042 | $359,999 | 4 | 3 | -- | 0.20 Acre |
| 343 Brookfield Circle, Brandon, MS, 39042 | $388,050 | 4 | 3 | -- | 0.23 Acre |
| 725 Celadon Street, Brandon, MS, 39042 | $429,900 | 4 | 3 | -- | 0.20 Acre |
| 346 Brookfield Circle, Brandon, MS, 39042 | $358,800 | 4 | 2 | -- | 0.27 Acre |
| 344 Brookfield Circle, Brandon, MS, 39042 | $355,290 | 4 | 2 | -- | 0.24 Acre |
| 341 Brookfield Circle, Brandon, MS, 39042 | $364,455 | 4 | 2 | -- | 0.27 Acre |
| 311 Brookfield Circle, Brandon, MS, 39042 | $364,500 | 3 | 2 | -- | 0.25 Acre |
| 201 Jasmine Cove Circle, Brandon, MS, 39042 | $359,999 | 4 | 3 | -- | 0.20 Acre |
Similar Homes To 245 Cannon Ridge Drive
Nearby For Sale

Information is deemed to be reliable but not guaranteed. Copyright © 2026 MLS United, LLC.
ByOwner last updated this listing 09/12/2026 @ 13:13
More Cities with for Sale by Owner Homes
- Brandon Homes For Sale By Owner
- Pearl Homes For Sale By Owner
- Pelahatchie Homes For Sale By Owner
- Richland Homes For Sale By Owner
- Flowood Homes For Sale By Owner
- Ridgeland Homes For Sale By Owner
- Jackson Homes For Sale By Owner
- Florence Homes For Sale By Owner
- Madison Homes For Sale By Owner
- Braxton Homes For Sale By Owner
- Byram Homes For Sale By Owner
- Morton Homes For Sale By Owner
- Pulaski Homes For Sale By Owner
- Clinton Homes For Sale By Owner
- Mendenhall Homes For Sale By Owner
- Canton Homes For Sale By Owner
- Terry Homes For Sale By Owner
- Flora Homes For Sale By Owner
- Raymond Homes For Sale By Owner
- Bolton Homes For Sale By Owner
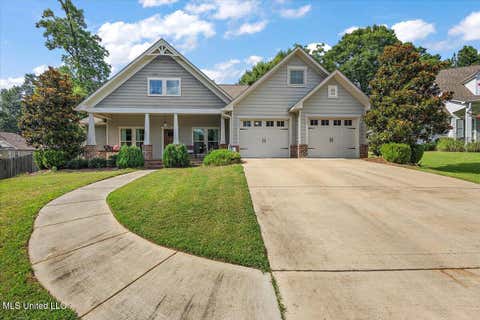
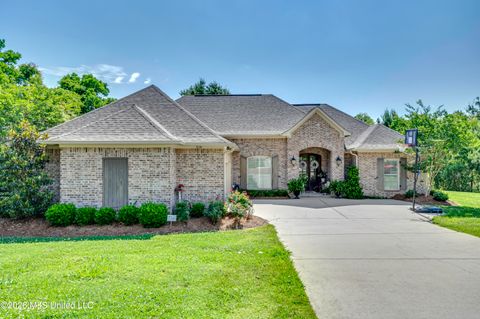
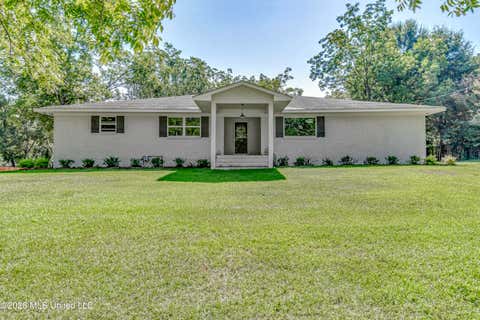
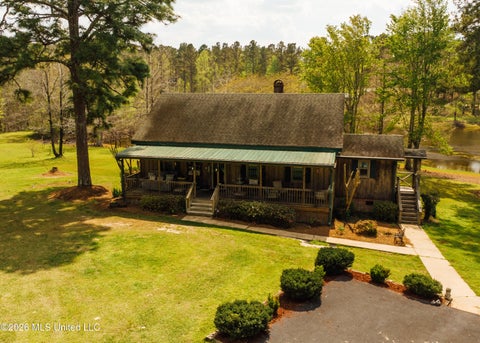
Homes around $465,000









Verify Your Email
Please enter the 6-digit verification code
sent to your email address.
Verify Your Phone Number
Please enter the 6-digit verification code
sent to your mobile phone.