

423 Pilot Circle
Brandon, MS 39047

 5
5
Bed
 6
6
Bath
 1.16
1.16Acres(Lot)
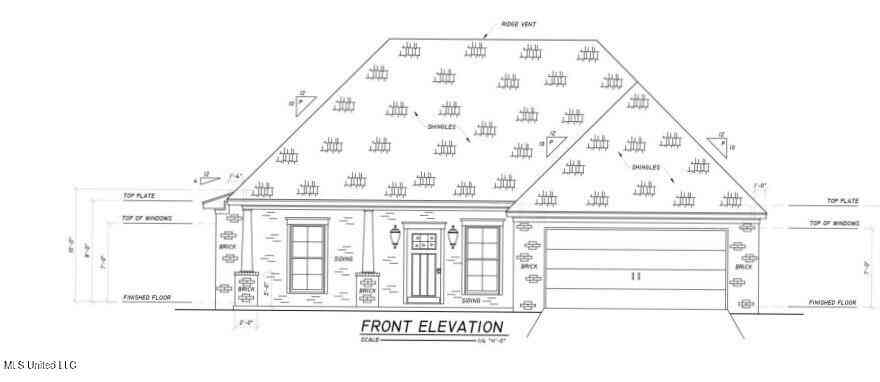
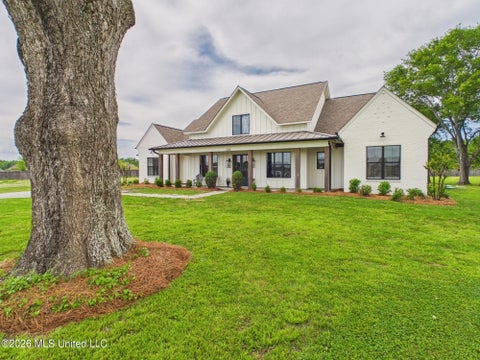
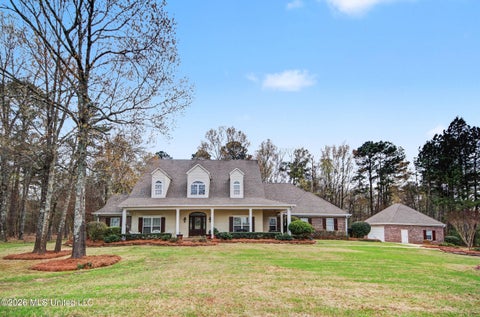
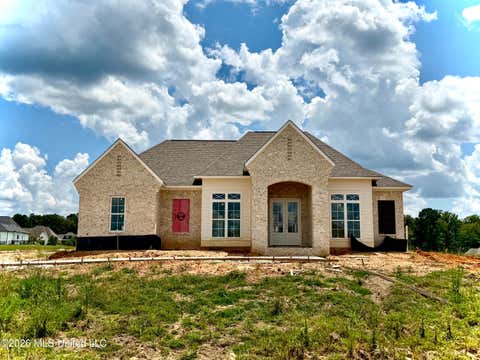
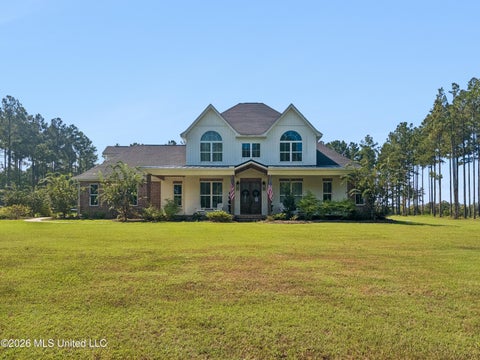
Crème de la crème! This home truly represents the best of the best. With over 3800 square feet and only four years old, this beautifully appointed residence offers an exceptional floor plan, sophisticated finishes and thoughtful details throughout. Better than new, it combines the quality and style of a custom home with spaces designed for both everyday living and effortless entertaining. From the moment you turn onto the long driveway, the home makes an impression. A sidewalk leads to an inviting covered front porch with plenty of room for rocking chairs and relaxing outdoors. Step inside the foyer, where you have a view into the formal dining room before the home opens into an expansive family room. A centered fireplace creates a beautiful focal point, while a bank of windows across the

 Property Details
 Map
Map
 Map
Map
What's Nearby
Nearby Areas
 Features
-
Bedroom Information
Total beds: 5Bathroom Information
Total Baths: 6 Full Baths: 5 Half Baths: 1 -
Flooring Information
Ceramic Tile, Wood -
Roofing Information
Shingle -
Interior Features
Ceiling Fan(s), Crown Molding, Double Vanity, High Ceilings, Kitchen Island, Open Floorplan, Pantry, Walk-In Closet(s) Roof: Shingle Appliances: Built-In Refrigerator, Dishwasher, Disposal, Double Oven, Gas Cooktop, Ice Maker, Microwave, Tankless Water Heater, Vented Exhaust Fan Window Features: Insulated Windows -
Heating & Cooling
Has Heating: Yes Heating: Central, Natural Gas Has Cooling: Yes Cooling: Ceiling Fan(s), Central Air
-
Building Information
Year Built: 2022 Building Area Total: 3800 Construction Materials: Brick Stories: 1 Patio And Porch Features: Screened Private Pool: No Association Fee Frequency: Annually -
Exterior Features
Exterior Features: Private Yard, Rain Gutters
-
Lot Information
Main Square Feet: 1.16 Acres Lot Size Acres: 1.16 Lot Size Square Feet: 50529.6Property Information
Subdivision: Northshore Landing Source Property Type: Residential Property SubType: Single Family Residence Levels: One and One Half Property Age: 4
-
Listing Price Information
Listing Price: $769500 Cash, Conventional, VA Loan
-
Tax Information
Parcel Number: I13-000130-01830 Tax Year: 2025 Annual Tax: $6236 Tax Legal Desc: LOT 183 NORTHSHORE LANDING VI
-
Parking Information
Attached, Garage Door Opener, Paved, GarageGarage Information
Has Garage: Yes Has Attached Garage: Yes Garage Space: 3Homeowners Association InformationHas Association: Yes HOA: $650.00 Community Features: Pool, Sidewalks
-
School Information
Elementary School: NorthshoreJunior High School: Northwest Rankin MiddleSenior High School: Northwest Rankin -
Utility Information
Cable Available, Natural Gas Available, Cable Connected, Electricity Connected, Natural Gas Connected, Sewer Connected, Water Connected -
Location Information
WaterSource: Public
How much is this property worth?
Curious about this home's true market value? Use our free Home Evaluation Tool to instantly get a personalized Comparative Market Analysis (CMA) report. Make smarter, data-driven decisions before you buy.

Nearby Home Value
| Address | Estimate | Bed | Bath | Sq. Ft | Lot Size |
|---|---|---|---|---|---|
| 609 Teal Cove, Brandon, MS, 39047 | $299,900 | 3 | 2 | -- | 0.25 Acre |
| 506 First Oak, Brandon, MS, 39047 | $640,000 | 4 | 3 | -- | 1.50 Acres |
| 505 First Oak, Brandon, MS, 39047 | $642,000 | 4 | 4 | -- | 1.50 Acres |
| 605 Teal Cove, Brandon, MS, 39047 | $299,900 | 3 | 2 | -- | 0.25 Acre |
| 319 Grace Acres Drive, Brandon, MS, 39047 | $625,900 | 4 | 4 | -- | 1.51 Acres |
| 315 Grace Acres Drive, Brandon, MS, 39047 | $639,900 | 4 | 4 | -- | 1.51 Acres |
| 508 First Oak, Brandon, MS, 39047 | $590,000 | 4 | 4 | -- | 1.50 Acres |
| 534 Stump Ridge Road, Brandon, MS, 39047 | $849,900 | 4 | 4 | -- | 5 Acres |
| 399 Stump Ridge Road, Brandon, MS, 39047 | $625,900 | 5 | 4 | -- | 2 Acres |
| 197 Lake Harbor Road, Brandon, MS, 39047 | $339,000 | 3 | 2 | -- | 0.32 Acre |
Similar Homes To 423 Pilot Circle
Nearby For Sale

Information is deemed to be reliable but not guaranteed. Copyright © 2026 MLS United, LLC.
ByOwner last updated this listing 09/25/2026 @ 18:28
More Cities with for Sale by Owner Homes
- Brandon Homes For Sale By Owner
- Pearl Homes For Sale By Owner
- Pelahatchie Homes For Sale By Owner
- Richland Homes For Sale By Owner
- Flowood Homes For Sale By Owner
- Ridgeland Homes For Sale By Owner
- Jackson Homes For Sale By Owner
- Florence Homes For Sale By Owner
- Madison Homes For Sale By Owner
- Braxton Homes For Sale By Owner
- Byram Homes For Sale By Owner
- Morton Homes For Sale By Owner
- Pulaski Homes For Sale By Owner
- Clinton Homes For Sale By Owner
- Mendenhall Homes For Sale By Owner
- Canton Homes For Sale By Owner
- Terry Homes For Sale By Owner
- Flora Homes For Sale By Owner
- Raymond Homes For Sale By Owner
- Bolton Homes For Sale By Owner
Homes around $769,500












Verify Your Email
Please enter the 6-digit verification code
sent to your email address.
Verify Your Phone Number
Please enter the 6-digit verification code
sent to your mobile phone.