
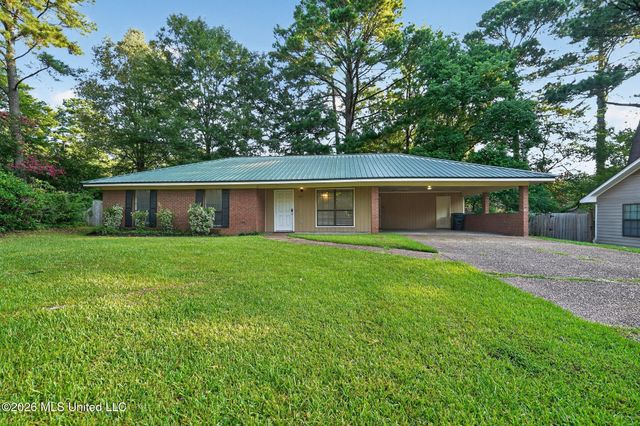
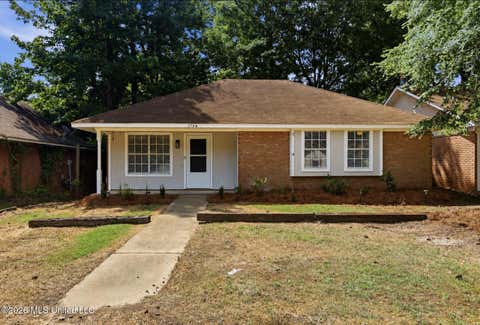
110 Wildwood Lane
Brandon, MS 39047

 3
3
Bed
 2
2
Bath
 0.20
0.20Acre(Lot)
This charming 3-bedroom, 2-bathroom home perfectly combines effortless, stair-free accessibility with highly practical modern updates. Designed with busy lifestyles in mind, clean and ultra-durable LVP flooring runs seamlessly throughout the home, completely eliminating carpet maintenance and making cleanup a breeze. The heart of the home is the spacious living rooms with a built-in entertainment center providing great storage. The chef's kitchen is beautifully updated and fully equipped with a sleek suite of premium stainless steel appliances, creating a stylish and highly efficient hub for daily meal preparation and entertaining. The interior flows effortlessly out to a spacious backyard, providing a wonderful private canvas for gardening, pets, play, or relaxing weekend barbecues. Compl

 Property Details
 Map
Map
 Map
Map
What's Nearby
Nearby Areas
 Features
-
Bedroom Information
Total beds: 3Bathroom Information
Total Baths: 2 Full Baths: 2 -
Flooring Information
Vinyl -
Roofing Information
Asphalt, Composition, Shingle -
Interior Features
Breakfast Bar, Built-in Features, Ceiling Fan(s), Crown Molding, Eat-in Kitchen, His and Hers Closets, Open Floorplan, Stone Counters, Walk-In Closet(s), Granite Counters Roof: Asphalt, Composition, Shingle Appliances: Dishwasher, Electric Range, Microwave, Oven, Refrigerator Laundry Features: Laundry Room -
Heating & Cooling
Has Heating: Yes Heating: Central Has Cooling: Yes Cooling: Ceiling Fan(s), Central Air
-
Building Information
Year Built: 1984 Building Area Total: 1336 Construction Materials: Brick, Wood Siding Stories: 1 Private Pool: No -
Exterior Features
Exterior Features: Lighting, Private Yard
-
Lot Information
Main Square Feet: 0.2 Acres Lot Size Acres: 0.2 Lot Size Square Feet: 8712 Lot Description: Cul-De-SacProperty Information
Subdivision: Bellegrove Source Property Type: Residential Property SubType: Single Family Residence Levels: One Property Age: 42
-
Listing Price Information
Listing Price: $214900 Original Price: $219900 Cash, Conventional, FHA, VA Loan
-
Tax Information
Parcel Number: H11n000011 03880 Tax Year: 2025 Annual Tax: $1905.09 Tax Legal Desc: LOT 388 BELLEGROVE SD, PT 6
-
Parking Information
Carport
-
School Information
Elementary School: OakdaleJunior High School: NorthwestSenior High School: Northwest -
Utility Information
Electricity Connected, Water Connected -
Location Information
WaterSource: Public Security Features: Smoke Detector(s)
How much is this property worth?
Curious about this home's true market value? Use our free Home Evaluation Tool to instantly get a personalized Comparative Market Analysis (CMA) report. Make smarter, data-driven decisions before you buy.

Nearby Home Value
| Address | Estimate | Bed | Bath | Sq. Ft | Lot Size |
|---|---|---|---|---|---|
| 609 Teal Cove, Brandon, MS, 39047 | $299,900 | 3 | 2 | -- | 0.25 Acre |
| 605 Teal Cove, Brandon, MS, 39047 | $299,900 | 3 | 2 | -- | 0.25 Acre |
| 508 First Oak, Brandon, MS, 39047 | $590,000 | 4 | 4 | -- | 1.50 Acres |
| 534 Stump Ridge Road, Brandon, MS, 39047 | $849,900 | 4 | 4 | -- | 5 Acres |
| 678 Stull Road, Brandon, MS, 39047 | $734,900 | 3 | 3 | -- | 4.70 Acres |
| 1223 Patriotic Circle, Brandon, MS, 39047 | $769,000 | 4 | 4 | -- | 3.23 Acres |
| 399 Stump Ridge Road, Brandon, MS, 39047 | $625,900 | 5 | 4 | -- | 2 Acres |
| 197 Lake Harbor Road, Brandon, MS, 39047 | $339,000 | 3 | 2 | -- | 0.32 Acre |
| 195 Lake Harbor Road, Brandon, MS, 39047 | $332,670 | 4 | 2 | -- | 0.49 Acre |
| 316 Lake Harbor Road, Brandon, MS, 39047 | $72,500 | 2 | 1 | -- | 0.31 Acre |
Similar Homes To 110 Wildwood Lane
Nearby For Sale

Information is deemed to be reliable but not guaranteed. Copyright © 2026 MLS United, LLC.
ByOwner last updated this listing 09/04/2026 @ 09:19
More Cities with for Sale by Owner Homes
- Brandon Homes For Sale By Owner
- Pearl Homes For Sale By Owner
- Pelahatchie Homes For Sale By Owner
- Richland Homes For Sale By Owner
- Flowood Homes For Sale By Owner
- Ridgeland Homes For Sale By Owner
- Jackson Homes For Sale By Owner
- Florence Homes For Sale By Owner
- Madison Homes For Sale By Owner
- Braxton Homes For Sale By Owner
- Byram Homes For Sale By Owner
- Morton Homes For Sale By Owner
- Pulaski Homes For Sale By Owner
- Clinton Homes For Sale By Owner
- Mendenhall Homes For Sale By Owner
- Canton Homes For Sale By Owner
- Terry Homes For Sale By Owner
- Flora Homes For Sale By Owner
- Raymond Homes For Sale By Owner
- Bolton Homes For Sale By Owner
Homes around $214,900







Verify Your Email
Please enter the 6-digit verification code
sent to your email address.
Verify Your Phone Number
Please enter the 6-digit verification code
sent to your mobile phone.