

1005 Hallwood Loop
BRANDON, FL 33511

 3
3
Bed
 2
2
Bath
 1,526
1,526Sqft
 0.19
0.19Acre(Lot)
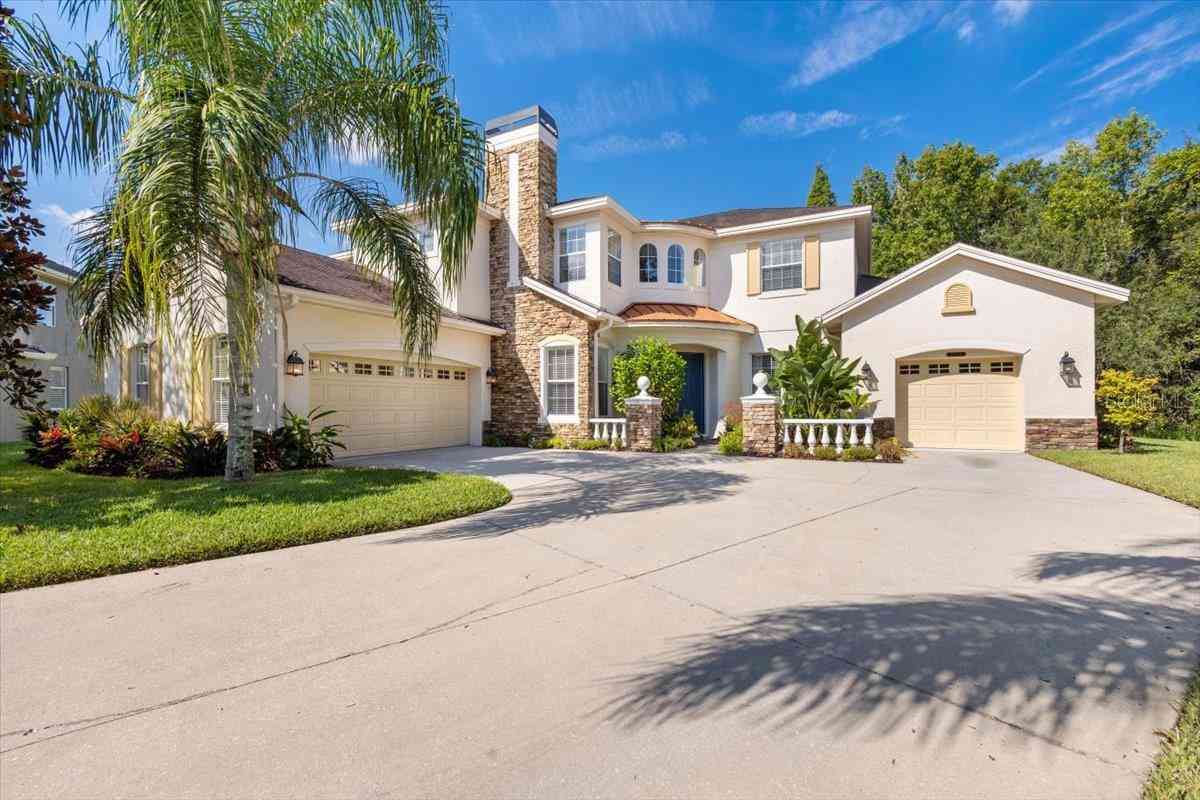
Welcome to this beautifully updated Brandon home where modern upgrades meet everyday comfort and best of all, there's NO HOA or CDD! This move-in ready property features brand-new kitchen appliances including a gas stove (July 2026), luxury vinyl plank flooring installed throughout the home in 2023, a new HVAC system (2025), and a water heater installed in 2018, giving buyers peace of mind for years to come. Enjoy Florida living in the screened porch and patio, perfect for relaxing or entertaining year-round. The fully fenced backyard offers privacy and plenty of room for pets, play, or gardening, while the irrigation system helps keep the lawn looking its best. Conveniently located in the heart of Brandon, you'll be just minutes from shopping, dining, parks, schools, and major commute

 Property Details
 Map
Map
 Map
Map
What's Nearby
Nearby Areas
 Features
-
Bedroom Information
Total Bedroom: 3Bathroom Information
Total Baths: 2 Full Baths: 2Interior Features
Open Floorplan, Primary Bedroom Main Floor, Split Bedroom, Thermostat, Window Treatments Roof: Shingle Appliances: Dishwasher, Disposal, Microwave, Range, Refrigerator Laundry Features: Inside, Laundry RoomRoofing Information
Shingle -
Flooring Information
Flooring: Luxury Vinyl Construction Materials: Block -
Heating & Cooling
Heating: Central Cooling: Central Air WaterSource: Public
-
Building Information
Year Built: 1970 -
Exterior Features
Private Mailbox, Private Yard, Sidewalk Construction Materials: Block Foundation Details: Slab Road Responsibility: Public Maintained Road
-
Lot Information
Lot Square Feet: 8250 Lot Acres: 0.19 Lot Size (SqMt): 766Property Information
Property Type: Residential Sub Type: Single Family Residence
-
Listing Price Information
Original List Price:$364900
-
Tax Information
Tax Block: 3 Tax Book Number: 43-2 Tax Lot: 3 Tax Legal Description: SOUTHWOOD HILLS UNIT NO 02 LOT 3 BLOCK 3 Annual Tax: $2231 Tax Year: 2025 Parcel Number: U-10-30-20-2OS-000003-00003.0
-
Virtual Tour
Garage Information
Has Garage: Yes Garage Space: 1
-
School Information
Elementary School: Kingswood-HB Junior High School: Rodgers-HB Senior High School: Brandon-HB -
Utility Information
Electricity Connected, Natural Gas Connected, Public Sewer: Public Sewer Water Source: Public -
Location Information
Subdivision: SOUTHWOOD HILLS UNIT 02 City: BRANDON Direction: Traveling East on Bloomingdale Ave from 301, turn right on to Kings Ave, Right on Greenbriar. Take a left on Plainview and a right on Hallwood Loop. Home is on the left.
How much is this property worth?
Curious about this home's true market value? Use our free Home Evaluation Tool to instantly get a personalized Comparative Market Analysis (CMA) report. Make smarter, data-driven decisions before you buy.

Nearby Home Value
| Address | Estimate | Bed | Bath | Sq. Ft | Lot Size |
|---|---|---|---|---|---|
| 1308 Charleen Street, Brandon, FL, 33511 | $749,900 | 4 | 4 | 3,270 | 3,270 SqFt |
| 811 Sandcastle Circle, Brandon, FL, 33511 | $629,900 | 4 | 4 | 2,737 | 2,737 SqFt |
| 1310 Lorea Lane, Brandon, FL, 33511 | $775,000 | 4 | 4 | 3,293 | 3,293 SqFt |
| 1132 Buck Creek Court, Brandon, FL, 33511 | $1,481,939 | 6 | 6 | 4,905 | 4,905 SqFt |
| 1210 Lorea Lane, Brandon, FL, 33511 | $685,000 | 4 | 3 | 3,479 | 3,479 SqFt |
| 630 Tuscanny Street, Brandon, FL, 33511 | $379,900 | 3 | 2 | 1,928 | 1,928 SqFt |
| 702 Tuscanny Street, Brandon, FL, 33511 | $409,900 | 4 | 2 | 2,068 | 2,068 SqFt |
| 1111 Durant Road, Brandon, FL, 33511 | $499,000 | 3 | 2 | 1,703 | 1,703 SqFt |
| 807 Centerbrook Drive, Brandon, FL, 33511 | $1,000,000 | 5 | 5 | 4,580 | 4,580 SqFt |
| 1106 Hummingbird Lane, Brandon, FL, 33511 | $674,500 | 3 | 3 | 2,209 | 2,209 SqFt |
Similar Homes To 1005 Hallwood Loop
Nearby For Sale





Disclaimer: The information being provided courtesy of MFRMLS (My Florida Regional MLS DBA Stellar MLS) as distributed by MLS GRID and is for the consumer's personal, non-commercial use and may not be used for any purpose other than to identify prospective properties consumer may be interested in purchasing. Any information relating to real estate for sale referenced on this web site comes from the Internet Data Exchange (IDX) program of the MFRMLS (My Florida Regional MLS DBA Stellar MLS). ByOwner.com is not a Multiple Listing Service (MLS), nor does it offer MLS access. ByOwner.com is a broker participant of MFRMLS (My Florida Regional MLS DBA Stellar MLS). This web site may reference real estate listing(s) held by a brokerage firm other than the broker and/or agent who owns this web site.
Based on information submitted to the MLS GRID as of 07/24/2026 @ 06:20. All data is obtained from various sources and may not have been verified by the broker or MLS GRID. Supplied Open House Information is subject to change without notice. All information should be independently reviewed and verified for accuracy. Properties may or may not be listed by the office/agent presenting the information.
Properties displayed may be listed or sold by various participants in the MLS.
Click here for Consumer use of IDX Listings Disclaimer
“The DMCA requires that your notice of alleged copyright infringement include the following information:
(1) description of the copyrighted work that is the subject of claimed infringement;
(2) description of the alleged infringing content and information sufficient to permit us to locate the content;
(3) contact information for you, including your address, telephone number and email address;
(4) a statement by you that you have a good faith belief that the content in the manner complained of is not authorized by the copyright owner, or its agent, or by the operation of any law;
(5) a statement by you, signed under penalty of perjury, that the information in the notification is accurate and that you have the authority to enforce the copyrights that are claimed to be infringed; and
(6) a physical or electronic signature of the copyright owner or a person authorized to act on the copyright owner’s behalf. Failure to include all of the above information may result in the delay of the processing of your complaint.
ByOwner last updated this listing 07/24/2026 @ 06:20
More Cities with for Sale by Owner Homes
- Brandon Homes For Sale By Owner
- Valrico Homes For Sale By Owner
- Riverview Homes For Sale By Owner
- Tampa Homes For Sale By Owner
- Seffner Homes For Sale By Owner
- Dover Homes For Sale By Owner
- Gibsonton Homes For Sale By Owner
- Thonotosassa Homes For Sale By Owner
- Temple Terrace Homes For Sale By Owner
- Plant City Homes For Sale By Owner
- Lithia Homes For Sale By Owner
- Apollo Beach Homes For Sale By Owner
- Sun City Center Homes For Sale By Owner
- Wimauma Homes For Sale By Owner
- Ruskin Homes For Sale By Owner
- Mulberry Homes For Sale By Owner
- Wesley Chapel Homes For Sale By Owner
- Lutz Homes For Sale By Owner
- Zephyrhills Homes For Sale By Owner
- Kathleen Homes For Sale By Owner
Homes around $364,900



Verify Your Email
Please enter the 6-digit verification code
sent to your email address.