
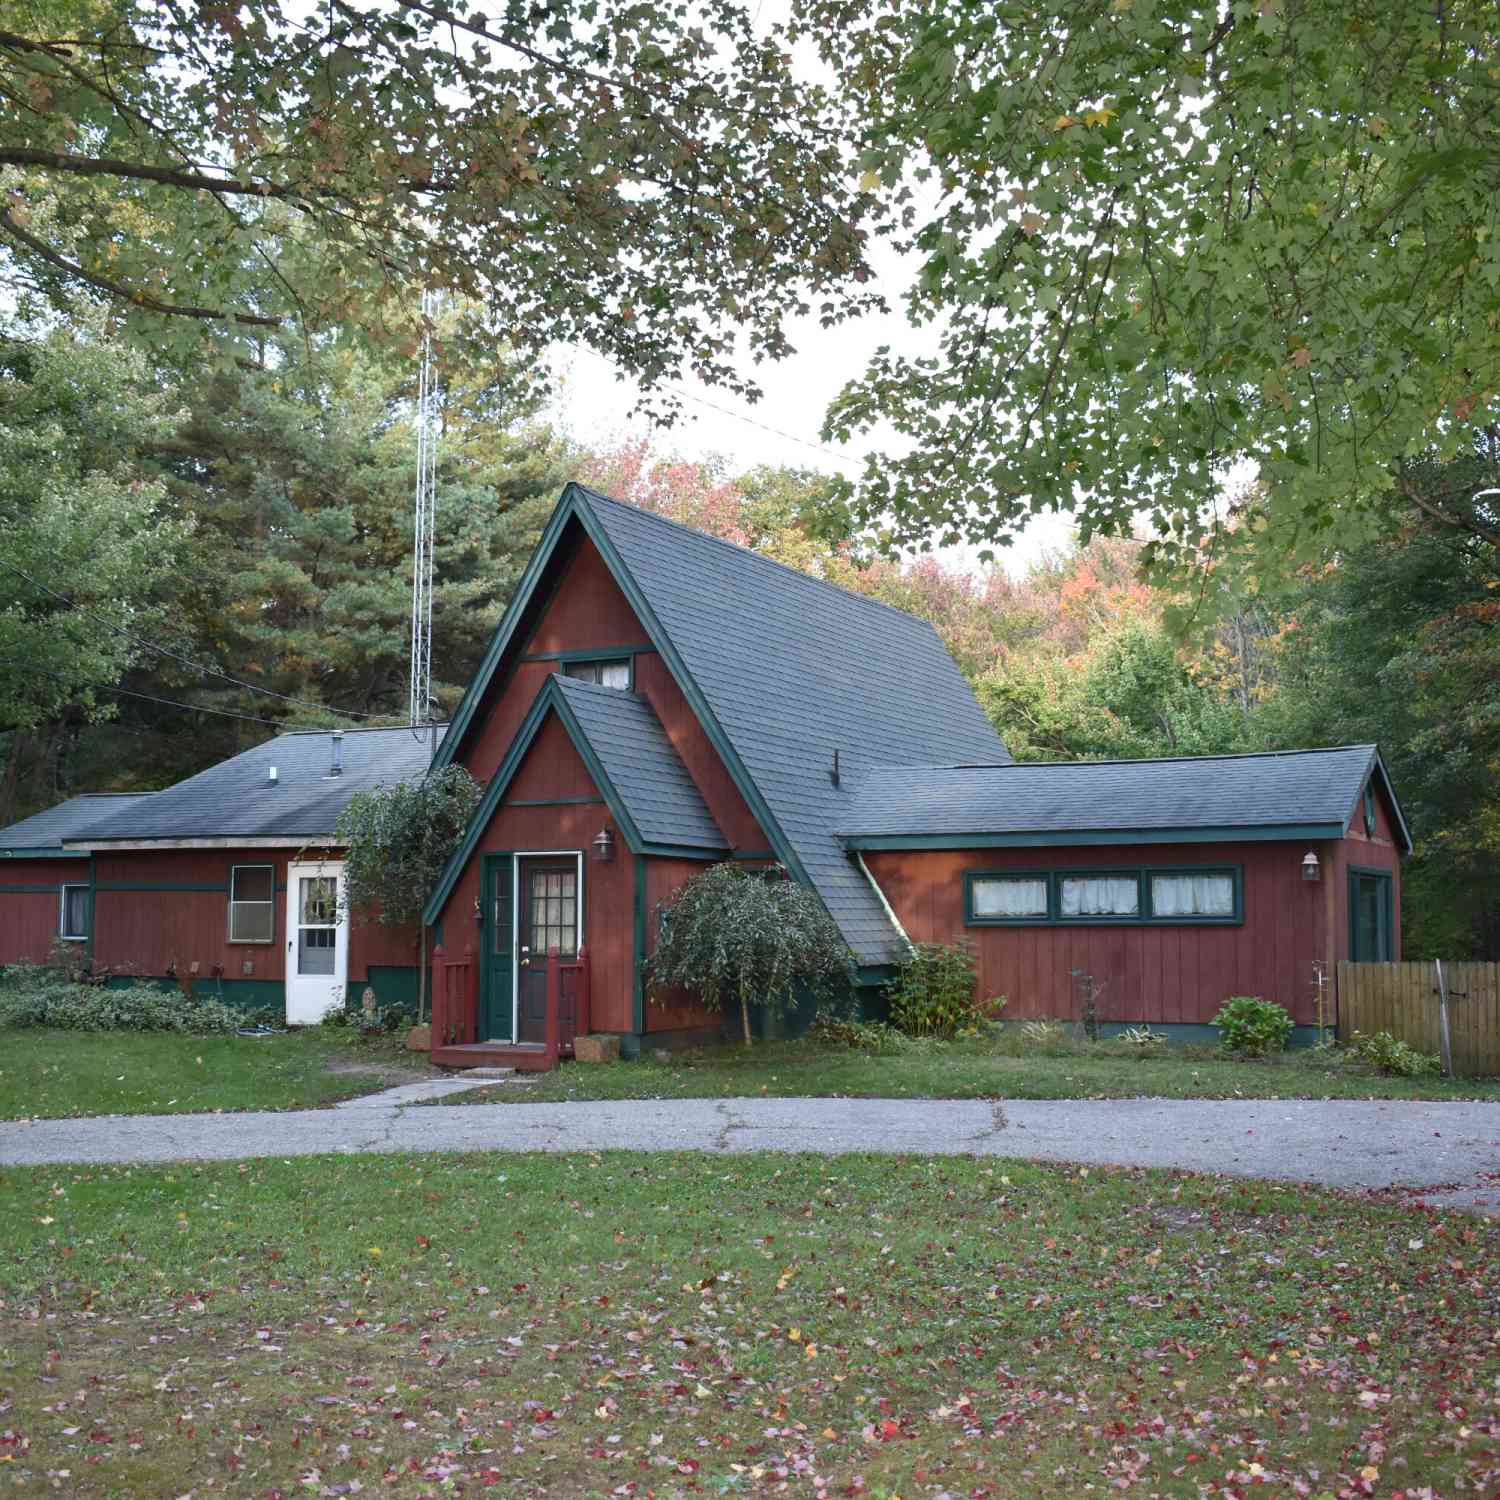
280 N Northwood Drive
Branch, MI 49402

 4
4
Bed
 2
2
Bath
 2,108
2,108Sqft
 0.90
0.90Acre(Lot)
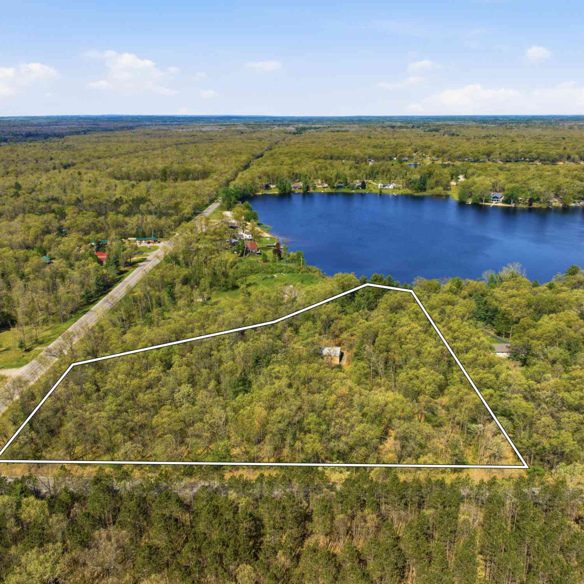
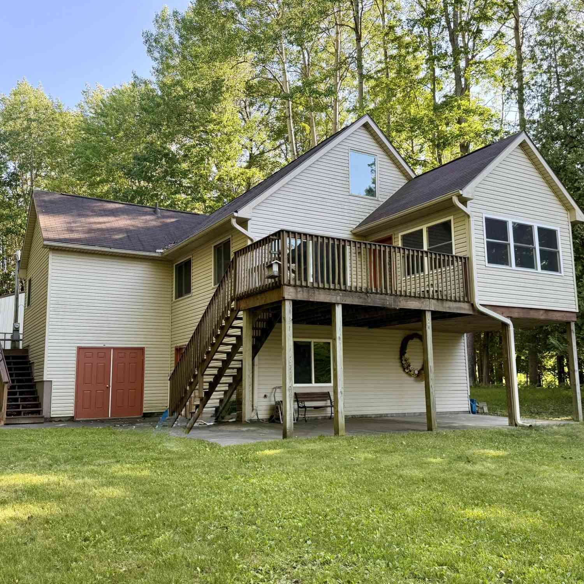
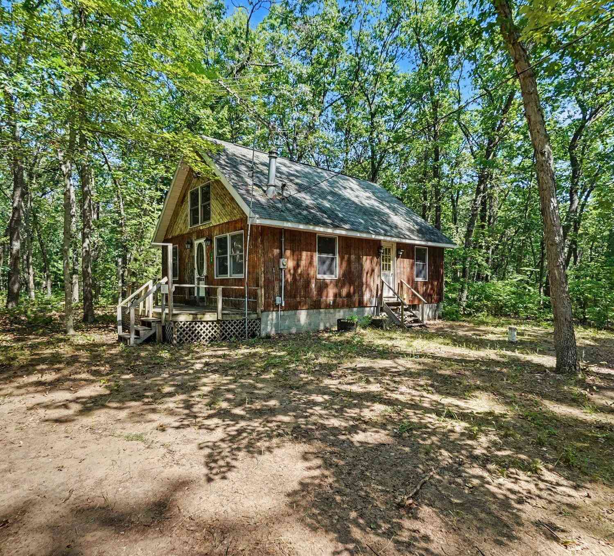
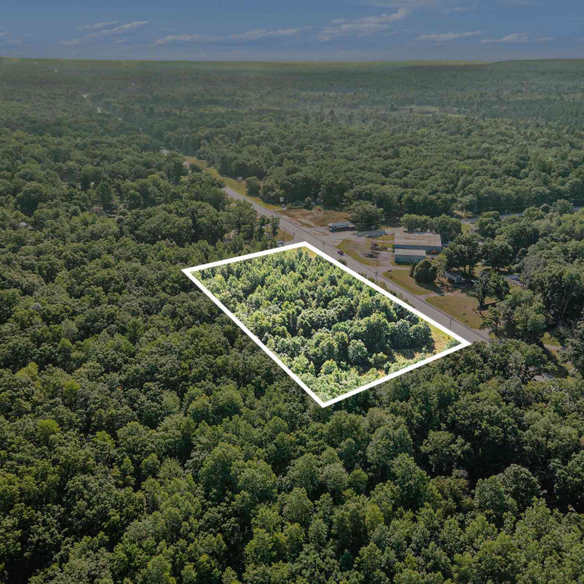

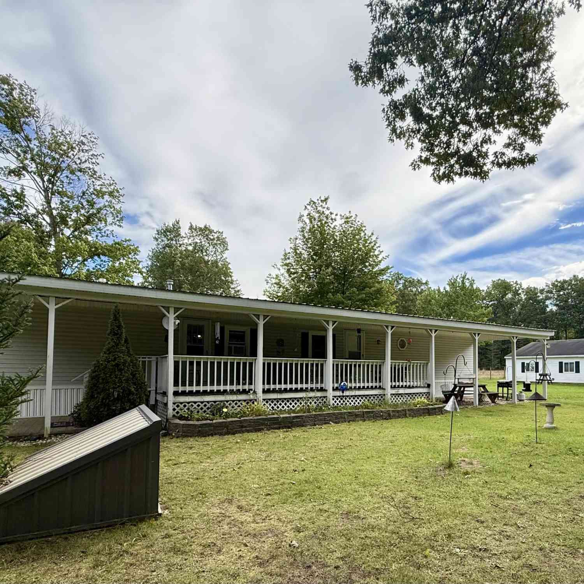
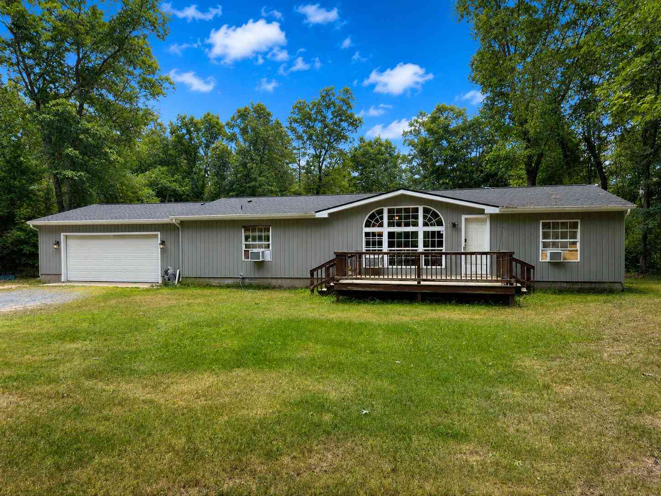
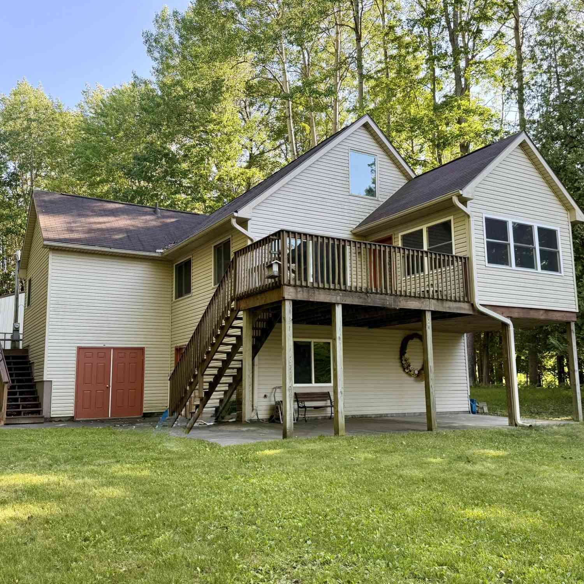
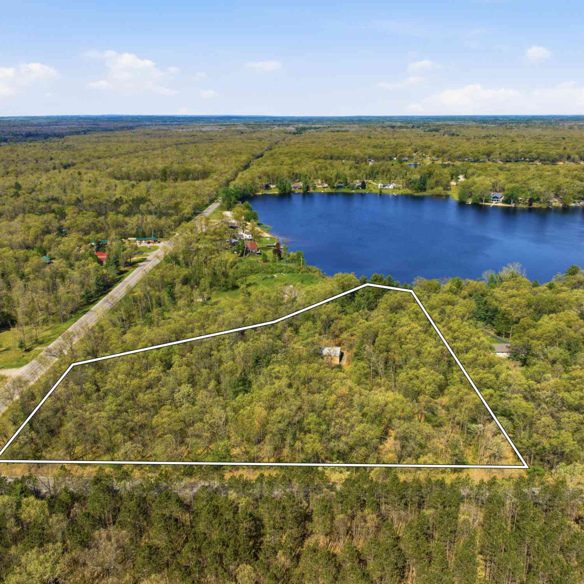
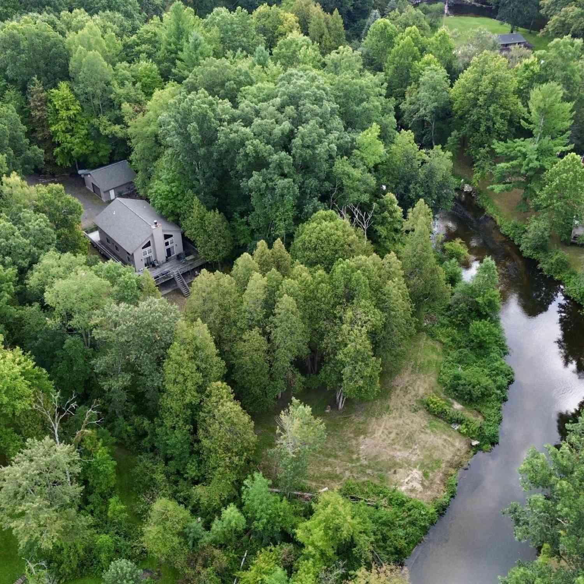
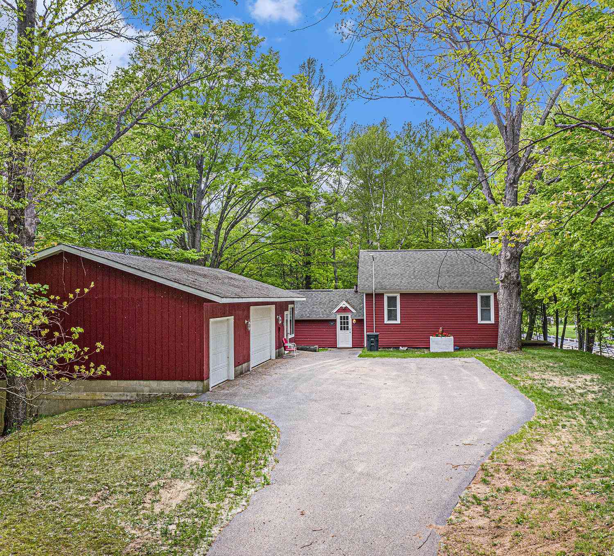
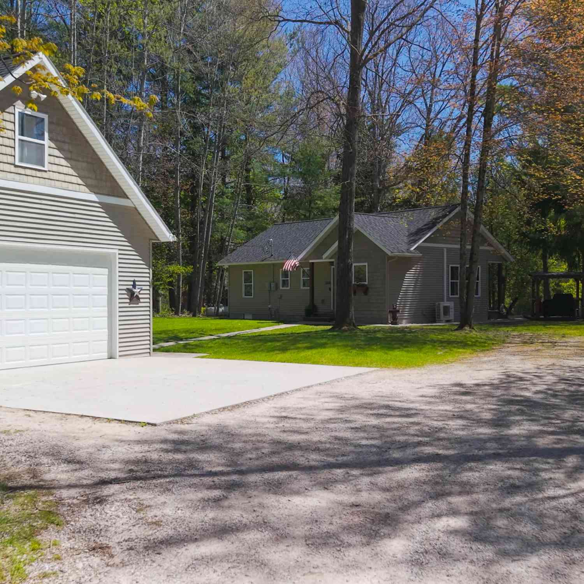
Escape to your private sanctuary with this charming 4-bedroom, 1.5 bath home nestled on a wooded 1-acre lot. Tucked away at the end of a quiet cul-de-sac, with Weldon Creek running through the back. This property offers the perfect blend of peace, privacy and nature. This home would make an amazing vacation rental, up north get away or year around home. Near PM River, orv trails and 1000's of miles of federal land.
 Property Details
 Map
Map
 Map
Map
What's Nearby
Nearby Areas
 Features
-
Bedroom Information
Total Bedrooms: 4 Window Feature: Screens, Window TreatmentsBathroom Information
Total Baths: 2 Full Baths: 1 Half Baths: 1Water/Sewer
Water BodyName: Weldon Creek Sewer: Septic TankRoom Information
Other Rooms: 9 -
Flooring Information
Ceramic Tile, Laminate, Vinyl, Wood -
Roofing Information
Composition, Shingle -
Interior Features
Ceiling Fan(s), Garage Door Opener, LP Tank Rented Roof: Composition, Shingle Appliances: Dishwasher, Dryer, Oven, Range, Refrigerator, Washer, Water Softener Owned Laundry Features: Laundry Room, Main Level -
Heating & Cooling
Heating: Forced Air, Radiant Water front: Yes WaterSource: Well -
Fireplace
Fireplace: Yes Number of Fireplaces: 1 Fireplace Features: 1
-
Building Information
Year Built: 1960 Construction Materials: Aluminum Siding, Wood Siding Security System: Smoke Detector(s) Basement: Daylight, Slab Roof: Composition, Shingle -
Exterior Features
Porch: Patio -
Road Types
Paved -
Laundry Features
Laundry Room, Main LevelPatio And Porch
Patio
-
Lot Information
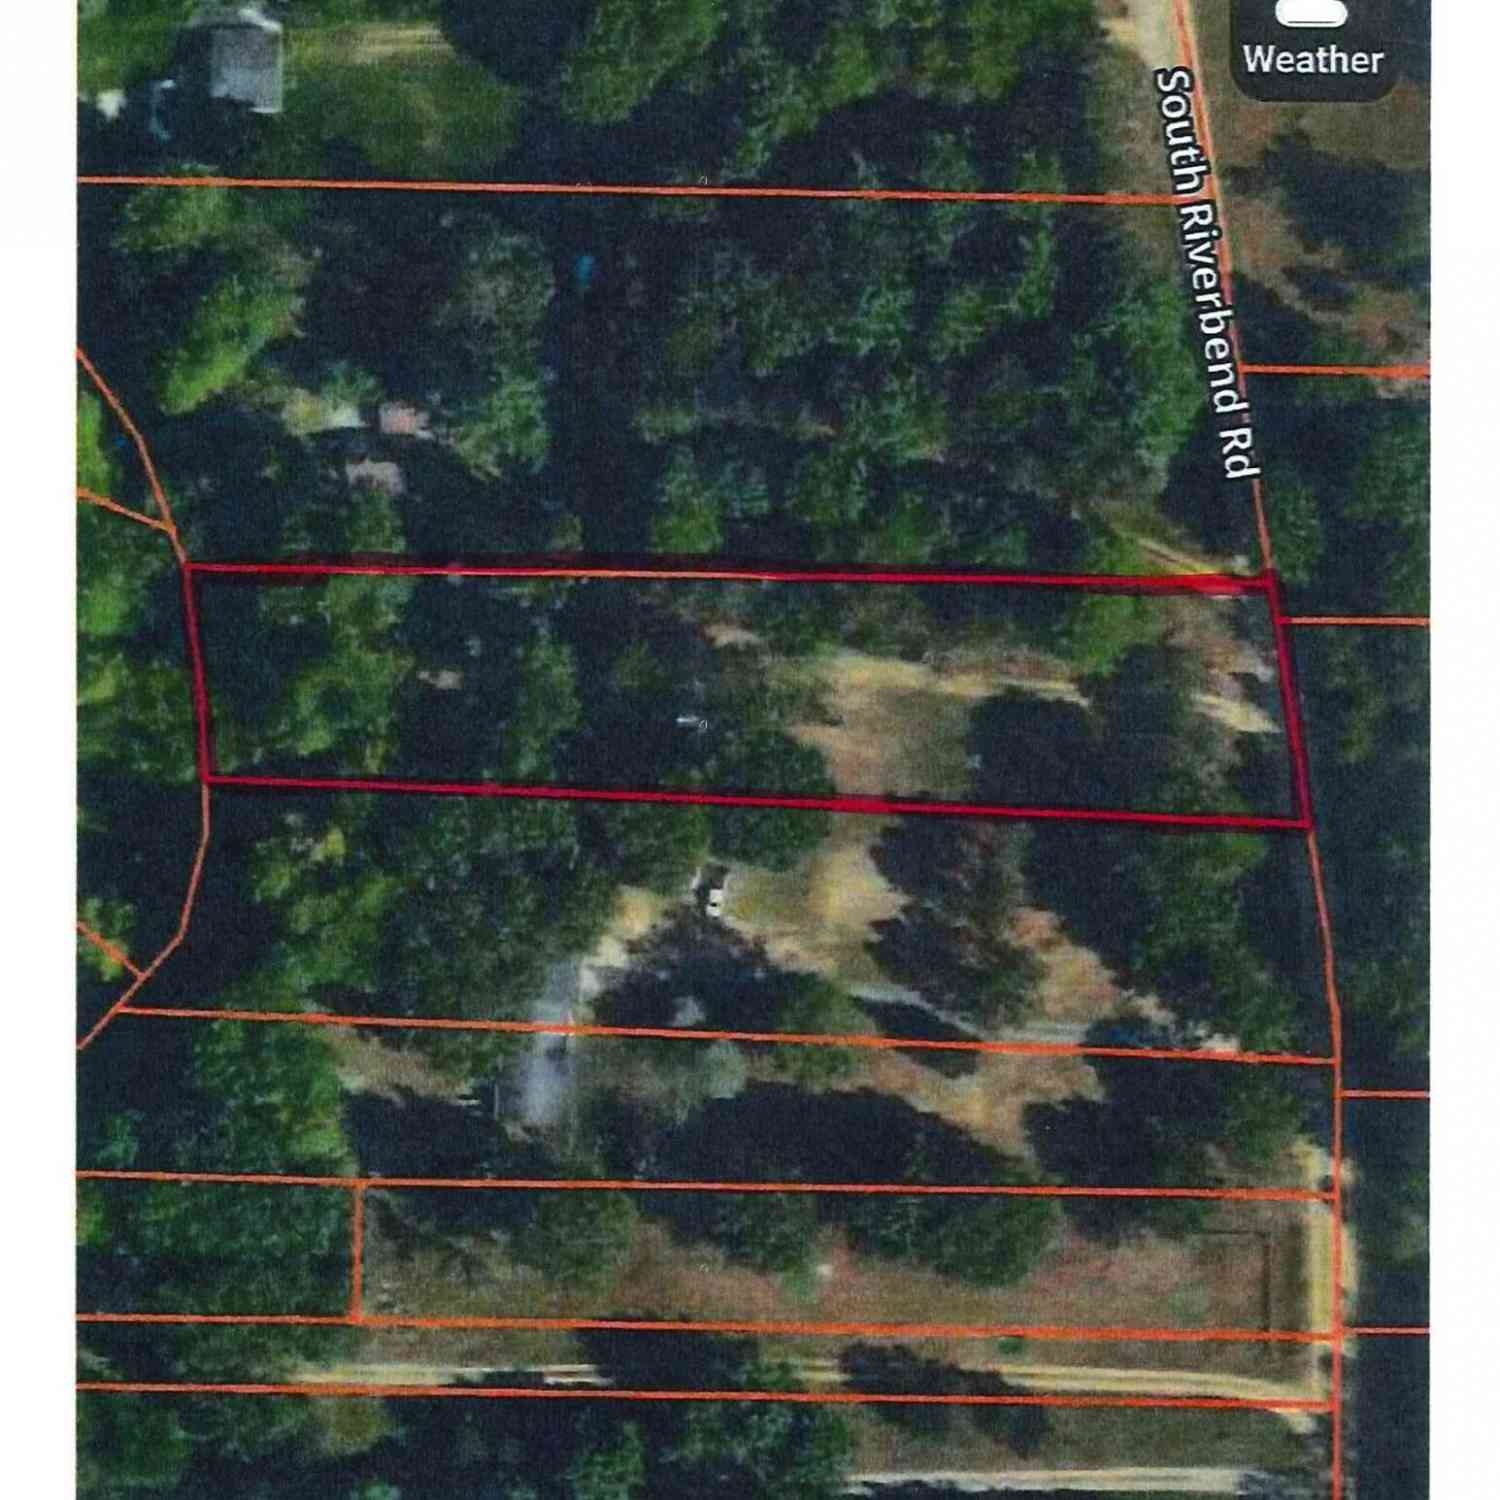
Lot Dimensions: 100x196 Lot Description: Wooded, Cul-De-Sac Lot Size Area: 0.9 Acres Lot Square Feet: 46,865 Waterfront: Stream/Creek Stories: 2 Main Square Feet: 2108Property Information
Property Type: Residential Sub Type: Single Family Residence Style: A-Frame, Cabin, Ranch SQ ft (Living Area): 2,108 Construction Materials: Aluminum Siding, Wood Siding Property Age: 66
-
Listing Price Information
Listing Id: 26053530 ist Price: $220,000 List Price Tot SqFt: $104 Listing Terms Cash, Conventional -
Listing Information
Possession: Close Of Escrow
-
Tax Information
Parcel Number: 002-750-040-00 Annual Tax: $1,029 Tax Year: 2026 Taxes: ENTIRE 750 041 00 COMB 1984 WINCHESTER VILLAGE LOTS 40 & 41
-
Parking Information
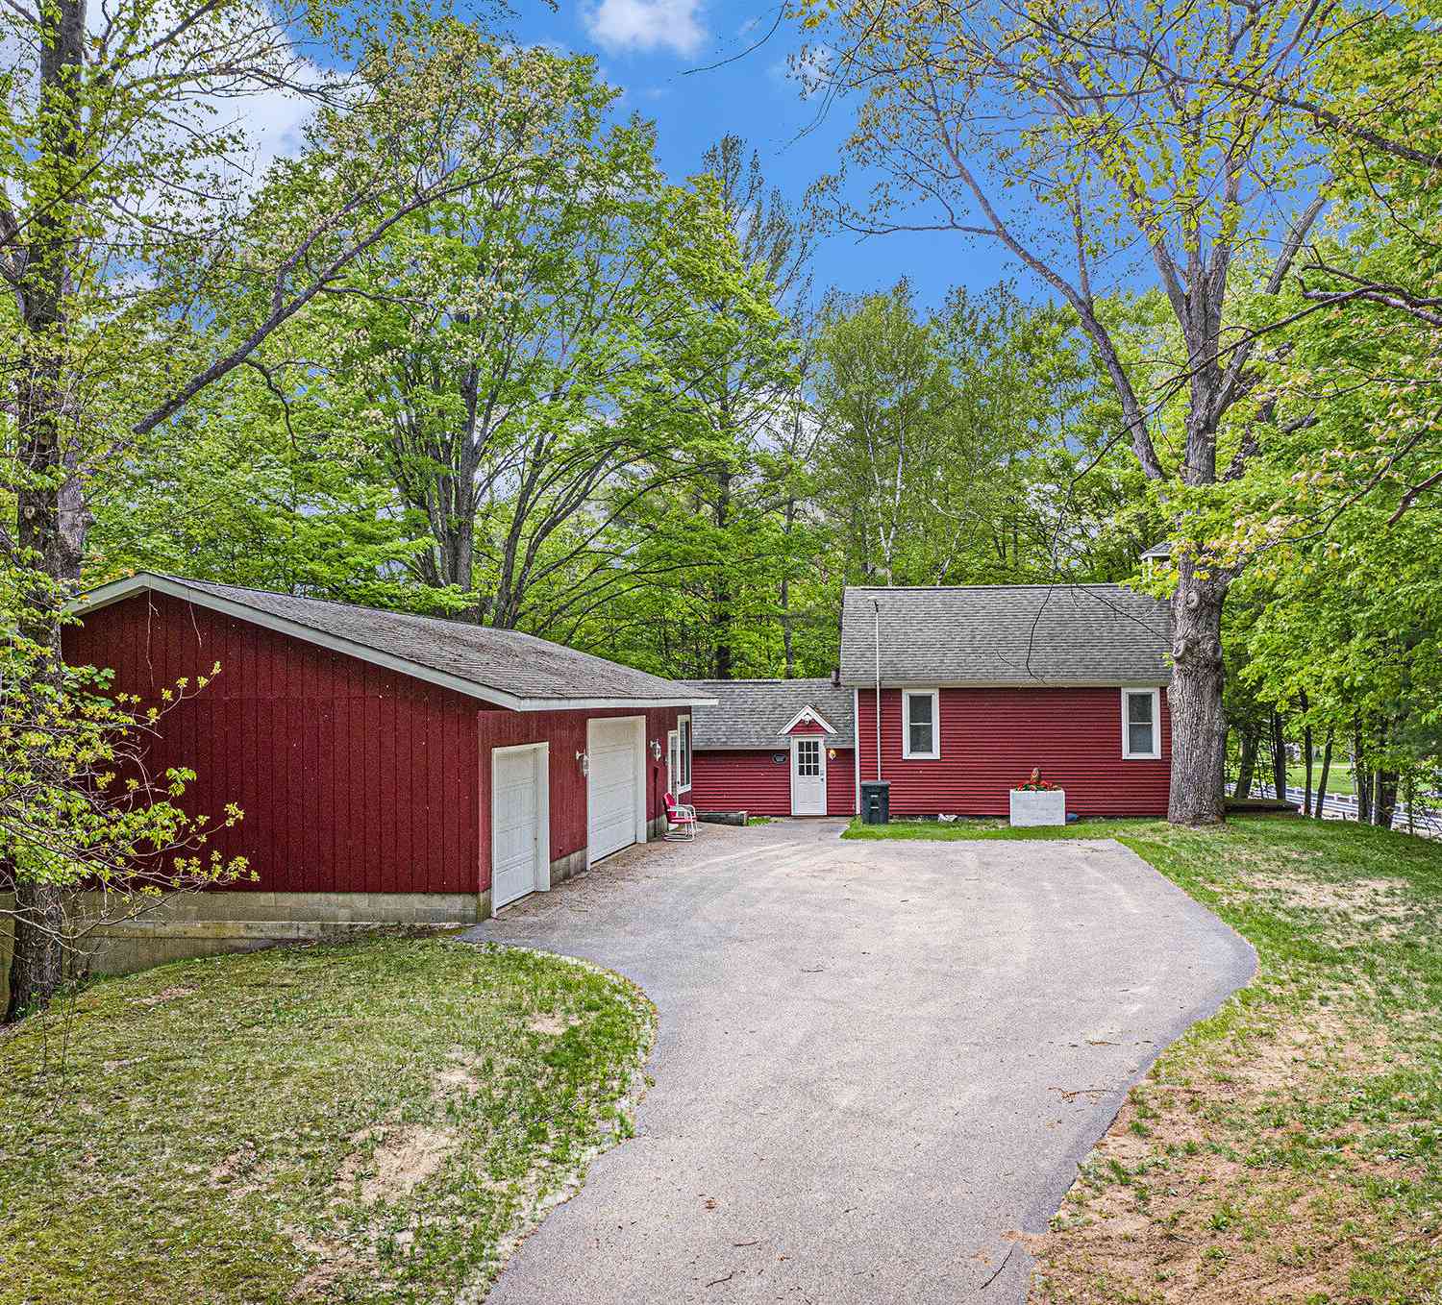
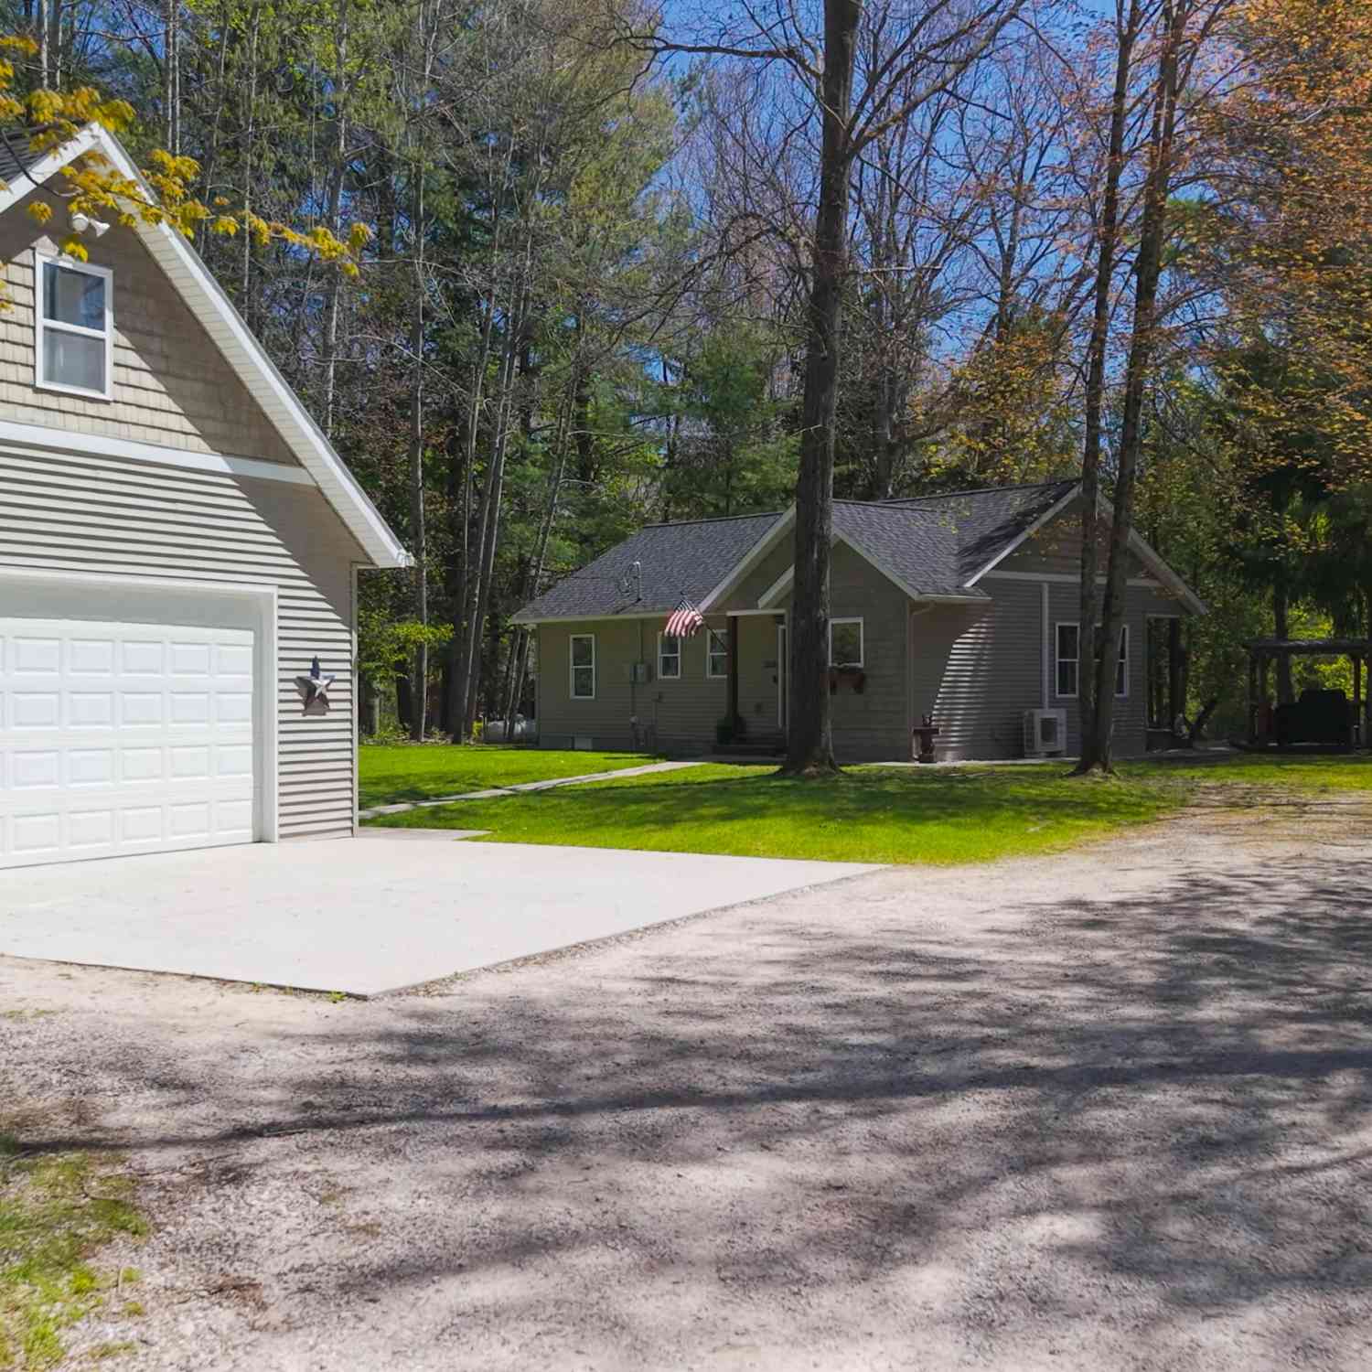
# of Garage Spaces: 4 Has Garage: Yes Attached Garage: Yes Detached, Attached
-
School Information
Senior High School District: Mason Cnty Eastern -
Utility Information
Phone Available, Electricity Available, Cable Connected -
Location Information
Direction: From Ludington Go east on US10 Turn left onto S Taylor Rd go for 1.0 mi, Turn right onto E Johnson Rd go 0.5 miles, Turn right onto N Northwood Dr, go 0.2 mi the home is on your left.
How much is this property worth?
Curious about this home's true market value? Use our free Home Evaluation Tool to instantly get a personalized Comparative Market Analysis (CMA) report. Make smarter, data-driven decisions before you buy.

Nearby Home Value
| Address | Estimate | Bed | Bath | Sq. Ft | Lot Size |
|---|---|---|---|---|---|
| 9196 N Ruth Drive, Branch, MI, 49402 | $175,000 | 2 | 1 | 1,049 | 2.19 Acres |
| 9273 E U.s. 10, Branch, MI, 49402 | $154,900 | 3 | 2 | 980 | 1.50 Acres |
| 5797 S Woods Road, Branch, MI, 49402 | $410,000 | 2 | 3 | 1,800 | 1.65 Acres |
| 5936 S Rapids Road, Branch, MI, 49402 | $584,900 | 2 | 2 | 1,152 | 2.78 Acres |
| 7777 E Washington Road, Branch, MI, 49402 | $429,900 | 3 | 2 | 942 | 1.06 Acres |
| 110 S Taylor Road, Branch, MI, 49402 | $350,000 | 3 | 2 | 1,404 | 25 Acres |
| 7766 E Bradshaw Road, Branch, MI, 49402 | $339,000 | 2 | 1 | 1,064 | 20 Acres |
| 337 S Taylor Road, Branch, MI, 49402 | $375,000 | 2 | 1 | 1,536 | 8.18 Acres |
| 3188 N Taylor Road, Branch, MI, 49402 | $349,900 | 4 | 2 | 3,264 | 10.28 Acres |
| 4081 N Stephanie Drive, Branch, MI, 49402 | $374,900 | 3 | 2 | 1,446 | 2.45 Acres |
Similar Homes To 280 N Northwood Drive
Nearby For Sale
ByOwner last updated this listing 10/09/2026 @ 15:02
More Cities with for Sale by Owner Homes
- Branch Homes For Sale By Owner
- Custer Homes For Sale By Owner
- Fountain Homes For Sale By Owner
- Baldwin Homes For Sale By Owner
- Scottville Homes For Sale By Owner
- Walkerville Homes For Sale By Owner
- Idlewild Homes For Sale By Owner
- Free Soil Homes For Sale By Owner
- Bitely Homes For Sale By Owner
- Pentwater Homes For Sale By Owner
- Irons Homes For Sale By Owner
- Ludington Homes For Sale By Owner
- Manistee Homes For Sale By Owner
- Hart Homes For Sale By Owner
- Luther Homes For Sale By Owner
- Hesperia Homes For Sale By Owner
- Wellston Homes For Sale By Owner
- Chase Homes For Sale By Owner
- Mears Homes For Sale By Owner
- Shelby Homes For Sale By Owner
Homes around $220,000



Verify Your Email
Please enter the 6-digit verification code
sent to your email address.
Verify Your Phone Number
Please enter the 6-digit verification code
sent to your mobile phone.