
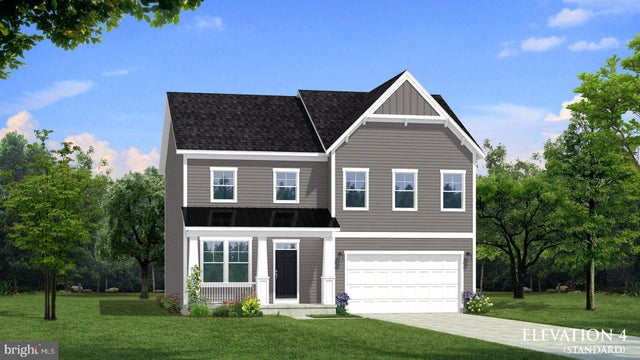
MLS: #MDPG2202040, Listed By: Chaquia Thomas, DRB Group Realty, LLC, Source:Bright MLS
HOMESITE L16 Meadow Glenn Drive
BOWIE, MD 20716

 6
6
Bed
 5
5
Bath
 3,725
3,725Sqft
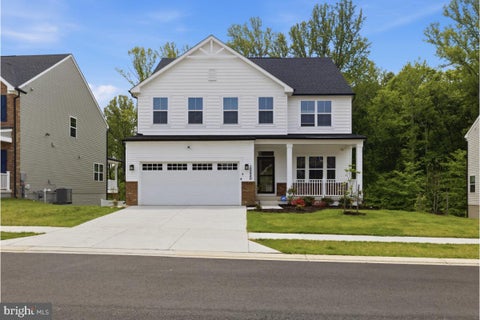
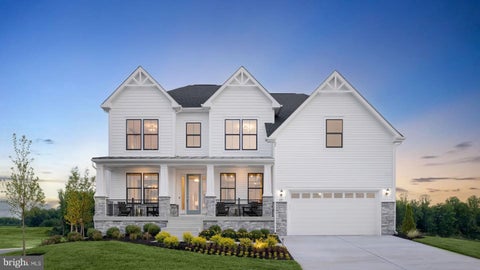
Welcome to the Bridgeport II, a place where style meets functionality! Crossing the threshold, you’ll be greeted with a foyer and a welcoming guest bedroom. Down the hall you find the Great Room for guests to gather. Take it a step beyond with the great room extension for larger gatherings. The morning room extension will transform the space with its large kitchen island, more windows and bright dining area. You’ll be surprised with the cabinet space, but even more so with the large walk-in pantry behind the spacious mud room. Moving upstairs, you’ll discover a private primary suite that comes with a sizable walk-in closet and a luxurious bathroom featuring a water closet, double vanity and the even more luxurious Roman Shower. Beyond the primary suite, you will find additional bedrooms, a

 Property Details
 Map
Map
 Map
Map
 Features
-
Bedroom Information
Total beds: 6Bathroom Information
Total Baths: 5 Full Baths: 5Room Information
Has Basement: Yes Basement: Finished, Interior Entry -
Roofing Information
Shingle -
Interior Features
Recessed Lighting, Pantry, Open Floorplan Roof: Shingle Appliances: Double Oven, Oven, Gas Water Heater, Disposal, Dishwasher, Stainless Steel Appliance(s), Refrigerator, Microwave, Cooktop Laundry Features: Laundry Room -
Heating & Cooling
Has Heating: Yes Heating: Natural Gas, Forced Air Has Cooling: Yes Cooling: Central Air, Electric
-
Building Information
Year Built: 2026 Building Area Total: 3725 Construction Materials: Vinyl Siding, Stone Pool Features: None Private Pool: No Water front Features: Lake Association Fee Frequency: Monthly
-
Lot Information
Lot Size Source: Estimated Lot Size Square Feet: 9116Property Information
Subdivision: SOUTH LAKE Source Property Type: Residential Property SubType: Single Family Residence Levels: Three Or More Property Age: 0
-
Listing Price Information
Listing Price: $825882
-
Tax Information
Parcel Number: NO TAX RECORD Tax Lot: L0.0016 Tax Year: 2026
-
Parking Information
Parking Total: 2 Garage, AttachedGarage Information
Has Garage: Yes Has Attached Garage: Yes Garage Space: 2Homeowners Association InformationHas Association: Yes HOA: $130.00 Association Amenities: Clubhouse, Dog Park, Fitness Center, Game Room, Jogging Path, Playground
-
School Information
Elementary School: POINTER RIDGEJunior High School: BENJAMIN TASKERSenior High School: BOWIE -
Location Information
Direction: From Route 50-E, Take exit 13A-B-C toward Richmond onto US-301 S (Crain Hwy). Go for 4.3 mi. Turn right onto Old Central Avenue and continue for 0.1 mi. Turn left onto Summit Point Blvd and continue for 0.4 mi. Turn right onto Glenn Lake Drive and the destination is ahead. WaterSource: Public
How much is this property worth?
Curious about this home's true market value? Use our free Home Evaluation Tool to instantly get a personalized Comparative Market Analysis (CMA) report. Make smarter, data-driven decisions before you buy.

Nearby Home Value
| Address | Estimate | Bed | Bath | Sq. Ft | Lot Size |
|---|---|---|---|---|---|
| TBB While Away Drive #B.., Bowie, MD, 20716 | $784,990 | 3 | 3 | 3,503 | 0.16 Acre |
| TBB While Away Drive #R.., Bowie, MD, 20716 | $849,990 | 4 | 4 | 4,478 | 0.18 Acre |
| TBB While Away Drive #A.., Bowie, MD, 20716 | $844,990 | 4 | 3 | 3,809 | 0.17 Acre |
| TBB Fair Weather Place .., Bowie, MD, 20716 | $699,990 | 4 | 3 | 3,036 | 0.17 Acre |
| TBB Hyde Park Way #EMORY, Bowie, MD, 20716 | $839,990 | 4 | 3 | 4,205 | 0.10 Acre |
| TBB While Away Drive #C.., Bowie, MD, 20716 | $944,990 | 4 | 5 | 4,670 | 0.16 Acre |
| TBB While Away Drive #C.., Bowie, MD, 20716 | $789,990 | 4 | 3 | 3,559 | 0.18 Acre |
| HOMESITE L26 Fair Weath.., Bowie, MD, 20716 | $949,000 | 6 | 6 | 5,119 | 0.20 Acre |
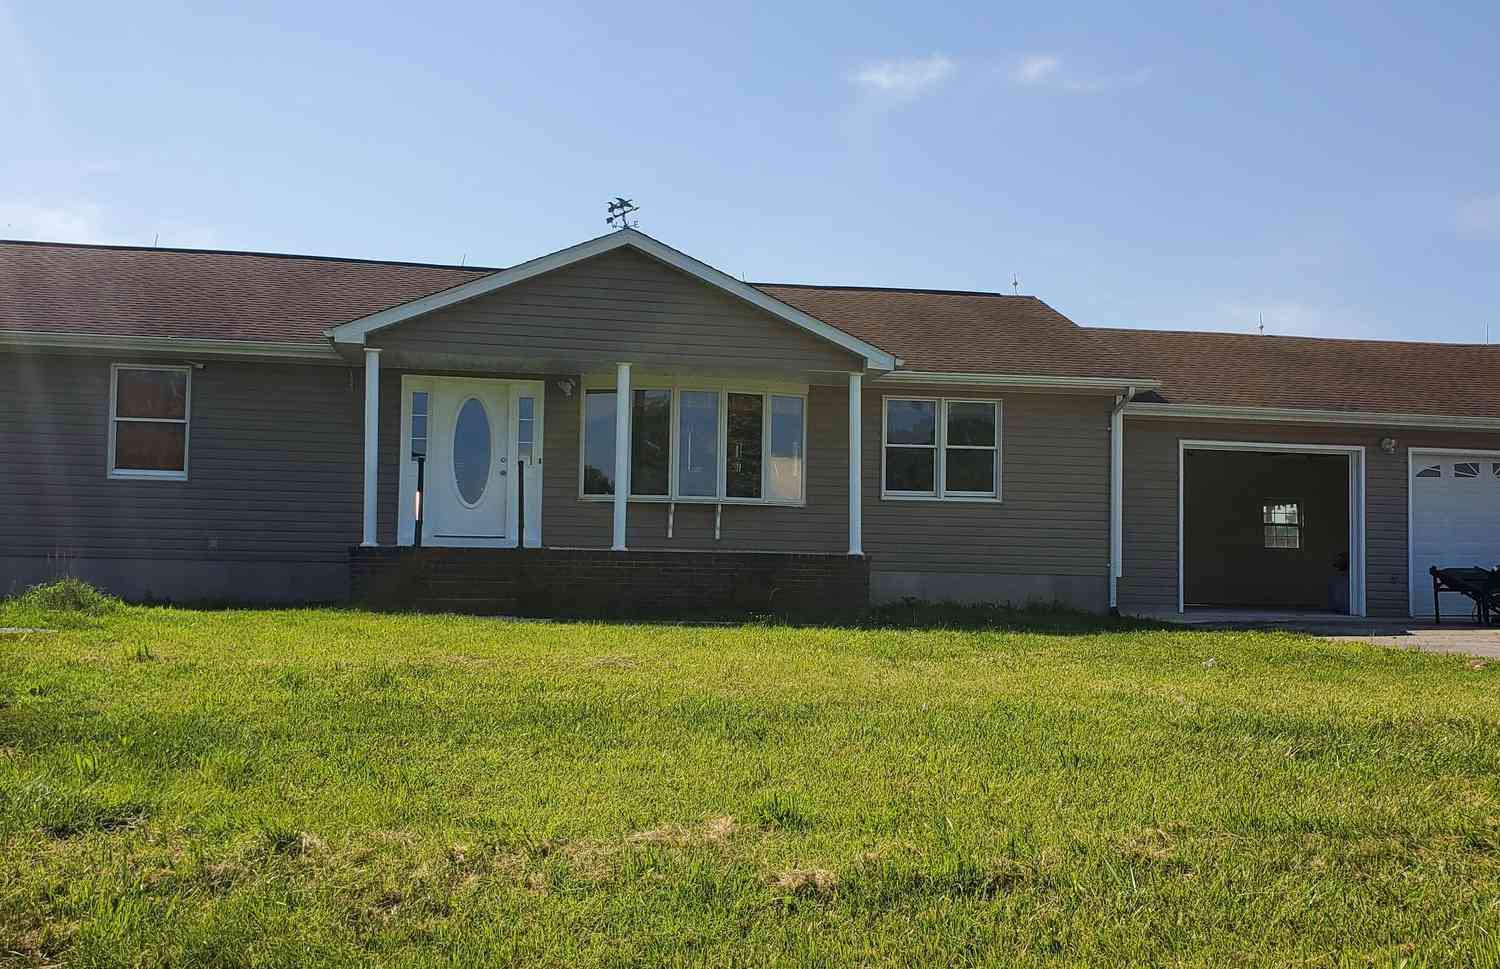
| 18507 Central Avenue, Bowie, MD, 20716 | $559,000 | 3 | 2 | 1,350 | 1.25 Acres |
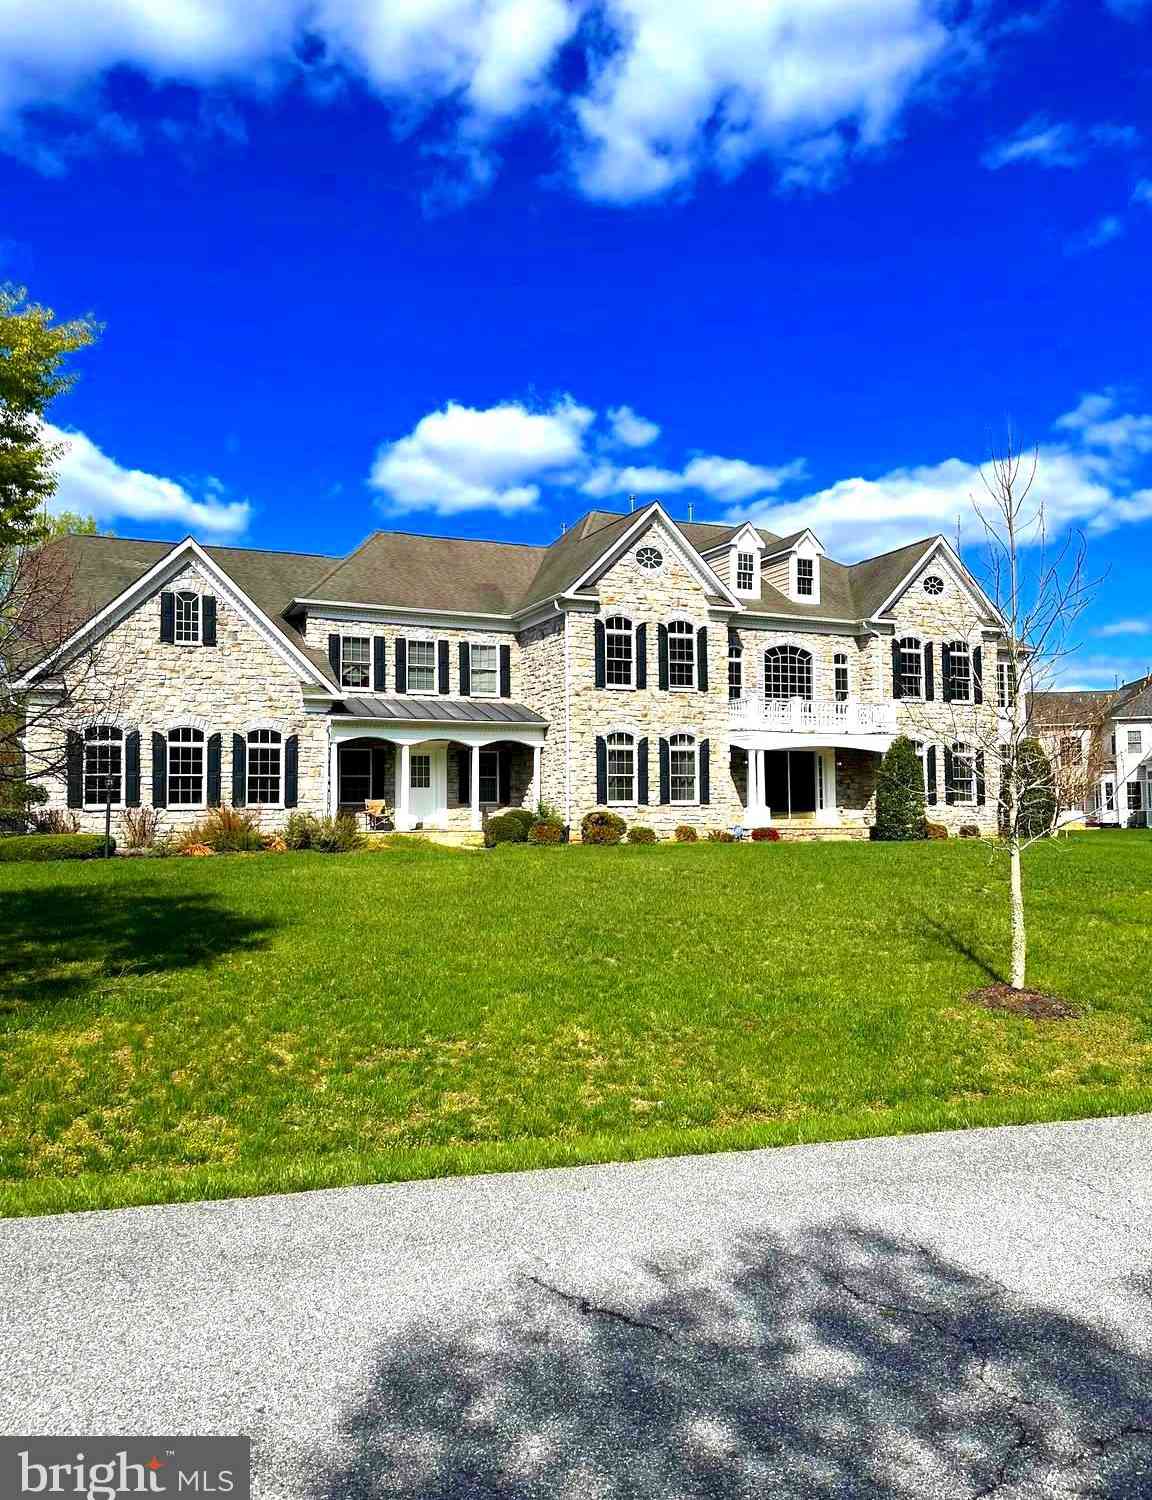
| 16901 Federal Hill Court, Bowie, MD, 20716 | $1,250,000 | 6 | 6 | 7,057 | 2.04 Acres |
Similar Homes To HOMESITE L16 Meadow Glenn Drive
Nearby For Sale

The data relating to real estate for sale on this website appears in part through the BRIGHT Internet Data Exchange program, a voluntary cooperative exchange of property listing data between licensed real estate brokerage firms in which ByOwner participates, and is provided by BRIGHT through a licensing agreement. The information provided by this website is for the personal, non-commercial use of consumers and may not be used for any purpose other than to identify prospective properties consumers may be interested in purchasing. Some properties which appear for sale on this website may no longer be available because they are under contract, have closed or are no longer being offered for sale. Information Deemed Reliable But Not Guaranteed. Copyright © 2026 Bright MLS. All rights reserved.
ByOwner last updated this listing 10/12/2026 @ 18:05
More Cities with for Sale by Owner Homes
- Bowie Homes For Sale By Owner
- Crofton Homes For Sale By Owner
- Glenn Dale Homes For Sale By Owner
- Gambrills Homes For Sale By Owner
- Odenton Homes For Sale By Owner
- Lanham Homes For Sale By Owner
- Davidsonville Homes For Sale By Owner
- Greenbelt Homes For Sale By Owner
- Riva Homes For Sale By Owner
- Crownsville Homes For Sale By Owner
- Landover Homes For Sale By Owner
- Cheverly Homes For Sale By Owner
- Millersville Homes For Sale By Owner
- Beltsville Homes For Sale By Owner
- Severn Homes For Sale By Owner
- Harwood Homes For Sale By Owner
- Riverdale Homes For Sale By Owner
- College Park Homes For Sale By Owner
- Hyattsville Homes For Sale By Owner
- Bladensburg Homes For Sale By Owner
Homes around $825,882









Verify Your Email
Please enter the 6-digit verification code
sent to your email address.
Verify Your Phone Number
Please enter the 6-digit verification code
sent to your mobile phone.