
MLS: #MDPG2210998, Listed By: Liz Warren, The Pinnacle Real Estate Co., Source:Bright MLS
16203 Pennsbury Drive
BOWIE, MD 20716

 5
5
Bed
 4
4
Bath
 3,376
3,376Sqft
 0.18
0.18Acre(Lot)
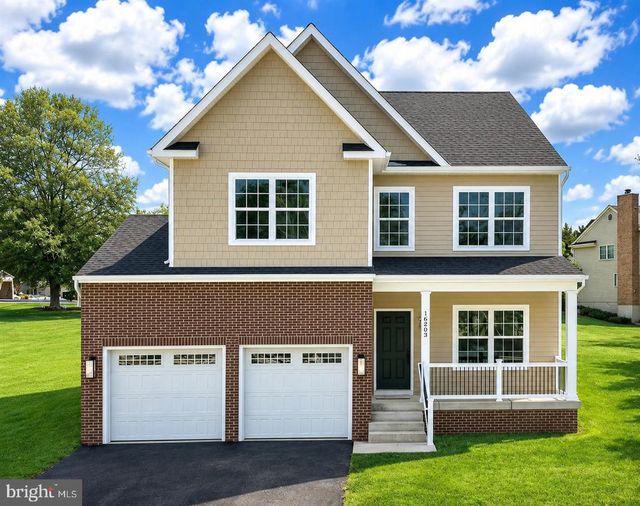
Immediate delivery + UP TO $30,000 IN CLOSING ASSISTANCE INCENTIVES WITH USE OF SELLER’S PREFERRED LENDER AND TITLE COMPANY! Nestled within a well-established community with mature trees and open green space right across the street, this brand-new Platinum Package Magnolia home offers the charm of a traditional neighborhood with the comfort of modern living. This upgraded model will include a finished basement and enhanced amenities for elevated living. A welcoming front porch and partial brick exterior create instant curb appeal, while a two-car garage with individual doors and openers adds both style and convenience. Step inside to find engineered hardwood flooring flowing throughout the main level, a private study with French doors, and a spacious family room centered around a propane

 Property Details
 Map
Map
 Map
Map
What's Nearby
Nearby Areas
 Features
-
Bedroom Information
Total beds: 5Bathroom Information
Total Baths: 4 Full Baths: 3 Half Baths: 1Room Information
Has Basement: Yes Basement: Exterior Entry, Walk-Out Access, Sump Pump -
Flooring Information
Carpet, Wood, Ceramic Tile, Vinyl -
Roofing Information
Shingle -
Interior Features
Ceiling Fan(s), Kitchen Island, Recessed Lighting, Walk-In Closet(s), High Ceilings, Tray Ceiling(s), Open Floorplan Roof: Shingle Appliances: Electric Range, Electric Oven, Electric Water Heater, Dishwasher, Disposal, Range Hood, Refrigerator, Stainless Steel Appliance(s), Microwave Laundry Features: Upper Level Window Features: Insulated Windows, Double Pane Windows, Screens, Low Emissivity Windows -
Heating & Cooling
Has Heating: Yes Heating: Electric, Zoned, Forced Air Has Cooling: Yes Cooling: Central Air, Ceiling Fan(s), Zoned, Electric
-
Building Information
Year Built: 2026 Building Area Total: 3576 Construction Materials: Brick Veneer, Vinyl Siding Pool Features: None Private Pool: No Association Fee Frequency: Monthly -
Exterior Features
Exterior Features: Lighting
-
Lot Information
Lot Size Acres: 0.18 Lot Size Source: Assessor Lot Size Square Feet: 8000Property Information
Subdivision: TERNBERRY Source Property Type: Residential Postal Code Plus 4: 1904 Property SubType: Single Family Residence Levels: Three Or More Property Age: 0
-
Listing Price Information
Listing Price: $784990
-
Tax Information
Parcel Number: 17070807396 Tax Lot: 50 Tax Year: 2025 Annual Tax: $1038
-
Parking Information
Parking Total: 6 Garage Door Opener, Asphalt, Garage, Driveway, AttachedGarage Information
Has Garage: Yes Has Attached Garage: Yes Garage Space: 2 Pets Allowed: YesHomeowners Association InformationHas Association: Yes HOA: $48.00 Association Amenities: Playground Community Features: Sidewalks, Street Lights
-
Utility Information
Cable Available, Natural Gas Available, Phone Available, Electricity Available -
Location Information
Direction: Use GPS WaterSource: Public Security Features: Smoke Detector(s), Carbon Monoxide Detector(s)
How much is this property worth?
Curious about this home's true market value? Use our free Home Evaluation Tool to instantly get a personalized Comparative Market Analysis (CMA) report. Make smarter, data-driven decisions before you buy.

Nearby Home Value
| Address | Estimate | Bed | Bath | Sq. Ft | Lot Size |
|---|---|---|---|---|---|
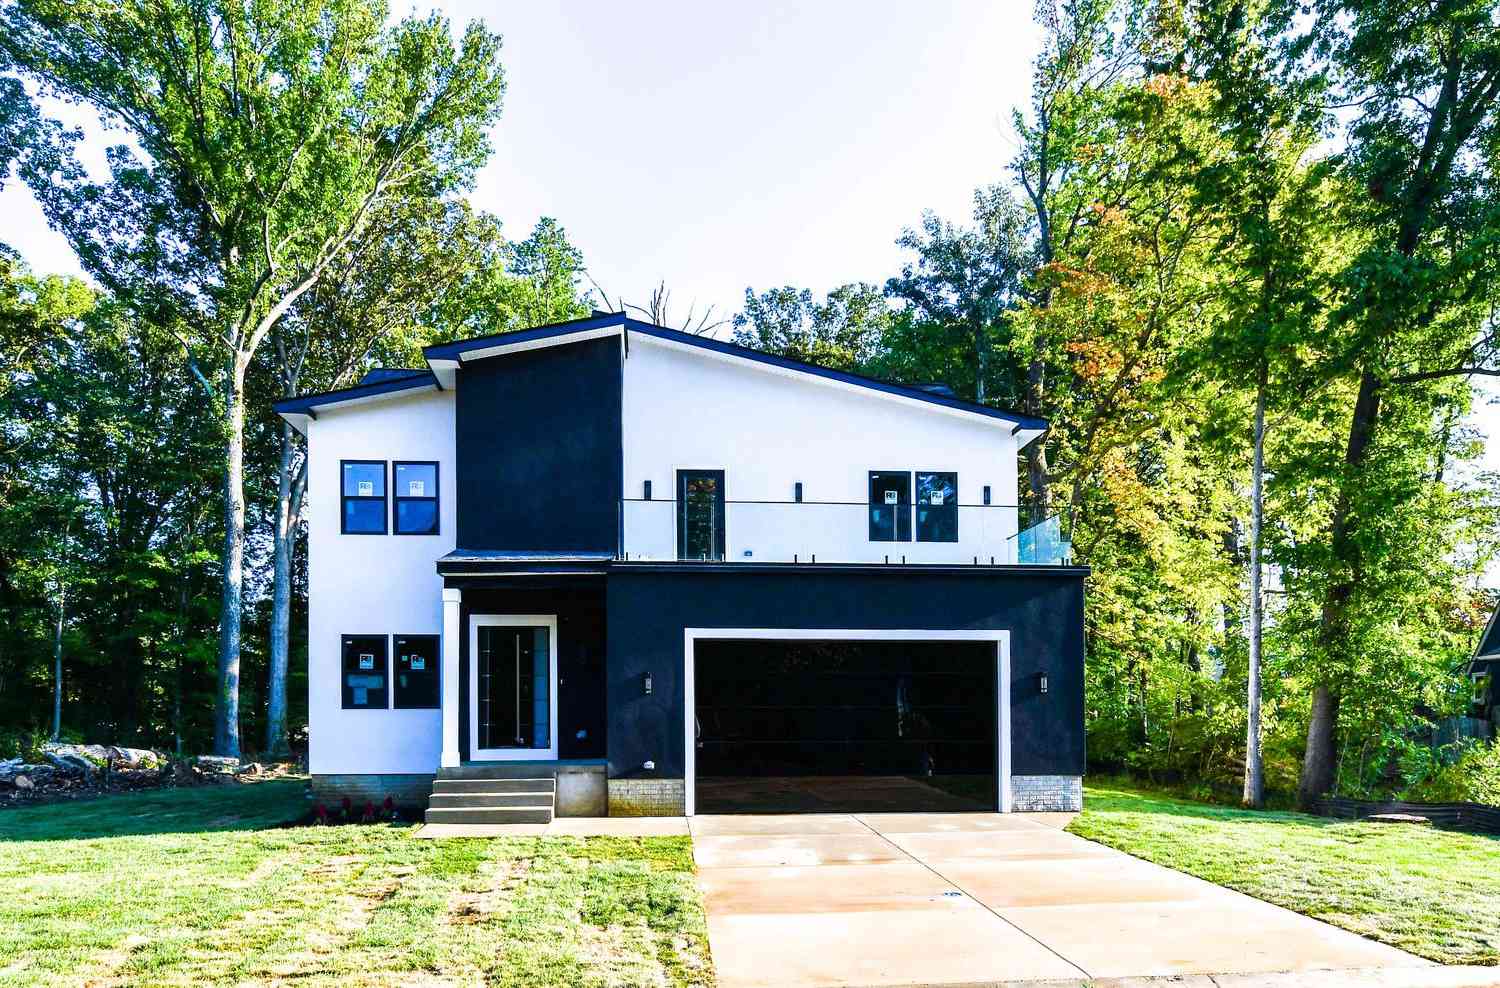
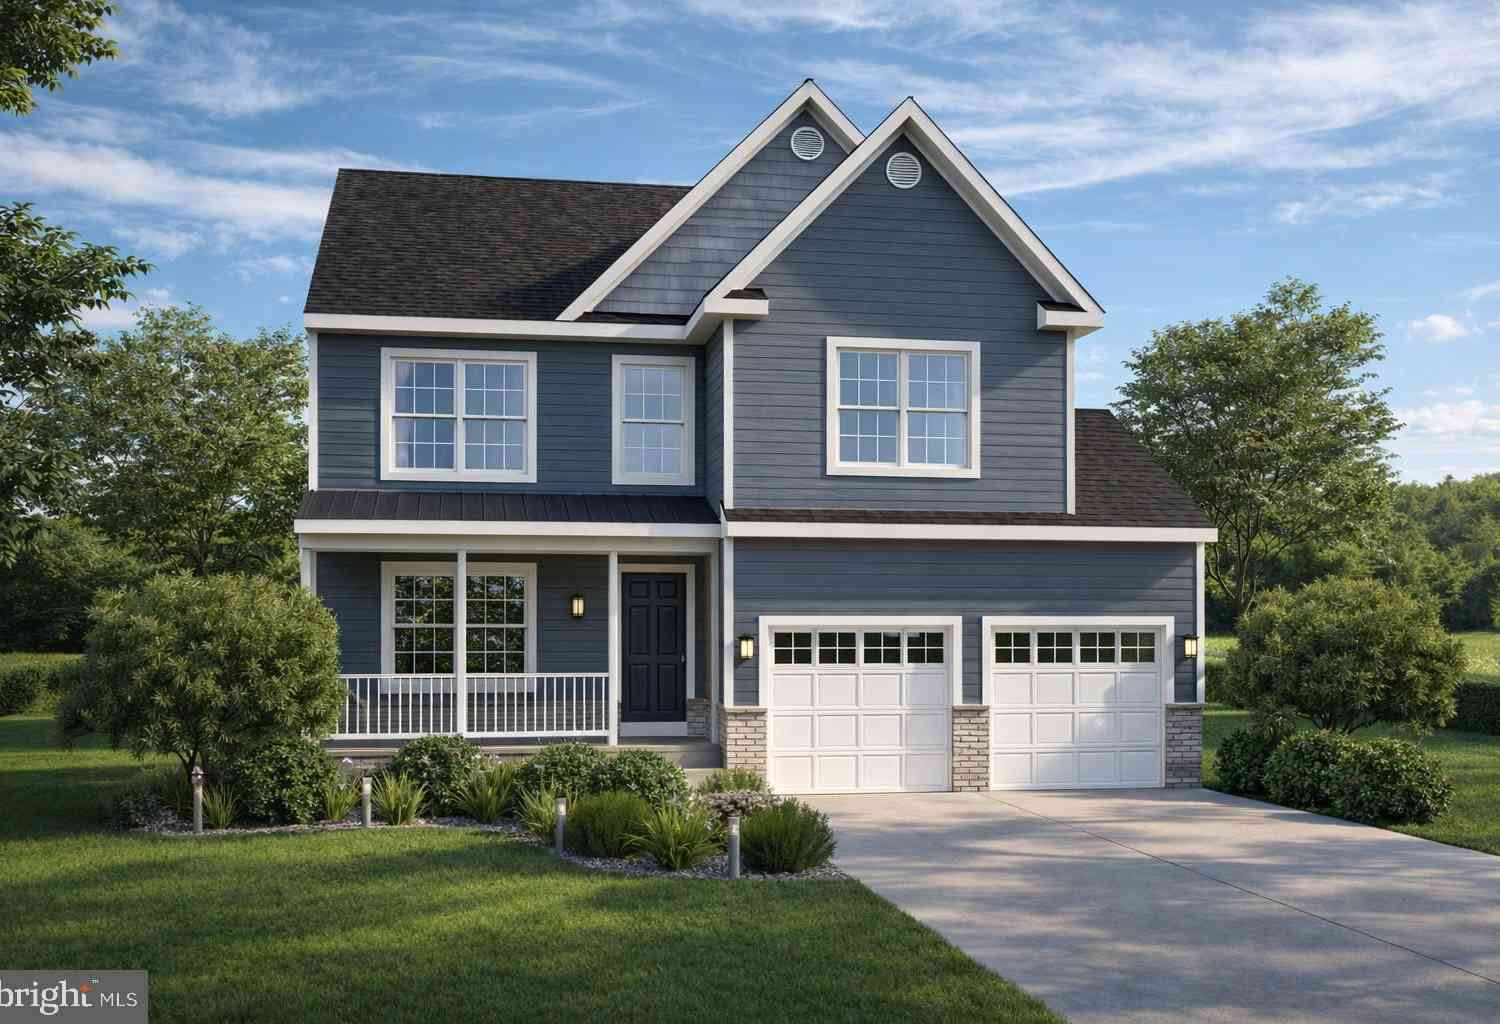
| TBB Hyde Park Way #COLTON, Bowie, MD, 20716 | $789,990 | 4 | 3 | 3,559 | 0.18 Acre |
| TBB Hyde Park Way #EMORY, Bowie, MD, 20716 | $839,990 | 4 | 3 | 4,205 | 0.10 Acre |
| TBB While Away Drive #A.., Bowie, MD, 20716 | $844,990 | 4 | 3 | 3,809 | 0.17 Acre |
| TBB While Away Drive #R.., Bowie, MD, 20716 | $849,990 | 4 | 4 | 4,478 | 0.18 Acre |
| TBB Fair Weather Place .., Bowie, MD, 20716 | $699,990 | 4 | 3 | 3,036 | 0.17 Acre |
| TBB While Away Drive #B.., Bowie, MD, 20716 | $784,990 | 3 | 3 | 3,503 | 0.16 Acre |
| TBB While Away Drive #C.., Bowie, MD, 20716 | $944,990 | 4 | 5 | 4,670 | 0.16 Acre |
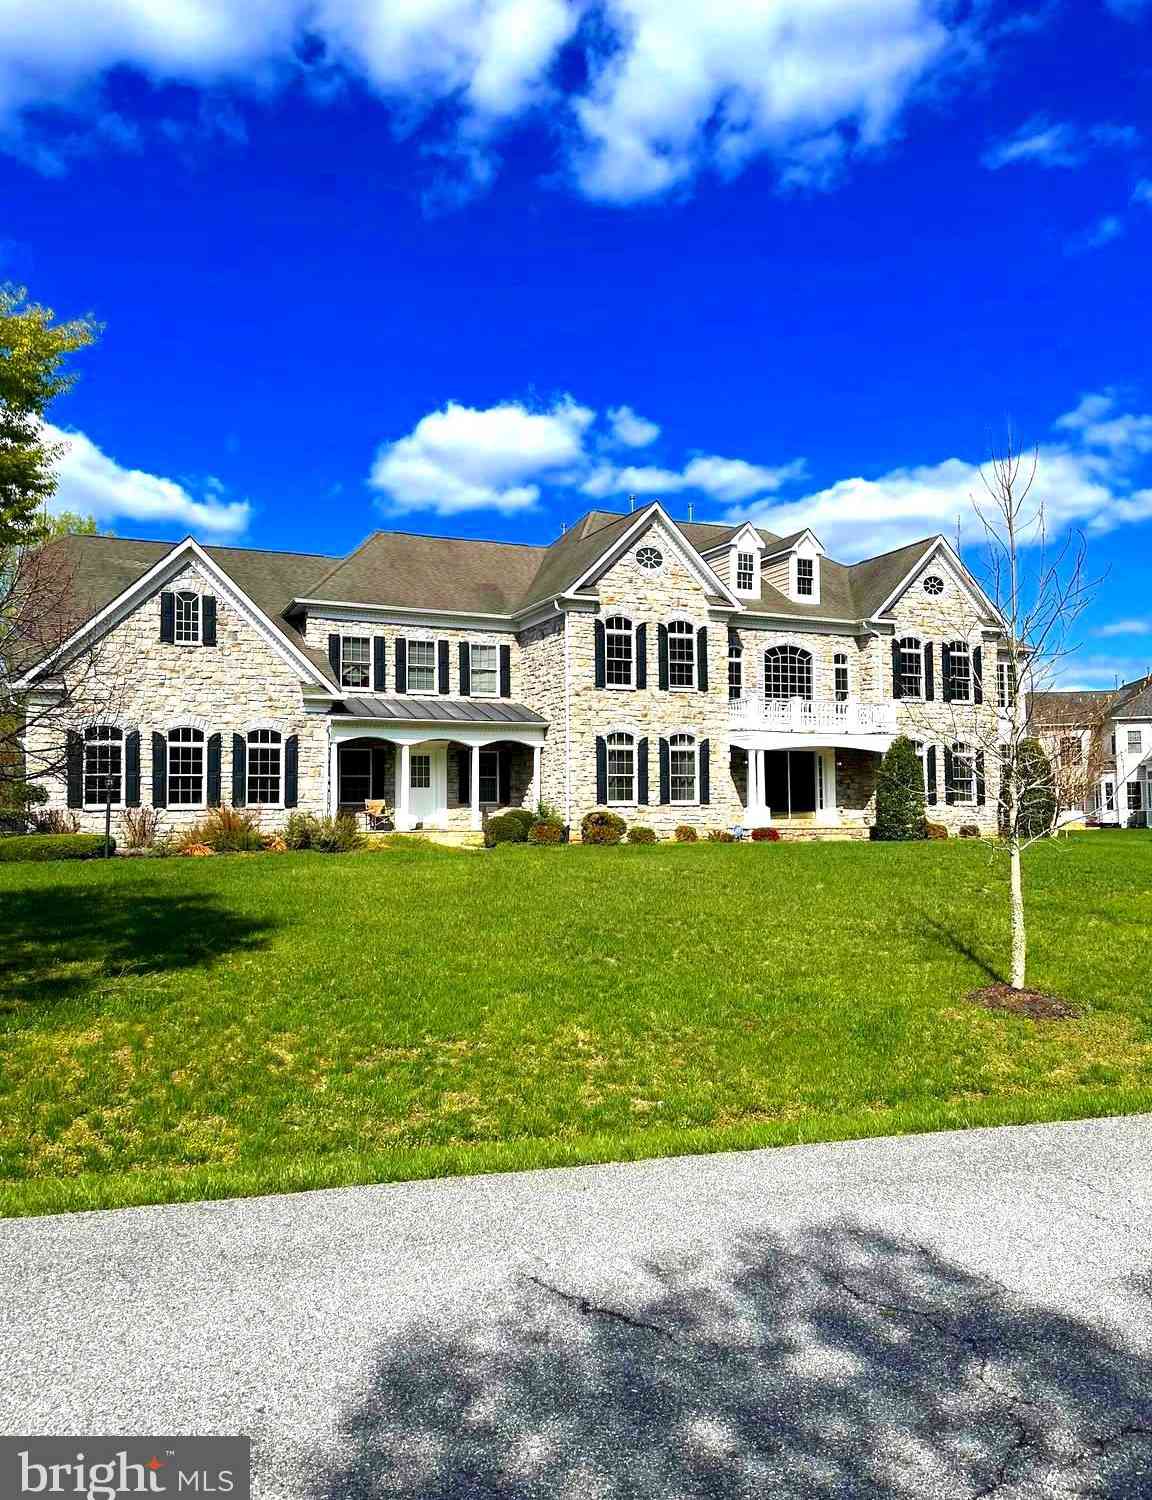
| 16901 Federal Hill Court, Bowie, MD, 20716 | $1,250,000 | 6 | 6 | 7,057 | 2.04 Acres |
| 16619 Peach Street, Bowie, MD, 20716 | $1,073,800 | 7 | 6 | 6,820 | 10.82 Acres |
| 1301 Old Mitchellville Rd, Bowie, MD, 20716 | $1,190,000 | 3 | 2 | 1,152 | 2.02 Acres |
Similar Homes To 16203 Pennsbury Drive
Nearby For Sale
The data relating to real estate for sale on this website appears in part through the BRIGHT Internet Data Exchange program, a voluntary cooperative exchange of property listing data between licensed real estate brokerage firms in which ByOwner participates, and is provided by BRIGHT through a licensing agreement. The information provided by this website is for the personal, non-commercial use of consumers and may not be used for any purpose other than to identify prospective properties consumers may be interested in purchasing. Some properties which appear for sale on this website may no longer be available because they are under contract, have closed or are no longer being offered for sale. Information Deemed Reliable But Not Guaranteed. Copyright © 2026 Bright MLS. All rights reserved.
ByOwner last updated this listing 09/02/2026 @ 12:58
More Cities with for Sale by Owner Homes
- Bowie Homes For Sale By Owner
- Crofton Homes For Sale By Owner
- Glenn Dale Homes For Sale By Owner
- Gambrills Homes For Sale By Owner
- Odenton Homes For Sale By Owner
- Lanham Homes For Sale By Owner
- Davidsonville Homes For Sale By Owner
- Greenbelt Homes For Sale By Owner
- Riva Homes For Sale By Owner
- Crownsville Homes For Sale By Owner
- Landover Homes For Sale By Owner
- Cheverly Homes For Sale By Owner
- Millersville Homes For Sale By Owner
- Beltsville Homes For Sale By Owner
- Severn Homes For Sale By Owner
- Harwood Homes For Sale By Owner
- Riverdale Homes For Sale By Owner
- College Park Homes For Sale By Owner
- Hyattsville Homes For Sale By Owner
- Bladensburg Homes For Sale By Owner
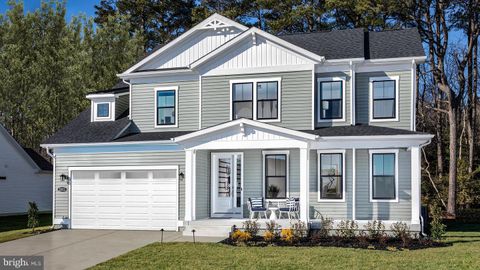
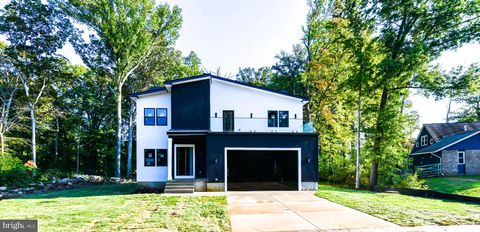
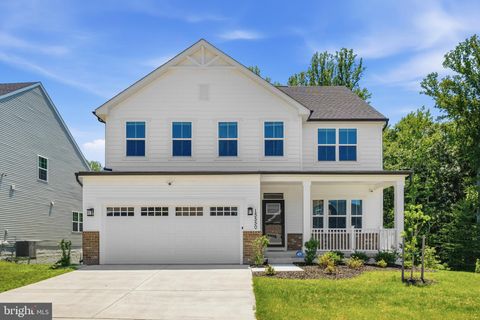
Homes around $784,990









Verify Your Email
Please enter the 6-digit verification code
sent to your email address.
Verify Your Phone Number
Please enter the 6-digit verification code
sent to your mobile phone.