

MLS: #MDPG2205408, Listed By: Colleen Smith, EXP Realty, LLC, Source:Bright MLS
16608 Sylvan Drive
BOWIE, MD 20715

 5
5
Bed
 4
4
Bath
 4,592
4,592Sqft
 2.03
2.03Acres(Lot)
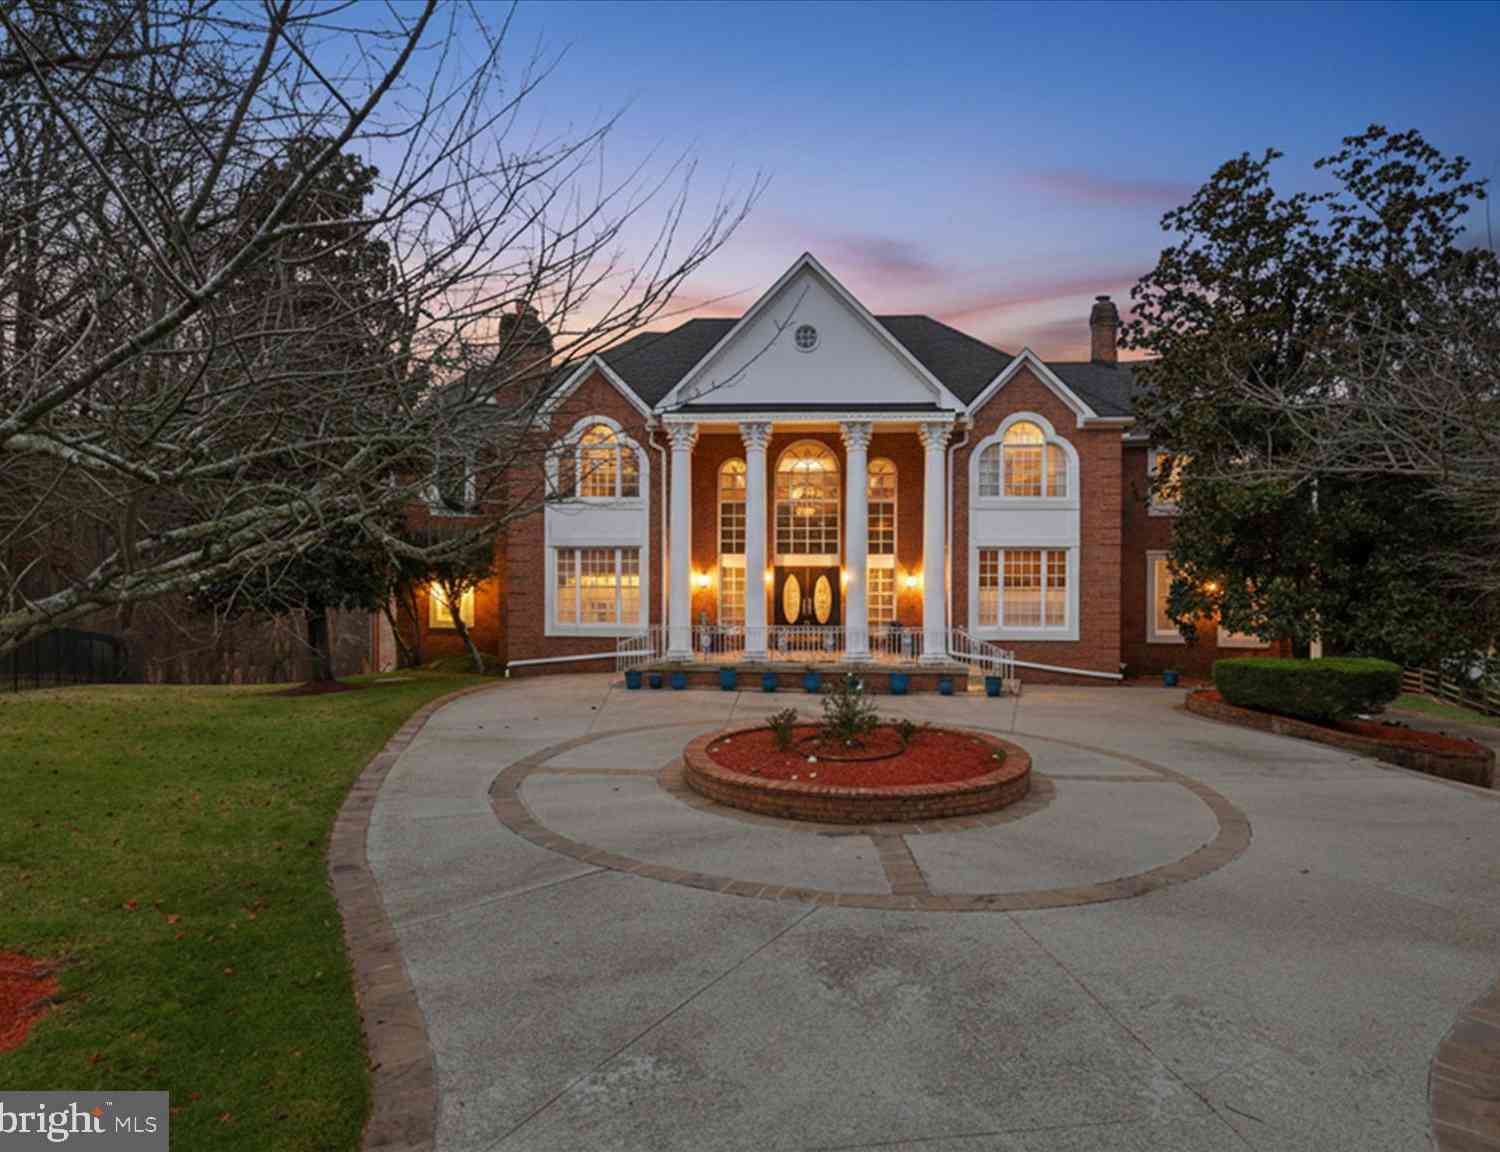
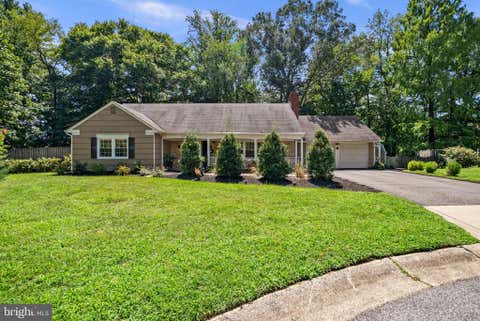
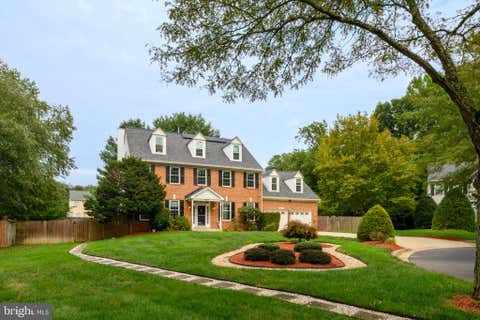
Welcome to your new home at 16608 Sylvan Drive. Designed to feel like a private retreat, every space in this custom home was thoughtfully created to balance everyday comfort, exceptional entertaining, and multigenerational living. Nestled on more than two private wooded acres, this custom-built retreat offers a rare combination of architectural elegance, energy efficiency, and everyday serenity just minutes from Washington, D.C., Annapolis, and Baltimore. Only two years young, this exceptional residence combines timeless craftsmanship, luxury finishes, and state-of-the-art energy efficiency throughout. From the inviting front porch and grand foyer, you'll immediately appreciate the attention to detail, including 10-foot ceilings, oversized moldings and trim, solid wood interior doors with

 Property Details
 Map
Map
 Map
Map
What's Nearby
Nearby Areas
 Features
-
Bedroom Information
Total beds: 5Bathroom Information
Total Baths: 4 Full Baths: 3 Half Baths: 1Room Information
Has Basement: Yes Basement: Exterior Entry, Interior Entry, Bath/Stubbed -
Interior Features
Ceiling Fan(s), Kitchen Island, Pantry, Recessed Lighting, Walk-In Closet(s), Open Floorplan Appliances: Washer, Dishwasher, Dryer, Exhaust Fan, Microwave, Refrigerator, Stainless Steel Appliance(s), Water Heater Laundry Features: Laundry Room, Upper Level Window Features: Window Coverings, Screens, Window Treatments -
Heating & Cooling
Has Heating: Yes Heating: Exhaust Fan, Electric, Heat Pump Has Cooling: Yes Cooling: Central Air, Ceiling Fan(s), Electric
-
Building Information
Year Built: 2024 Building Area Total: 6635 Construction Materials: Vinyl Siding Pool Features: None Private Pool: No -
Exterior Features
Exterior Features: Lighting
-
Lot Information
Lot Size Acres: 2.03 Lot Size Source: Assessor Lot Size Square Feet: 88427 Lot Description: Cleared, Front Yard, Private, Few Trees, Back YardProperty Information
Subdivision: FOREST HILLS Source Property Type: Residential Postal Code Plus 4: 4359 Property SubType: Single Family Residence Levels: Three Or More Property Age: 2
-
Listing Price Information
Listing Price: $1249999
-
Tax Information
Parcel Number: 17074054052 Tax Lot: 19 Tax Year: 2025 Annual Tax: $13736
-
Parking Information
Parking Total: 6 Oversized, Garage Door Opener, Garage, Driveway, Inside Entrance, AttachedGarage Information
Has Garage: Yes Has Attached Garage: Yes Garage Space: 2 Pets Allowed: Cats OK, Dogs OK, Yes
-
Location Information
Direction: GPS WaterSource: Well
How much is this property worth?
Curious about this home's true market value? Use our free Home Evaluation Tool to instantly get a personalized Comparative Market Analysis (CMA) report. Make smarter, data-driven decisions before you buy.

Nearby Home Value
| Address | Estimate | Bed | Bath | Sq. Ft | Lot Size |
|---|---|---|---|---|---|
| Elm Avenue, Bowie, MD, 20715 | $548,499 | 4 | 3 | 1,764 | 0.40 Acre |
| 16320 Lea Drive, Bowie, MD, 20715 | $600,000 | 5 | 4 | 1,924 | 0.95 Acre |
| 2416 Kinderbrook Lane, Bowie, MD, 20715 | $449,900 | 3 | 2 | 1,856 | 0.22 Acre |
| 12805 Belhurst Lane, Bowie, MD, 20715 | $480,000 | 4 | 3 | 1,872 | 0.25 Acre |
| 2802 Bosworth Lane, Bowie, MD, 20715 | $585,000 | 4 | 5 | 2,844 | 0.21 Acre |
| 12719 Kembridge Drive, Bowie, MD, 20715 | $540,000 | 3 | 3 | 2,340 | 0.29 Acre |
| 12703 Kincaid Lane, Bowie, MD, 20715 | $534,999 | 4 | 4 | 2,320 | 0.35 Acre |
| 2922 Barrister Lane, Bowie, MD, 20715 | $505,000 | 3 | 3 | 2,250 | 0.26 Acre |
| 13216 Idlewild Drive, Bowie, MD, 20715 | $479,900 | 3 | 2 | 1,583 | 0.22 Acre |
| 2607 Kimble Lane, Bowie, MD, 20715 | $459,900 | 3 | 3 | 1,800 | 0.43 Acre |
Similar Homes To 16608 Sylvan Drive
Nearby For Sale
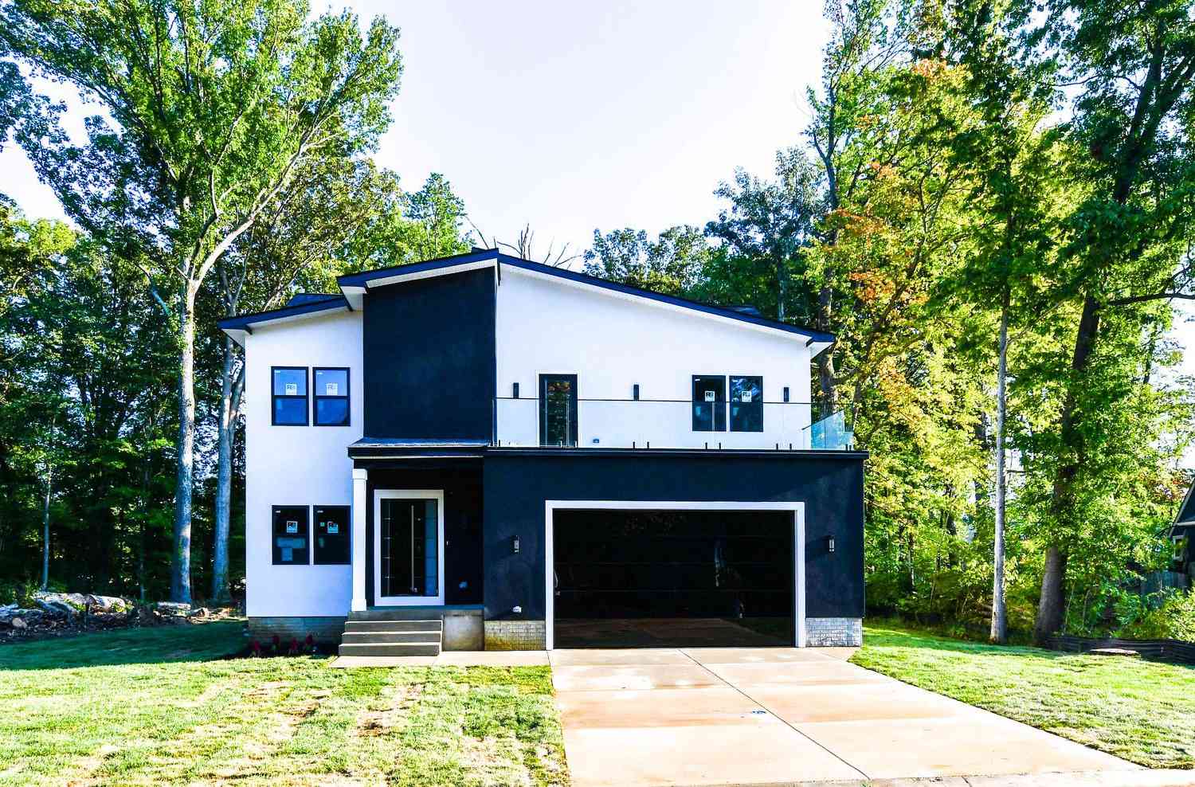
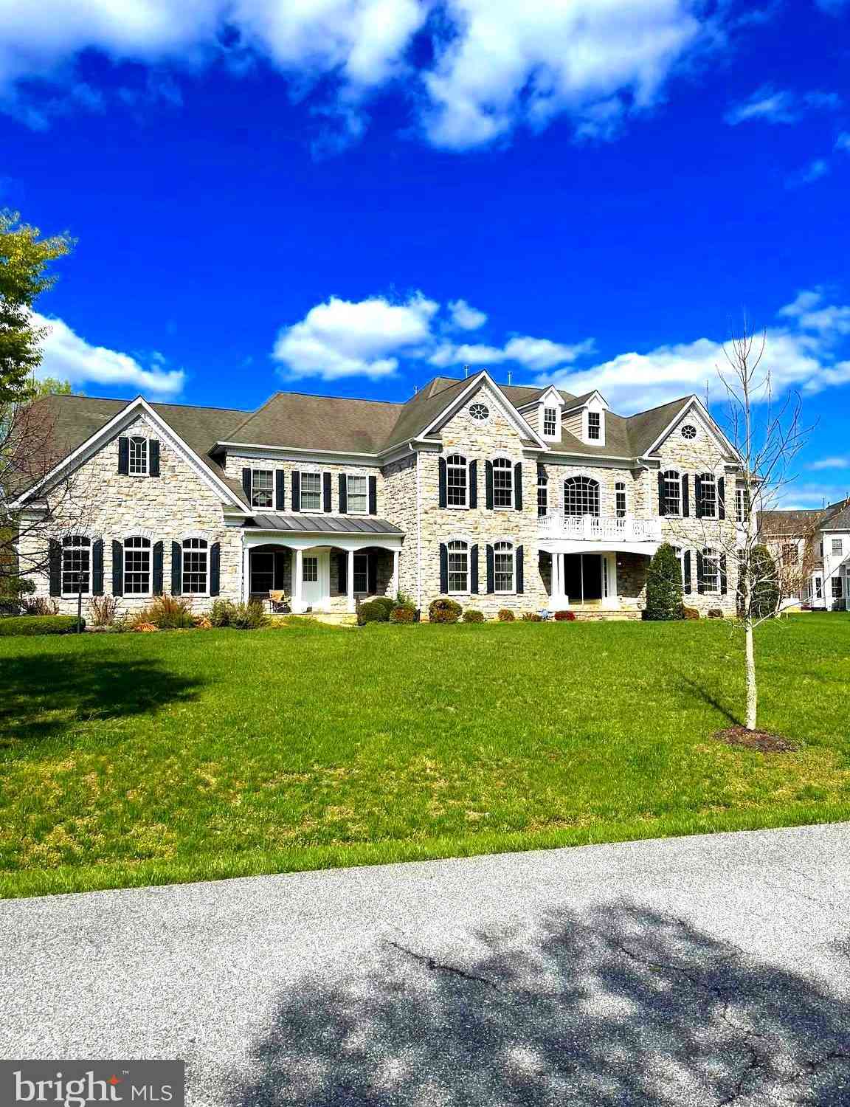
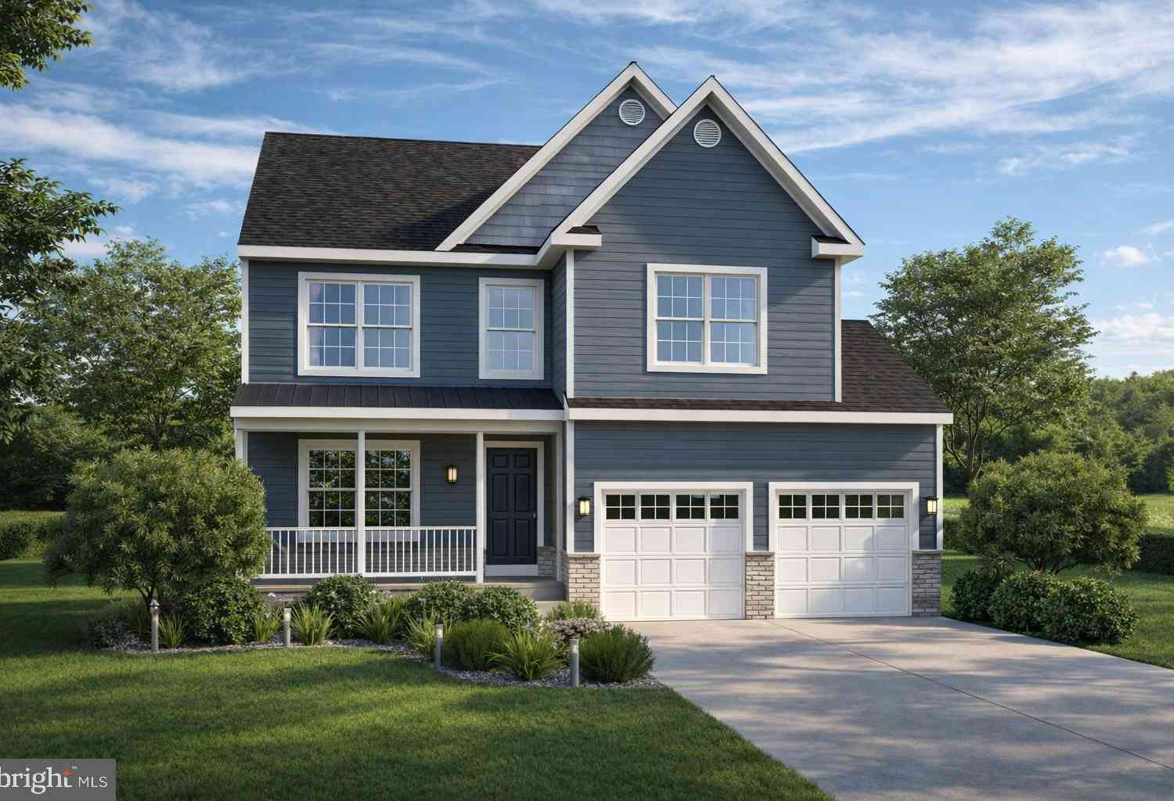
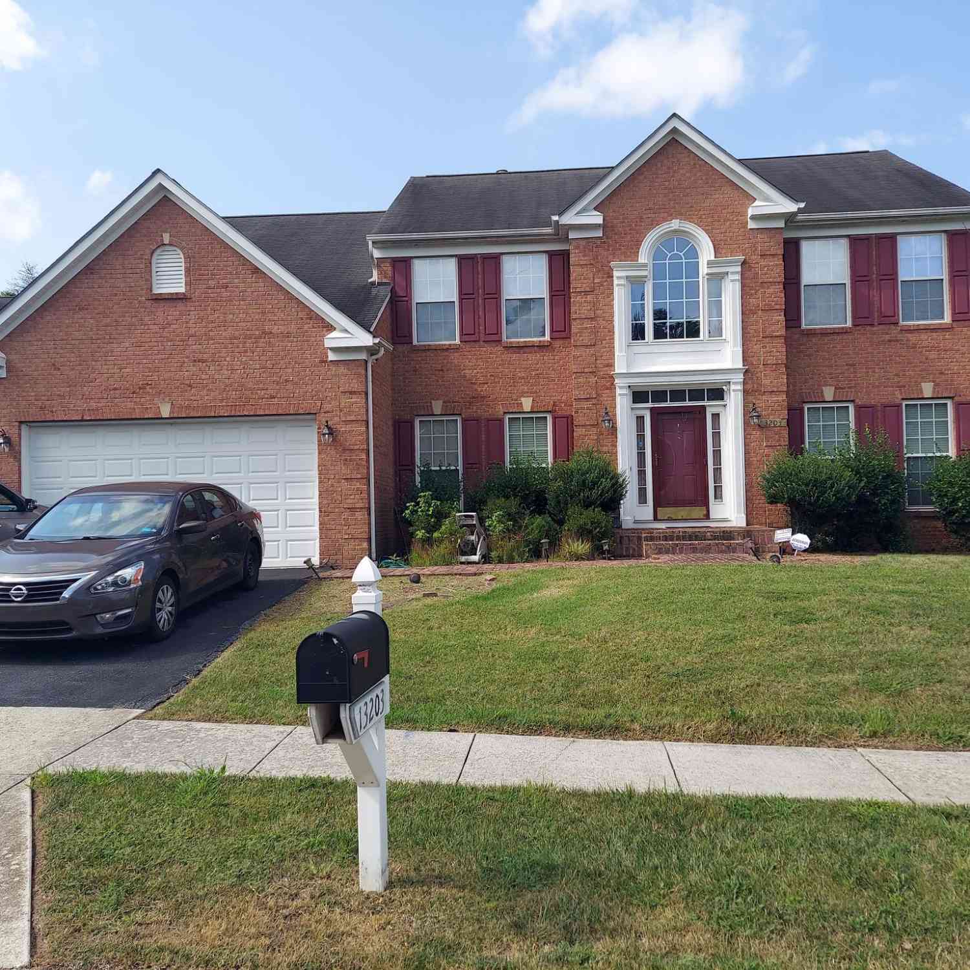
The data relating to real estate for sale on this website appears in part through the BRIGHT Internet Data Exchange program, a voluntary cooperative exchange of property listing data between licensed real estate brokerage firms in which ByOwner participates, and is provided by BRIGHT through a licensing agreement. The information provided by this website is for the personal, non-commercial use of consumers and may not be used for any purpose other than to identify prospective properties consumers may be interested in purchasing. Some properties which appear for sale on this website may no longer be available because they are under contract, have closed or are no longer being offered for sale. Information Deemed Reliable But Not Guaranteed. Copyright © 2026 Bright MLS. All rights reserved.
ByOwner last updated this listing 09/05/2026 @ 22:32
More Cities with for Sale by Owner Homes
- Bowie Homes For Sale By Owner
- Crofton Homes For Sale By Owner
- Glenn Dale Homes For Sale By Owner
- Gambrills Homes For Sale By Owner
- Odenton Homes For Sale By Owner
- Lanham Homes For Sale By Owner
- Davidsonville Homes For Sale By Owner
- Greenbelt Homes For Sale By Owner
- Riva Homes For Sale By Owner
- Crownsville Homes For Sale By Owner
- Landover Homes For Sale By Owner
- Cheverly Homes For Sale By Owner
- Millersville Homes For Sale By Owner
- Beltsville Homes For Sale By Owner
- Severn Homes For Sale By Owner
- Harwood Homes For Sale By Owner
- Riverdale Homes For Sale By Owner
- College Park Homes For Sale By Owner
- Hyattsville Homes For Sale By Owner
- Bladensburg Homes For Sale By Owner
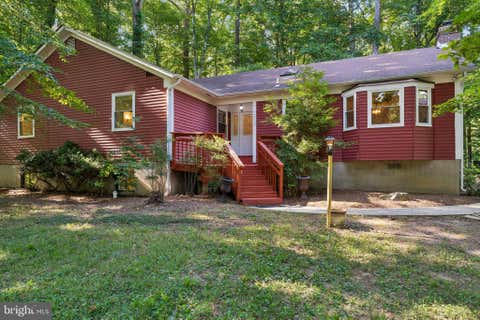
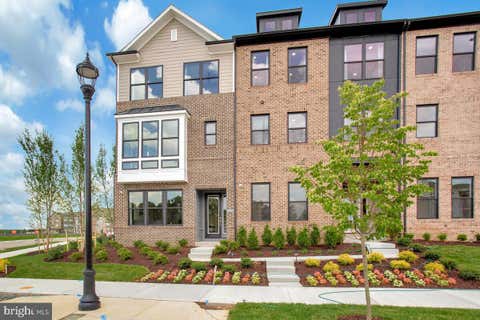
Homes around $1,249,999






Verify Your Email
Please enter the 6-digit verification code
sent to your email address.
Verify Your Phone Number
Please enter the 6-digit verification code
sent to your mobile phone.