
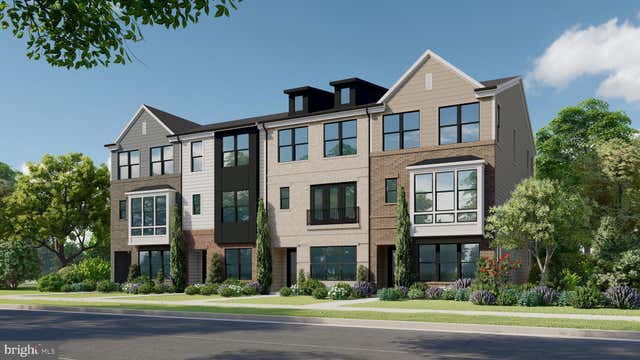
MLS: #MDPG2216342, Listed By: Michael Rubinfeld, Mid-Atlantic Builders Realty, Inc, Source:Bright MLS
17331 Hardisty Way #41G
BOWIE, MD 20715

 3
3
Bed
 4
4
Bath
 2,485
2,485Sqft
 0.07
0.07Acre(Lot)
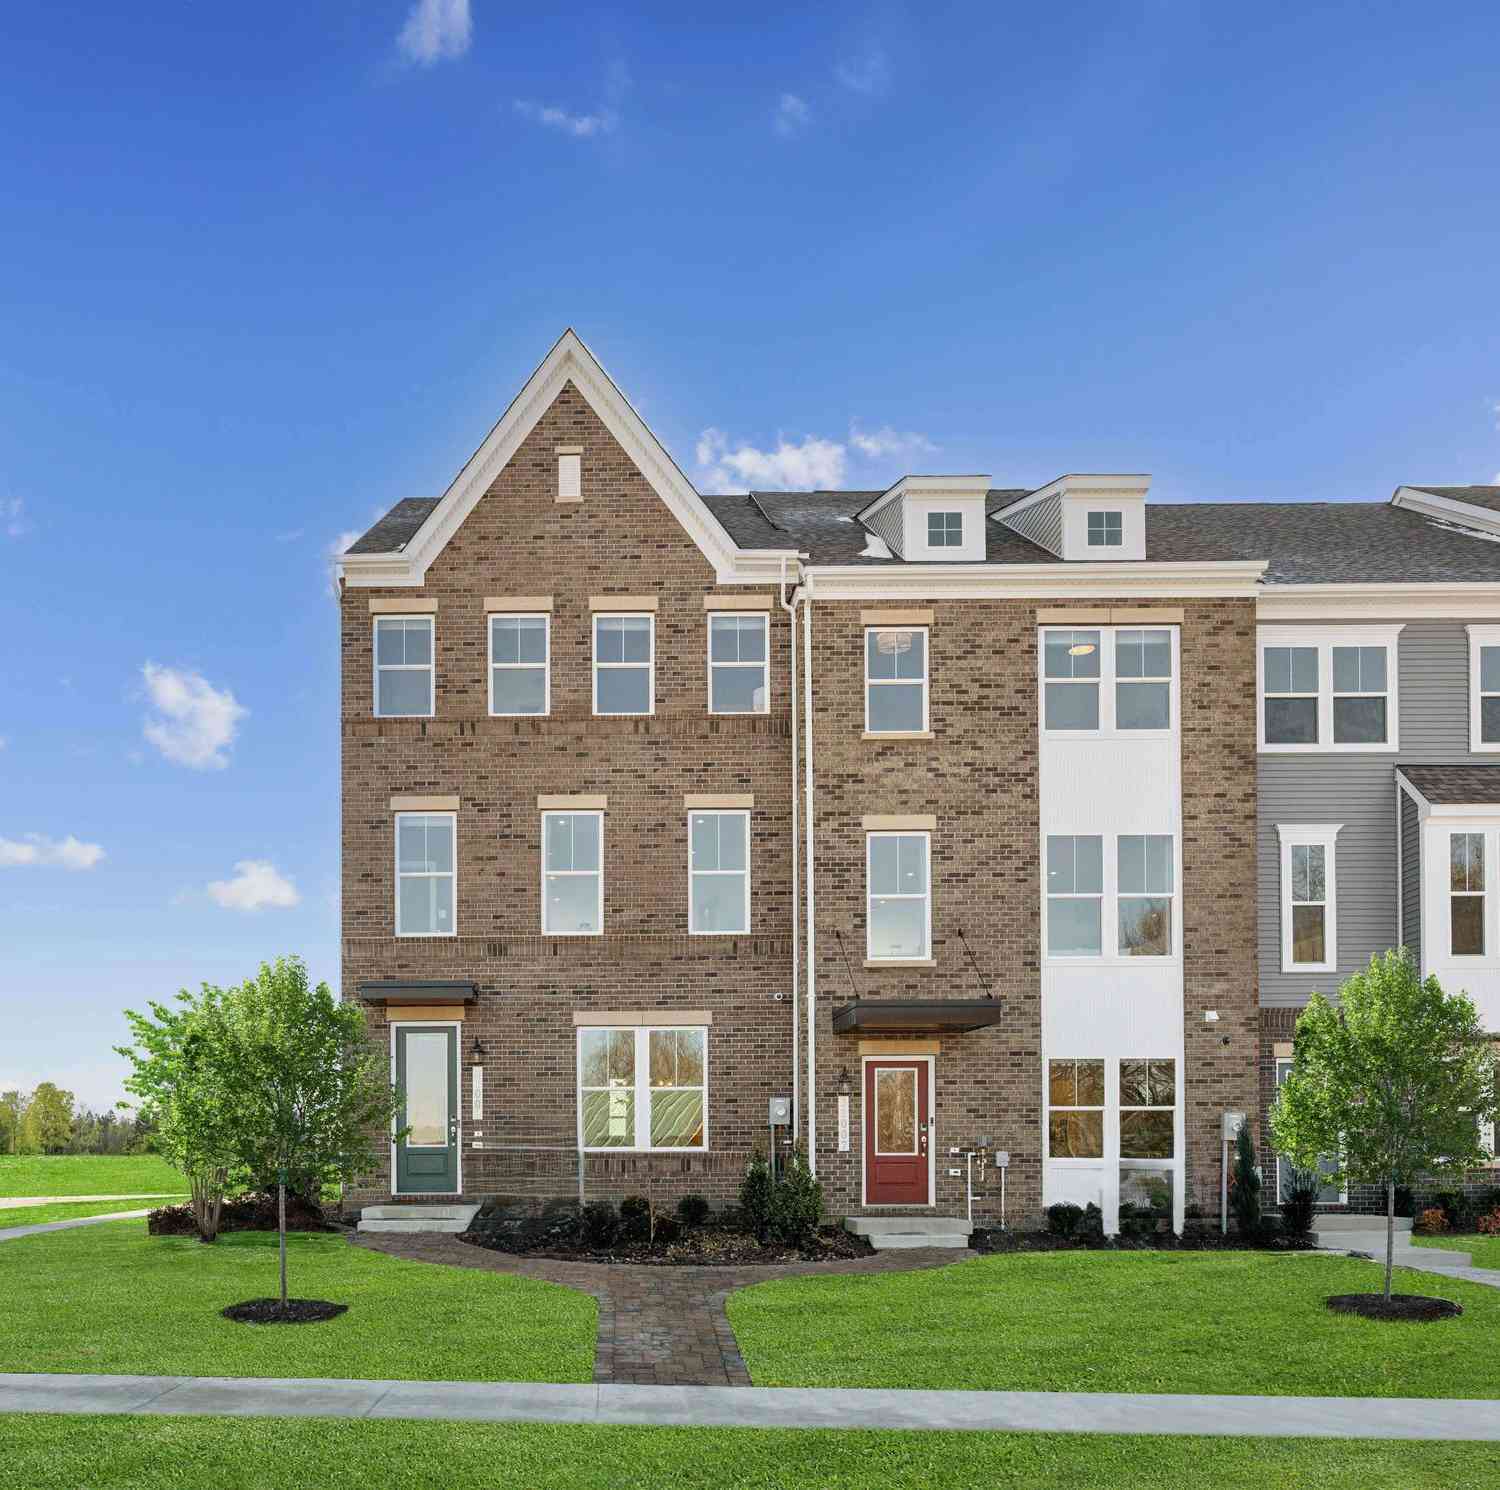
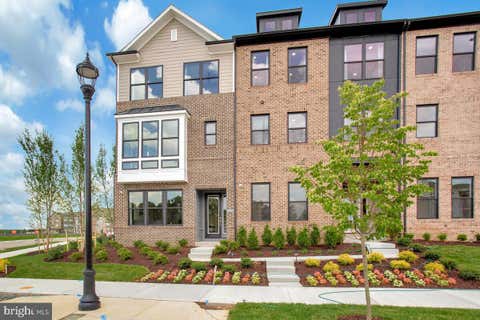
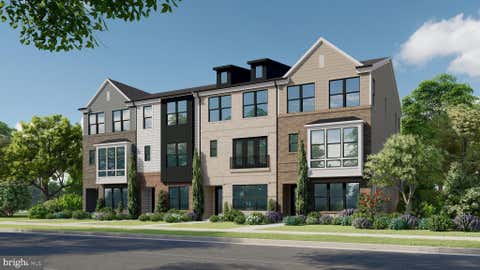
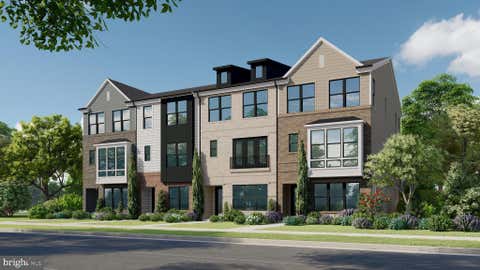
A statement making end unit residence at Melford, this high-visibility Gramercy showcases an exceptional level of designer curation across three finished levels. This residence delivers a sophisticated exterior presence and an equally tailored interior. Inside, the entry level offers a gracious foyer, powder room, private study, and a versatile recreation room ideal for a lounge, media retreat, fitness space, or work-from-home flexibility. The main level is designed for elevated entertaining, where the open family room is centered around a fireplace and opens through a 9' x 8' sliding glass door to a private balcony. A distinct dining area, walk-in pantry, and designer powder room complete this level with ease. The kitchen serves as the home’s showpiece, blending painted sage perimeter c

 Property Details
 Map
Map
 Map
Map
What's Nearby
Nearby Areas
 Features
-
Bedroom Information
Total beds: 3Bathroom Information
Total Baths: 4 Full Baths: 2 Half Baths: 2Room Information
Rooms Total: 8 -
Roofing Information
Asphalt -
Interior Features
Kitchen Island, Walk-In Closet(s), Other, Open Floorplan Roof: Asphalt Appliances: Gas Range, Gas Oven, Dishwasher, Disposal, Microwave, Refrigerator Laundry Features: Upper Level -
Heating & Cooling
Has Heating: Yes Heating: Natural Gas, Forced Air Has Cooling: Yes Cooling: Central Air, Electric
-
Building Information
Year Built: 2026 Building Area Total: 2485 Patio And Porch Features: Deck Pool Features: None Private Pool: No Association Fee Frequency: Monthly
-
Lot Information
Lot Dimensions: 0.00 x 0.00 Lot Size Acres: 0.07 Lot Size Source: Estimated Lot Size Square Feet: 3049.2Property Information
Subdivision: MELFORD TOWN CENTER Source Property Type: Residential Postal Code Plus 4: 4489 Property SubType: Townhouse Levels: Three Or More Property Age: 0
-
Listing Price Information
Listing Price: $658000
-
Tax Information
Parcel Number: 17075719730 Tax Year: 2026
-
Parking Information
Parking Total: 4 Garage, Driveway, AttachedGarage Information
Has Garage: Yes Has Attached Garage: Yes Garage Space: 2Homeowners Association InformationHas Association: Yes Included Fees: Snow Removal HOA: $100.00
-
Location Information
Direction: US-50 E to Melford Blvd in Bowie. Take exit 13A-13B-13C from US-50 E WaterSource: Public
How much is this property worth?
Curious about this home's true market value? Use our free Home Evaluation Tool to instantly get a personalized Comparative Market Analysis (CMA) report. Make smarter, data-driven decisions before you buy.

Nearby Home Value
| Address | Estimate | Bed | Bath | Sq. Ft | Lot Size |
|---|---|---|---|---|---|
| 5017 Henry King Way #5G, Bowie, MD, 20715 | $610,000 | 3 | 4 | 1,963 | 1,963 SqFt |
| 5023 Henry King Way #2G, Bowie, MD, 20715 | $599,000 | 3 | 4 | 2,003 | 2,003 SqFt |
| 5025 Henry King Way #1G, Bowie, MD, 20715 | $610,000 | 3 | 4 | 1,985 | 1,985 SqFt |
| 5016 Henry King Way #20F, Bowie, MD, 20715 | $535,000 | 3 | 4 | 1,963 | 1,963 SqFt |
| 5124 Curie Drive, Bowie, MD, 20715 | $685,000 | 4 | 4 | 2,896 | 2,896 SqFt |
| 13004 Midsummer Lane, Bowie, MD, 20715 | $369,900 | 3 | 2 | 1,514 | 1,514 SqFt |
| 12705 Marquette Lane, Bowie, MD, 20715 | $330,000 | 2 | 2 | 1,362 | 1,362 SqFt |
| 14804 London Lane, Bowie, MD, 20715 | $350,000 | 3 | 2 | 1,200 | 1,200 SqFt |
Similar Townhouse To 17331 Hardisty Way #41G
Nearby For Sale
The data relating to real estate for sale on this website appears in part through the BRIGHT Internet Data Exchange program, a voluntary cooperative exchange of property listing data between licensed real estate brokerage firms in which ByOwner participates, and is provided by BRIGHT through a licensing agreement. The information provided by this website is for the personal, non-commercial use of consumers and may not be used for any purpose other than to identify prospective properties consumers may be interested in purchasing. Some properties which appear for sale on this website may no longer be available because they are under contract, have closed or are no longer being offered for sale. Information Deemed Reliable But Not Guaranteed. Copyright © 2026 Bright MLS. All rights reserved.
ByOwner last updated this listing 08/26/2026 @ 12:03
More Cities with for Sale by Owner Homes
- Bowie Homes For Sale By Owner
- Crofton Homes For Sale By Owner
- Glenn Dale Homes For Sale By Owner
- Gambrills Homes For Sale By Owner
- Odenton Homes For Sale By Owner
- Lanham Homes For Sale By Owner
- Davidsonville Homes For Sale By Owner
- Greenbelt Homes For Sale By Owner
- Riva Homes For Sale By Owner
- Crownsville Homes For Sale By Owner
- Landover Homes For Sale By Owner
- Cheverly Homes For Sale By Owner
- Millersville Homes For Sale By Owner
- Beltsville Homes For Sale By Owner
- Severn Homes For Sale By Owner
- Harwood Homes For Sale By Owner
- Riverdale Homes For Sale By Owner
- College Park Homes For Sale By Owner
- Hyattsville Homes For Sale By Owner
- Bladensburg Homes For Sale By Owner
Homes around $658,000










Verify Your Email
Please enter the 6-digit verification code
sent to your email address.
Verify Your Phone Number
Please enter the 6-digit verification code
sent to your mobile phone.