
MLS: #MDPG2202326, Listed By: Lisa Watts, Taylor Properties, Source:Bright MLS
10734 Willow Oaks Drive
BOWIE, MD 20721

 6
6
Bed
 4
4
Bath
 4,699
4,699Sqft
 0.23
0.23Acre(Lot)
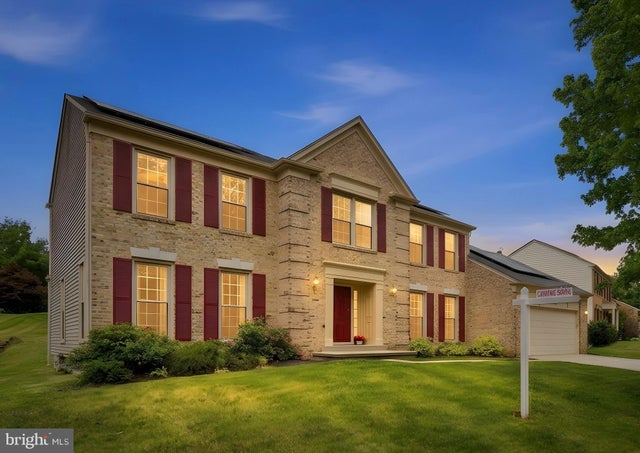
DRASTICALLY REDUCED! ☀️ SOLAR-POWERED LUXURY • OVER 4,500 FINISHED SQ FT • 6 BEDROOMS • ASSUMABLE VA LOAN AVAILABLE TO ELIGIBLE VETERANS! PERFECT FOR MULTI-FAM OR MULTI-GEN LIVING....OR BRING THE AUPAIR/HOME BASED BIZ! Welcome to 10734 Willow Oaks Drive, where timeless elegance meets modern efficiency in one of Bowie's most desirable communities. This stunning brick-front Colonial offers 6 bedrooms, 3.5 baths, over 4,500 finished square feet, and owned solar panels that help keep energy costs low while delivering year-round efficiency. From the moment you step inside, you'll be impressed by the dramatic two-story foyer, rich hardwood flooring, extensive crown molding, custom wainscoting, recessed lighting, and abundant natural light. Designed for both everyday living and unforgettable e

 Property Details
 Map
Map
 Map
Map
What's Nearby
Nearby Areas
 Features
-
Bedroom Information
Total beds: 6Bathroom Information
Total Baths: 4 Full Baths: 3 Half Baths: 1Room Information
Has Basement: Yes Basement: Finished, Exterior Entry, Walk-Out Access, Sump Pump, Interior Entry -
Flooring Information
Carpet, Wood, Ceramic Tile, Hardwood -
Roofing Information
Shingle -
Interior Features
Eat-in Kitchen, Kitchen Island, Recessed Lighting, Walk-In Closet(s), Ceiling Fan(s), High Ceilings, Built-in Features, Soaking Tub Roof: Shingle Appliances: Gas Water Heater, Washer, Dishwasher, Disposal, Dryer, Ice Maker, Microwave, Refrigerator, Stainless Steel Appliance(s), Water Heater Laundry Features: Laundry Room, Main Level Window Features: Skylight(s), Window Coverings, Window Treatments -
Heating & Cooling
Has Heating: Yes Heating: Natural Gas, Heat Pump Has Cooling: Yes Cooling: Central Air, Ceiling Fan(s), Electric
-
Building Information
Year Built: 1989 Building Area Total: 4699 Construction Materials: Frame Patio And Porch Features: Deck Pool Features: Community Private Pool: No View: Street, Garden Association Fee Frequency: Annually -
Exterior Features
Exterior Features: Lighting
-
Lot Information
Lot Size Acres: 0.23 Lot Size Source: Estimated Lot Size Square Feet: 10018.8 Lot Description: Front Yard, Cleared, Back YardProperty Information
Subdivision: NEWBRIDGE PLAT 13 Source Property Type: Residential Postal Code Plus 4: 2757 Property SubType: Single Family Residence Levels: Two Property Age: 37
-
Listing Price Information
Listing Price: $685000
-
Tax Information
Parcel Number: 17131516327 Tax Lot: 52 Tax Year: 2026 Annual Tax: $9095
-
Parking Information
Parking Total: 4 Oversized, Concrete, On Street, Garage, Driveway, Inside Entrance, AttachedGarage Information
Has Garage: Yes Has Attached Garage: Yes Garage Space: 2 Pets Allowed: YesHomeowners Association InformationHas Association: Yes HOA: $283.00 Association Amenities: Playground Community Features: Pool, Sidewalks
-
Utility Information
Cable Available, Natural Gas Available, Phone Available, Phone Connected -
Location Information
Direction: Lottsford Rd to Archer Ln to Sahara Ln to Willow Oaks Dr WaterSource: Public Security Features: Smoke Detector(s), 24 Hour Security, Carbon Monoxide Detector(s), Security System
How much is this property worth?
Curious about this home's true market value? Use our free Home Evaluation Tool to instantly get a personalized Comparative Market Analysis (CMA) report. Make smarter, data-driven decisions before you buy.

Nearby Home Value
| Address | Estimate | Bed | Bath | Sq. Ft | Lot Size |
|---|---|---|---|---|---|
| 15407 Jennings Lane, Bowie, MD, 20721 | $820,000 | 5 | 5 | 4,968 | 0.30 Acre |
| 15501 Jennings Lane, Bowie, MD, 20721 | $780,000 | 5 | 4 | 4,968 | 0.25 Acre |
| 15202 Jenkins Ridge Road, Bowie, MD, 20721 | $675,000 | 5 | 3 | 3,900 | 0.26 Acre |
| 15105 Jerimiah Lane, Bowie, MD, 20721 | $675,000 | 4 | 4 | 2,830 | 0.24 Acre |
| 15310 Doveheart Lane, Bowie, MD, 20721 | $769,600 | 4 | 4 | 3,684 | 0.38 Acre |
| 15002 Dennington Drive, Bowie, MD, 20721 | $675,000 | 4 | 3 | 2,724 | 0.31 Acre |
| 14518 Dolbrook Lane, Bowie, MD, 20721 | $749,900 | 4 | 4 | 4,700 | 0.59 Acre |
| 14408 WOODMORE OAKS CT..., Bowie, MD, 20721 | $1,600,000 | 6 | 7 | 6,908 | 2.36 Acres |
| 14407 Secretariat Drive, Bowie, MD, 20721 | $815,000 | 4 | 4 | 2,809 | 0.75 Acre |
| 14604 Derrick Court, Bowie, MD, 20721 | $1,199,990 | 5 | 7 | 6,266 | 0.70 Acre |
Similar Homes To 10734 Willow Oaks Drive
Nearby For Sale
The data relating to real estate for sale on this website appears in part through the BRIGHT Internet Data Exchange program, a voluntary cooperative exchange of property listing data between licensed real estate brokerage firms in which ByOwner participates, and is provided by BRIGHT through a licensing agreement. The information provided by this website is for the personal, non-commercial use of consumers and may not be used for any purpose other than to identify prospective properties consumers may be interested in purchasing. Some properties which appear for sale on this website may no longer be available because they are under contract, have closed or are no longer being offered for sale. Information Deemed Reliable But Not Guaranteed. Copyright © 2026 Bright MLS. All rights reserved.
ByOwner last updated this listing 09/08/2026 @ 18:51
More Cities with for Sale by Owner Homes
- Bowie Homes For Sale By Owner
- Crofton Homes For Sale By Owner
- Glenn Dale Homes For Sale By Owner
- Gambrills Homes For Sale By Owner
- Odenton Homes For Sale By Owner
- Lanham Homes For Sale By Owner
- Davidsonville Homes For Sale By Owner
- Greenbelt Homes For Sale By Owner
- Riva Homes For Sale By Owner
- Crownsville Homes For Sale By Owner
- Landover Homes For Sale By Owner
- Cheverly Homes For Sale By Owner
- Millersville Homes For Sale By Owner
- Beltsville Homes For Sale By Owner
- Severn Homes For Sale By Owner
- Harwood Homes For Sale By Owner
- Riverdale Homes For Sale By Owner
- College Park Homes For Sale By Owner
- Hyattsville Homes For Sale By Owner
- Bladensburg Homes For Sale By Owner
Homes around $685,000












Verify Your Email
Please enter the 6-digit verification code
sent to your email address.
Verify Your Phone Number
Please enter the 6-digit verification code
sent to your mobile phone.